Burton Road, Carlton, Nottingham

Letting details
- Let available date:
- Ask agent
- PROPERTY TYPE
Retail Property (high street)
- SIZE
Ask agent
Key features
- GROUND FLOOR SHOP UNIT
- £1,500 PER CALENDAR MONTH
- SPACIOUS MAIN SHOP FLOOR
- DUAL ASPECT FRONTAGE
- UPVC DOUBLE GLAZED WINDOWS
- REAR KITCHEN/OFFICE AREA
- SEPARATE WC
- USEFUL UNDERSTAIRS STORAGE
- OFFERED AS A SHELL WITH WORKS REQUIRED
- POTENTIAL FOR A VARIETY OF USES, SUBJECT TO CONSENT
Description
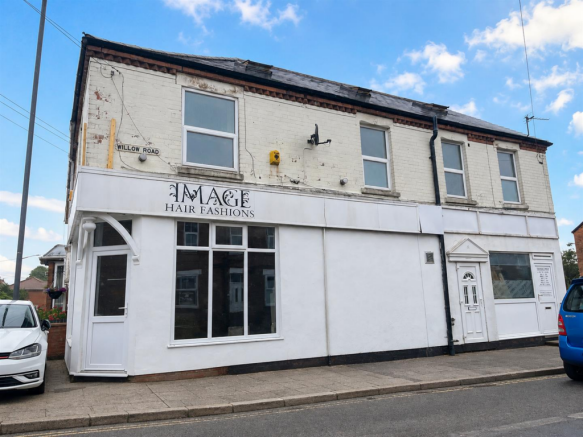
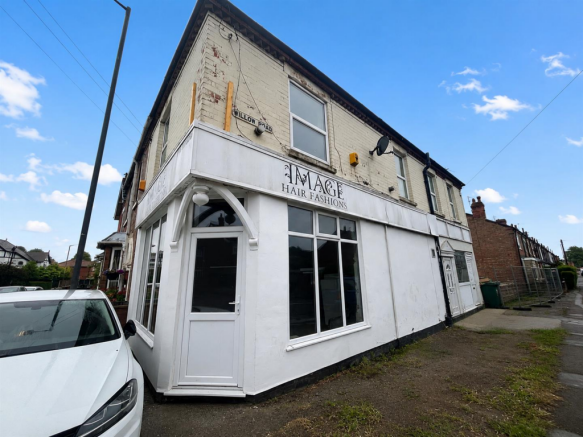
Robert Ellis are pleased to bring to the market this spacious ground floor shop unit situated on Burton Road in Carlton, Nottingham.
The property offers a versatile commercial space with dual aspect frontage and UPVC double glazed windows to both the front and side elevations, providing a bright and visible trading area.
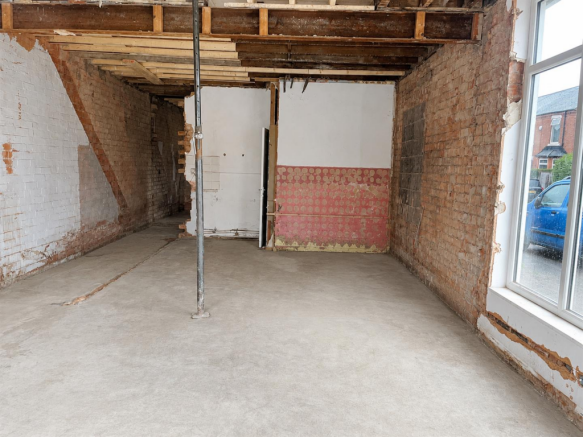
Currently offered as a shell, the unit requires further works, with the landlords willing to discuss the scope of works depending on the proposed use. The premises could lend itself to a number of potential uses, such as a restaurant, coffee shop, office or general commercial outlet, subject to any necessary permissions and consents.
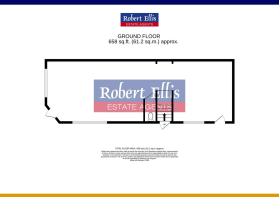
Internally, the accommodation comprises a generous main shop floor, rear kitchen/office area, separate WC and useful understairs storage.
An early viewing is recommended to appreciate the space on offer and to discuss potential use and works required.
Shop Unit - This spacious ground floor shop unit benefits from having dual aspect with UPVC double glazing currently being offered as a shell with further works required which the vendors would be willing to discuss offering a number of potential uses such as restaurant, coffee shop, office or commercial outlet.
Contact the agent to arrange a viewing and discuss potential use and scope of works required.
Main Shop Floor - 8.08m x 4.65m approx (26'6 x 15'03 approx) - Front entrance door, UPVC double glazed windows to the front and side elevations, access through to potential kitchen area and separate WC.
Wc - 1.88m x 0.89m approx (6'02 x 2'11 approx) - Low level flush WC, ceiling light point.
Rear Kitchen/Office - 2.74m x 4.70m approx (9' x 15'05 approx ) - UPVC double glazed window and side access door, tiling to the floor.
Understairs Storage - 2.06m x 1.02m approx (6'09 x 3'04 approx ) - Useful understairs storage space.
GROUND FLOOR SHOP UNIT, OFFERED AS A SHELL
Brochures
Burton Road, Carlton, NottinghamBrochureBurton Road, Carlton, Nottingham

NEAREST STATIONS
Distances are straight line measurements from the centre of the postcode- Carlton Station0.4 miles
- Netherfield Station0.8 miles
- Burton Joyce Station1.8 miles
Notes
Disclaimer - Property reference 34797454. The information displayed about this property comprises a property advertisement. Rightmove.co.uk makes no warranty as to the accuracy or completeness of the advertisement or any linked or associated information, and Rightmove has no control over the content. This property advertisement does not constitute property particulars. The information is provided and maintained by Robert Ellis Commercial, Stapleford. Please contact the selling agent or developer directly to obtain any information which may be available under the terms of The Energy Performance of Buildings (Certificates and Inspections) (England and Wales) Regulations 2007 or the Home Report if in relation to a residential property in Scotland.