Meadway, Market Deeping, Peterborough, PE6 8BE

- PROPERTY TYPE
Semi-Detached
- BEDROOMS
3
- BATHROOMS
1
- SIZE
Ask agent
- TENUREDescribes how you own a property. There are different types of tenure - freehold, leasehold, and commonhold.Read more about tenure in our glossary page.
Freehold
Key features
- REF - DA1155
- 3 Bedroom Semi Detached House
- Ideal Family Home
- Quiet Residential Location
- Off Road Parking for Multiple Vehicles
- Market Town Living
- River Walks Nearby
- Independent Shops and Cafes
- Bright Dual Aspect Lounge Diner
- Garden Room
Description
REF - DA1155
Introduction
Some houses simply feel like home from the moment you arrive, and this lovely three-bedroom semi-detached property on Meadway is exactly that.
Beautiful gardens frame the property from front to back, whilst inside you’ll find bright and well-balanced accommodation perfectly suited to first-time buyers, growing families or anyone searching for a home that offers character, practicality and outdoor space in equal measure.
The addition of a superb garden room only adds to the appeal, creating a home that can adapt as life changes and families grow.
Porch
The entrance porch creates the perfect transition between outside and inside living.
A front double glazed window and side double glazed door allow plenty of natural light into the space, whilst providing the practical area every family appreciates. Whether it’s kicking off muddy boots after a countryside walk, drying off the dog after an adventure or simply somewhere to leave coats and school bags, it’s a space that quickly becomes invaluable in day-to-day life.
Entrance Hall
Stepping through from the porch, the entrance hall provides a warm welcome into the home.
Laminate flooring offers practicality underfoot, whilst the radiator keeps the space comfortable throughout the year. Stairs rise to the first floor and a door leads through into the main living accommodation beyond.
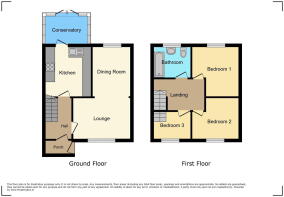
Lounge Diner - 6.83m x 4.62m (22'5"Max x 15'2"Max)
The lounge diner is undoubtedly one of the standout spaces within the home.
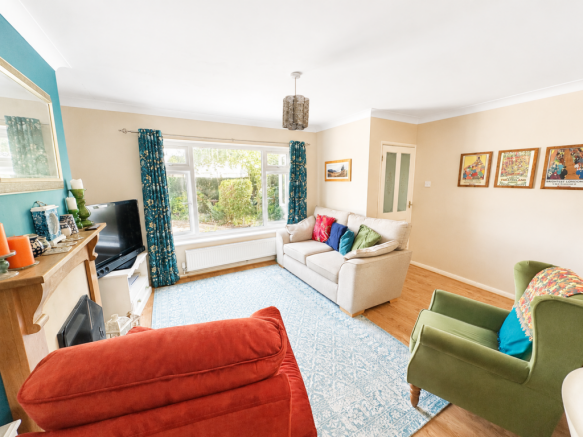
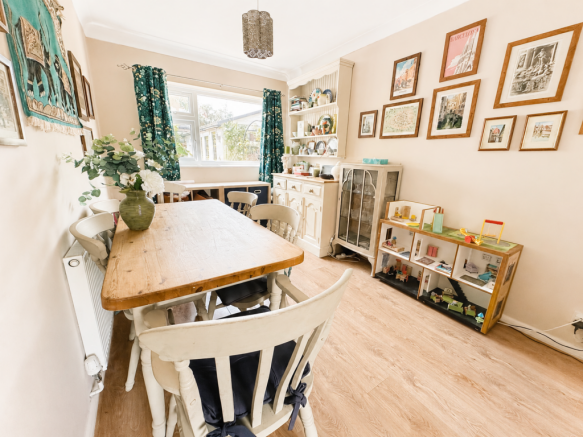
Enjoying a dual aspect courtesy of both front and rear double glazed windows, natural light flows through the room throughout the day and gives the space a bright and airy feel. Radiators at both ends of the room ensure comfort whatever the season, whilst the gas fire with sandstone surround and wooden mantle creates a beautiful focal point and somewhere for the family to naturally gather during the colder months.
The proportions allow for clearly defined living and dining areas without sacrificing the open feel buyers are often searching for. It’s easy to picture cosy evenings in front of the fire, family meals around the dining table and celebrations with friends and relatives all taking place within this versatile room.
Kitchen - 3.07m x 2.9m (10'1" x 9'6")
Positioned to the rear of the property, the kitchen has been thoughtfully designed to maximise both practicality and storage.
A rear double glazed window and glazed door into the conservatory ensure the room feels bright and connected to the garden beyond. The kitchen itself is fitted with a range of wall and base units together with an electric oven, gas hob, cooker hood, one bowl sink drainer, integrated under-counter fridge and integrated under-counter freezer.
Tiled flooring and splashbacks make day-to-day maintenance simple, whilst the understairs pantry cupboard provides the sort of additional storage space that buyers are always delighted to find.
Conservatory10 - 3.23m x 2.9m (10'7" x 9'6")
The conservatory is one of those rooms that quickly becomes everyone’s favourite spot in the house.
Surrounded by rear and side double glazed windows and benefiting from French doors opening directly onto the garden, the room enjoys lovely views of the mature outside space and changes beautifully with the seasons.
Currently doubling as a utility space with plumbing for a washing machine, it offers excellent flexibility and could equally become a reading room, second sitting room, playroom or dining area depending on your lifestyle.
Landing
The landing provides access to all three bedrooms and the family bathroom whilst also offering loft access.
The loft itself benefits from boarding, lighting and a ladder, whilst also housing the central heating boiler, creating useful additional storage space.
Bedroom - 3.66m x 3.58m (12'0" x 11'9")
Positioned to the front of the property, Bedroom One is a generous double bedroom with a large double glazed window allowing natural light to pour into the room.
The painted exposed wooden flooring adds character and charm, creating a room that feels both stylish and welcoming.
Bedroom - 3.63m x 3.12m (11'11"Max x 10'3"Max)
Overlooking the beautiful rear garden, Bedroom Two is another excellent double bedroom.
A rear double glazed window creates a peaceful outlook, whilst the former airing cupboard has been cleverly repurposed and now provides valuable additional storage complete with its own radiator.
Bedroom - 2.57m x 2.41m (8'5" x 7'11")
Unlike many third bedrooms, this is a genuinely useful room rather than simply somewhere to squeeze in a bed.
The front-facing double glazed window ensures plenty of natural light, whilst the polished exposed wooden flooring and overstairs storage cupboard only add to the practicality. Whether used as a child’s bedroom, nursery or home office, it’s a room that can evolve alongside changing family needs.
Bathroom
The family bathroom has been designed with practicality firmly in mind.
A rear double glazed window allows natural light and ventilation, whilst the suite comprises a bath with mixer tap, shower over and shower screen, wash hand basin set within a vanity unit and WC. Tiled walls, tiled flooring and a chrome heated towel rail complete a room that is both functional and stylish.
Garden Room - 3.38m x 2.54m (11'1" x 8'4")
A real standout feature and one that elevates this property above many others in its price bracket.
Currently used as a home office and art studio, the garden room benefits from front and side double glazed windows, French doors and ceiling spotlights, creating a bright and inspiring environment to spend time in.
Whether you’re working from home, running a business, looking for a hobby room, gym or simply somewhere to escape with a coffee and a book, this is a space that can adapt to almost any lifestyle.
Gardens & Driveway
The gardens are undoubtedly one of this home’s defining features.
To the rear, the garden has been carefully designed to be low maintenance whilst retaining a wonderful sense of maturity and privacy. Patio and gravelled seating areas create different spaces to enjoy throughout the day, whilst established shrubs and planting soften the boundaries beautifully.
Outside lighting, power points and a tap add further practicality, whilst the powered shed provides excellent additional storage.
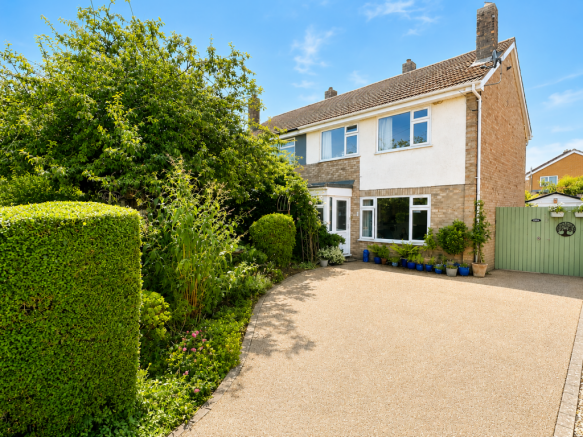
To the front, the property enjoys a completely different feel altogether. Mature hedging, shrubs and raised beds combine to create a wonderful woodland atmosphere that feels far removed from everyday life. The seating area is a lovely place to sit and enjoy the surroundings, whilst the generous driveway and double gated access provide parking for multiple vehicles and excellent practicality for family life.
- COUNCIL TAXA payment made to your local authority in order to pay for local services like schools, libraries, and refuse collection. The amount you pay depends on the value of the property.Read more about council Tax in our glossary page.
- Band: B
- PARKINGDetails of how and where vehicles can be parked, and any associated costs.Read more about parking in our glossary page.
- Driveway
- GARDENA property has access to an outdoor space, which could be private or shared.
- Yes
- ACCESSIBILITYHow a property has been adapted to meet the needs of vulnerable or disabled individuals.Read more about accessibility in our glossary page.
- Ask agent
Meadway, Market Deeping, Peterborough, PE6 8BE

Add an important place to see how long it'd take to get there from our property listings.
__mins driving to your place
Affordability

Notes
Staying secure when looking for property
Ensure you're up to date with our latest advice on how to avoid fraud or scams when looking for property online.
Visit our security centre to find out moreDisclaimer - Property reference S1788784. The information displayed about this property comprises a property advertisement. Rightmove.co.uk makes no warranty as to the accuracy or completeness of the advertisement or any linked or associated information, and Rightmove has no control over the content. This property advertisement does not constitute property particulars. The information is provided and maintained by eXp UK, East Midlands. Please contact the selling agent or developer directly to obtain any information which may be available under the terms of The Energy Performance of Buildings (Certificates and Inspections) (England and Wales) Regulations 2007 or the Home Report if in relation to a residential property in Scotland.
*This is the average speed from the provider with the fastest broadband package available at this postcode. The average speed displayed is based on the download speeds of at least 50% of customers at peak time (8pm to 10pm). Fibre/cable services at the postcode are subject to availability and may differ between properties within a postcode. Speeds can be affected by a range of technical and environmental factors. The speed at the property may be lower than that listed above. You can check the estimated speed and confirm availability to a property prior to purchasing on the broadband provider's website. Providers may increase charges. The information is provided and maintained by Decision Technologies Limited. **This is indicative only and based on a 2-person household with multiple devices and simultaneous usage. Broadband performance is affected by multiple factors including number of occupants and devices, simultaneous usage, router range etc. For more information speak to your broadband provider.