
Monk Fryston, North Yorkshire, LS25

- PROPERTY TYPE
Detached
- BEDROOMS
5
- BATHROOMS
4
- SIZE
Ask agent
- TENUREDescribes how you own a property. There are different types of tenure - freehold, leasehold, and commonhold.Read more about tenure in our glossary page.
Freehold
Key features
- A distinctive country home/small estate
- Beautifully presented accommodation
- Separate cottage and 4 car garage
- Stunning first floor apartment
- Private formal gardens and mature woodland
- Adjoining paddock land
- Some 11 acres in total
- Private location yet convenient for the A1/M
- VIEWING ESSENTIAL
Description
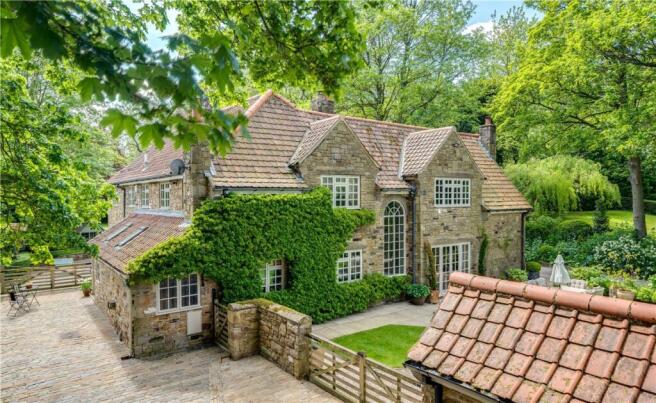
As well as enjoying a secluded setting, Willowfields House is only a short drive from Monk Fryston and a wider range of amenities in Sherburn in Elmet and Selby with the major commercial centres of Yorkshire and Humberside easily accessed via the A1/M1 and M62 motorway network. The historic village of Monk Fryston which is just over 1 mile away has a strong community spirit along with a thriving village store/post office and a highly regarded primary school which regularly leads the Ofsted ratings. Private buses also take pupils from the area to both Leeds Grammar and Queen Elizabeth Grammar School in Wakefield.
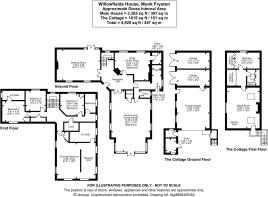
The principal dwelling provides around 3,300 sqft of living accommodation with the additional detached 'cottage' including integral garaging and beautiful first floor apartment with a further 760 sqft being ideal for ancillary accommodation for a dependent relative or excellent home office suite if preferred. Both are centrally positioned
within the 3½ acres of formal gardens and woodland.
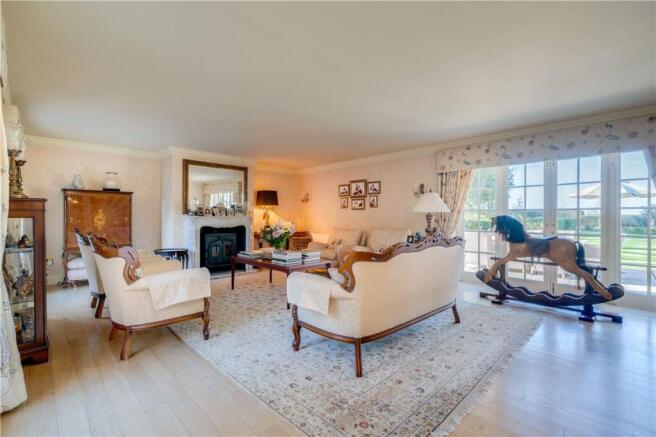
Tasteful interior design throughout and stylish creature comforts include feature fireplaces with Esses stoves, solid brass electrical fittings, comprehensive double glazing, oil fired central heating and air conditioning to the kitchen and principal bedroom. A welcoming reception hall with bespoke staircase leads to an elegant formal drawing room with front and rear garden aspects whilst a private snug/family room is a perfect place for relaxation on a winters evening. The stunning family dining kitchen is an outstanding feature of Willowfelds House with delightful southerly aspects across manicured lawns and including a 700 sqft area for entertaining within the surrounds of a bespoke handcrafted Shaker style Kitchen by Chappell featuring Miele integrated appliances a four oven electric Aga with companion oven and electric hob, dishwasher, coffee machine, plate warmer, refrigerator and wine cooler. Off the kitchen is a rear hall with a guest cloakroom and utility room.
A handsome staircase with ornamental balustrade leads to the first floor landing with useful linen cupboards and the principal bedroom suite with magnificent, elevated garden aspects, its own cleverly created dressing area and a spacious ensuite bathroom with a luxury suite, walk in shower enclosure and tiling. The guest bedroom has its own ensuite shower room with French porcelain sanitary ware and two further double bedrooms are served by a house bathroom with a cast iron bath and LeFroy Brooks sanitary ware.
The detached 'cottage' and garage block will accommodate 4 vehicles with the additional benefit of a store room and gardeners WC. Above the garage and accessed by an external staircase is the self-contained 760 sqft apartment style annexe featuring a large sitting room with exposed beans, rustic brick fireplace and kitchen area, a double bedroom and connecting hall with fitted wardrobes and access to a shower room. The whole structure comprises 1,520 sqft over two floors and subject to planning there is the potential to create a larger detached dwelling if desired.
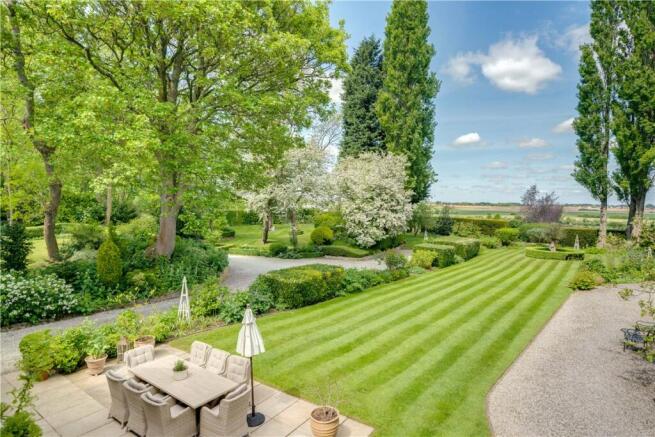
A private gated driveway with security entrance system winds its way through subtly sculpted dells and former quarries which were the source of stone for Selby Abbey ultimately leading to private gardens which are the ideal setting for this stunning home. The magnificent gardens with lawns, seating areas and woodland dells can be enjoyed from a series of intricately designed foot paths bounded by dry stone walling which has been a labour of love by family members. To the North of Willowfields House is a fully enclosed grass paddock of some 8 acres with separate vehicular access points from the A162 and the A63; ideal amenity space for the equestrian enthusiast but also having horticultural use due to the existing commercial polytunnel and large timber workshop with potential as a retail outlet.
Brochures
Particulars- COUNCIL TAXA payment made to your local authority in order to pay for local services like schools, libraries, and refuse collection. The amount you pay depends on the value of the property.Read more about council Tax in our glossary page.
- Band: G
- PARKINGDetails of how and where vehicles can be parked, and any associated costs.Read more about parking in our glossary page.
- Garage,Driveway,Gated
- GARDENA property has access to an outdoor space, which could be private or shared.
- Yes
- ACCESSIBILITYHow a property has been adapted to meet the needs of vulnerable or disabled individuals.Read more about accessibility in our glossary page.
- Ask agent

Add an important place to see how long it'd take to get there from our property listings.
__mins driving to your place
Affordability

About Carter Jonas, Harrogate
Regent House 13-15 Albert Street, Harrogate, HG1 1JX



Notes
Staying secure when looking for property
Ensure you're up to date with our latest advice on how to avoid fraud or scams when looking for property online.
Visit our security centre to find out moreDisclaimer - Property reference HAR260162. The information displayed about this property comprises a property advertisement. Rightmove.co.uk makes no warranty as to the accuracy or completeness of the advertisement or any linked or associated information, and Rightmove has no control over the content. This property advertisement does not constitute property particulars. The information is provided and maintained by Carter Jonas, Harrogate. Please contact the selling agent or developer directly to obtain any information which may be available under the terms of The Energy Performance of Buildings (Certificates and Inspections) (England and Wales) Regulations 2007 or the Home Report if in relation to a residential property in Scotland.
*This is the average speed from the provider with the fastest broadband package available at this postcode. The average speed displayed is based on the download speeds of at least 50% of customers at peak time (8pm to 10pm). Fibre/cable services at the postcode are subject to availability and may differ between properties within a postcode. Speeds can be affected by a range of technical and environmental factors. The speed at the property may be lower than that listed above. You can check the estimated speed and confirm availability to a property prior to purchasing on the broadband provider's website. Providers may increase charges. The information is provided and maintained by Decision Technologies Limited. **This is indicative only and based on a 2-person household with multiple devices and simultaneous usage. Broadband performance is affected by multiple factors including number of occupants and devices, simultaneous usage, router range etc. For more information speak to your broadband provider.