
Hunters Ridge, Brackla, CF31

- BEDROOMS
3
- BATHROOMS
1
- SIZE
Ask agent
- TENUREDescribes how you own a property. There are different types of tenure - freehold, leasehold, and commonhold.Read more about tenure in our glossary page.
Ask agent
Key features
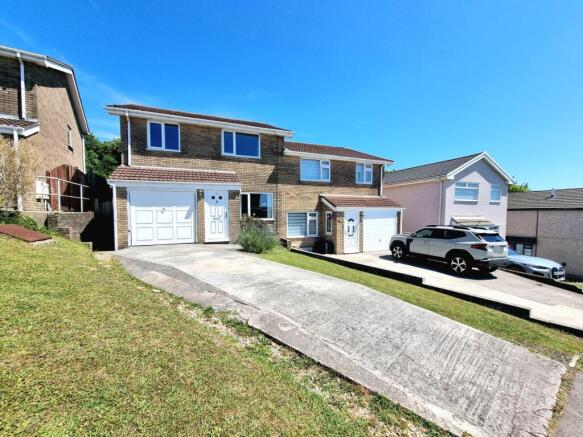
- A beautifully presented three bedroom semi detached property
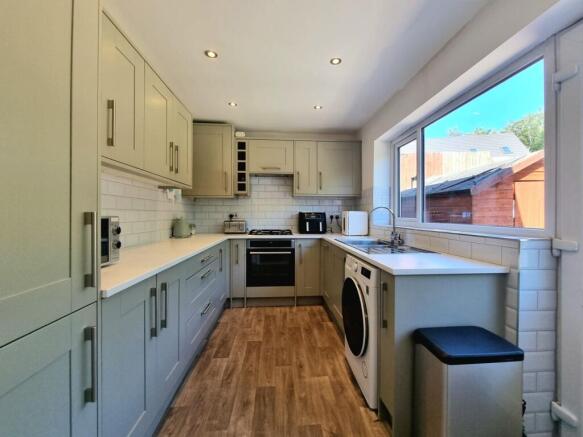
- Lovingly maintained with contemporary fitted kitchen and bathroom
- Offering deceptively spacious accommodation throughout
- Conveniently situated close to reputable schools, local amenities, shops, play park and woodland walks
- Generous enclosed, private rear garden
- Off road parking for two vehicles ahead of an integral single garage
- An ideal purchase for growing families or first time buyers
Description
From the moment you enter, you’ll notice the deceptively spacious accommodation, where natural light fills each room and contemporary finishes create a warm, inviting atmosphere. The heart of the home is the sleek, modern kitchen, complete with quality fitted units, integrated appliances and ample workspace, making it perfect for whipping up family meals or entertaining friends.
The stylish bathroom is equally impressive, offering a relaxing retreat with its up-to-date fixtures and calming design. Each bedroom is generously sized, providing comfortable spaces for rest, study, or play, while the versatile living area is ideal for family time, movie nights, or simply unwinding after a busy day. Storage is well thought out, with plenty of nooks and built-in solutions to keep everything tidy and organised.
The property also benefits from off road parking for two vehicles ahead of an integral single garage, ensuring convenience and peace of mind for busy households. Perfectly positioned for growing families or first time buyers, this home is just a short stroll from reputable schools, handy local shops, and every-day amenities. For those who love the outdoors, the nearby play park and woodland walks offer wonderful opportunities for weekend adventures and leisurely strolls. The neighbourhood is friendly and welcoming, with a real sense of community, and you’ll find everything you need within easy reach. Commuters will appreciate the excellent transport links, making journeys to work or days out a breeze. With its blend of modern comfort, practical features, and a location that puts everything on your doorstep, this property truly stands out as a fantastic opportunity.
EPC Rating: C
Hall
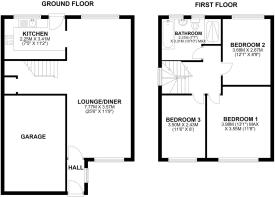
The property is entered via a UPVC and glazed panel door into the entrance hall, with slate effect tiled flooring and an obscure UPVC double glazed window to the side. An internal doorway leading from the hall gives access into the lounge/diner.
Lounge/diner
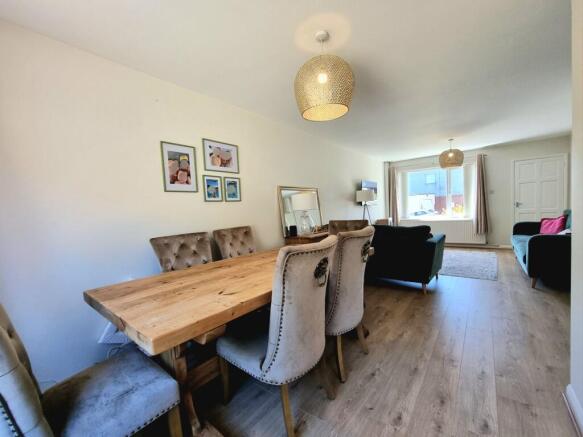
The bright and spacious lounge/diner extends the entire length of the property, benefitting from UPVC double glazed windows to both the front and rear aspects, laminate wood flooring, with a central fixed staircase offering an abundance of under stair storage.
Kitchen
The recently upgraded kitchen has been fitted with a matching range of modern base and wall mounted units, with a brushed stainless steel sink unit with swan neck mixer tap, integrated electric oven with four burner gas hob, integrated slim line dishwasher, wood effect vinyl flooring and integrated fridge/freezer. The room is flooded with natural light from a UPVC double glazed window to the rear, with a UPVC pedestrian door to the side providing access to the garden.
Landing
The landing features fitted carpet flooring continuing from the fixed staircase. Natural light flows through an obscure UPVC glazed window to the side and the landing gives access to all three bedrooms and the shared bathroom.
Bedroom One
The spacious double bedroom is situated to the front of the property, benefitting from a large UPVC double glazed window to the front, providing elevated views and offers fitted carpet flooring.
Bedroom Two
The second large double bedroom has a continuation of the same fitted carpet flooring as the landing area and offers a large UPVC double glazed window to the rear, enjoying views of the garden.
Bedroom Three
The well proportioned third double bedroom has a continuation of the same fitted carpet flooring as the landing area and benefits from a UPVC double glazed window to the front, offering the same views as bedroom one.
Bathroom
The generous modern fitted bathroom has been fitted with a contemporary white four piece suite comprising; panel bath, vanity wash hand basin with cupboard storage below, low level WC and enclosed double shower cubicle with mains powered rainfall shower. The room further benefits from two UPVC obscure double glazed windows to the rear, a wall mounted heated towel rail and herringbone wood effect vinyl flooring.
Rear Garden
The impressive enclosed rear garden offers a family friendly space to enjoy, with two paved patio areas, one adjacent to the property and the other at the rear boundary. The garden is mainly laid to lawn, with a stepping stone pathway and a tiered gravel section, ideal to create a raised plant bed.
Parking - Driveway
The property benefits from a driveway to the front offering off road parking for two vehicles ahead of the integral single garage. The garage is accessed via a traditional up and over garage door and benefits from power supply.
Disclaimer
Disclaimer
All measurements, property details and information included in this brochure are provided as a general guide only and should not be relied upon as exact or to scale. Whilst every effort has been made to ensure accuracy, all details are approximate and intended for illustrative purposes only.
Information contained within this brochure has been supplied to us directly by the vendor or obtained from sources provided by the vendor. We have not independently verified this information and make no guarantee as to its accuracy or completeness.
These particulars do not form part of any offer or contract. Prospective purchasers are strongly advised to carry out their own enquiries, inspections and independent verification of all information to satisfy themselves before proceeding.
Brochures
Property Brochure- COUNCIL TAXA payment made to your local authority in order to pay for local services like schools, libraries, and refuse collection. The amount you pay depends on the value of the property.Read more about council Tax in our glossary page.
- Band: D
- PARKINGDetails of how and where vehicles can be parked, and any associated costs.Read more about parking in our glossary page.
- Driveway
- GARDENA property has access to an outdoor space, which could be private or shared.
- Rear garden
- ACCESSIBILITYHow a property has been adapted to meet the needs of vulnerable or disabled individuals.Read more about accessibility in our glossary page.
- Ask agent
Hunters Ridge, Brackla, CF31

Add an important place to see how long it'd take to get there from our property listings.
__mins driving to your place
Affordability

About Daniel Matthew Estate Agents, Bridgend
10 the Triangle, Brackla, Bridgend, CF31 2LL
Get an instant, personalised result:
- Show sellers you’re serious
- Secure viewings faster with agents
- No impact on your credit score
Notes
Staying secure when looking for property
Ensure you're up to date with our latest advice on how to avoid fraud or scams when looking for property online.
Visit our security centre to find out moreDisclaimer - Property reference 4fa8018b-bed2-4673-9a51-8a8c5db03c6c. The information displayed about this property comprises a property advertisement. Rightmove.co.uk makes no warranty as to the accuracy or completeness of the advertisement or any linked or associated information, and Rightmove has no control over the content. This property advertisement does not constitute property particulars. The information is provided and maintained by Daniel Matthew Estate Agents, Bridgend. Please contact the selling agent or developer directly to obtain any information which may be available under the terms of The Energy Performance of Buildings (Certificates and Inspections) (England and Wales) Regulations 2007 or the Home Report if in relation to a residential property in Scotland.
*This is the average speed from the provider with the fastest broadband package available at this postcode. The average speed displayed is based on the download speeds of at least 50% of customers at peak time (8pm to 10pm). Fibre/cable services at the postcode are subject to availability and may differ between properties within a postcode. Speeds can be affected by a range of technical and environmental factors. The speed at the property may be lower than that listed above. You can check the estimated speed and confirm availability to a property prior to purchasing on the broadband provider's website. Providers may increase charges. The information is provided and maintained by Decision Technologies Limited. **This is indicative only and based on a 2-person household with multiple devices and simultaneous usage. Broadband performance is affected by multiple factors including number of occupants and devices, simultaneous usage, router range etc. For more information speak to your broadband provider.