
38 Main Street, Gunthorpe, NG14

- PROPERTY TYPE
Character Property
- BEDROOMS
5
- BATHROOMS
2
- SIZE
Ask agent
- TENUREDescribes how you own a property. There are different types of tenure - freehold, leasehold, and commonhold.Read more about tenure in our glossary page.
Freehold
Key features
- Five-bedroom detached period home
- Beautifully presented throughout
- Two elegant reception rooms
- Stunning open-plan living kitchen
- Home office & conservatory
- Two luxury bathrooms
- Mature wraparound gardens
- Two-storey tandem garage
- Planning permission granted
- Prime Gunthorpe village location
Description
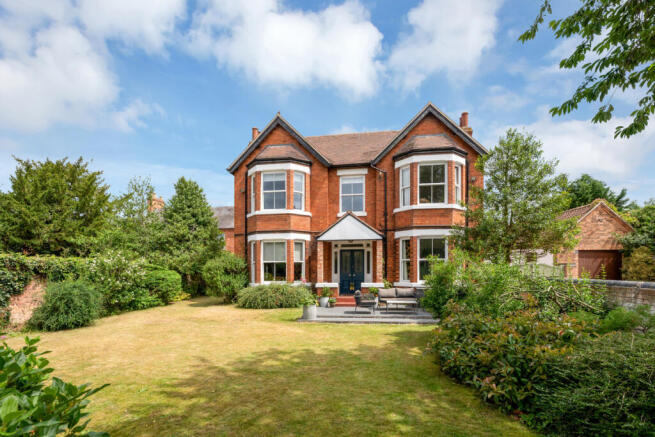
Occupying a prominent position within the highly sought-after riverside village of Gunthorpe, this exceptional detached period home is a remarkable blend of timeless elegance, generous proportions and contemporary family living. Rich in original character, the property showcases beautifully preserved period features, including ornate ceiling coving, decorative picture rails, feature fireplaces, traditional sash windows and impressive ceiling heights, creating a home of enduring charm and sophistication. The home has recently been subject to a course of improvement and upgrading by the current owners.
ACCOMMODATION
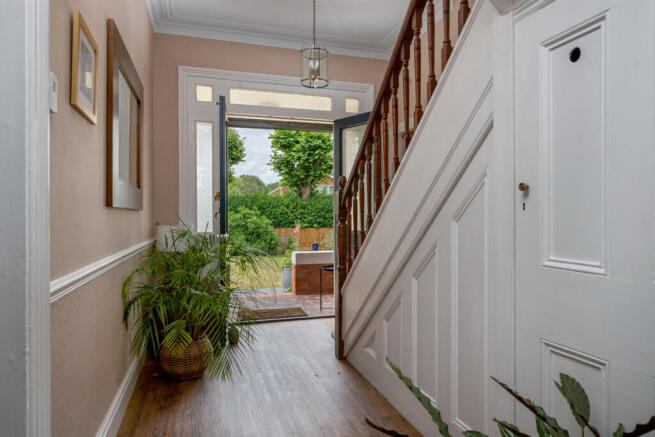
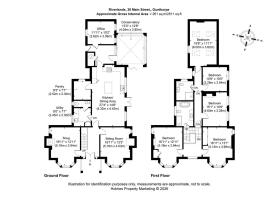
The welcoming entrance hall immediately sets the tone, introducing the character and scale found throughout the home. Two elegant bay-fronted reception rooms provide beautifully proportioned spaces for both formal entertaining and relaxed family living, with large sash windows flooding each room with natural light and enhancing the property's refined atmosphere.
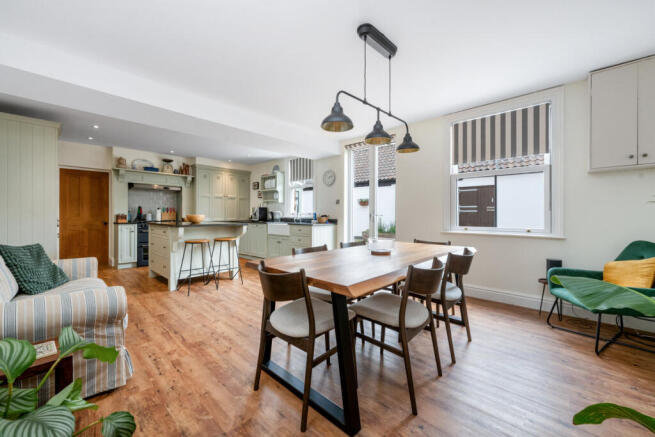
The heart of the home is undoubtedly the impressive open-plan kitchen and dining room, thoughtfully designed with handcrafted shaker-style cabinetry, a substantial central island, traditional Belfast sink and ample space for both everyday family life and entertaining on a larger scale. French doors open directly onto the gardens, seamlessly connecting indoor and outdoor living. Complementing the kitchen are a practical pantry, utility room and boot room, while a dedicated home office, guest cloakroom and delightful conservatory provide further versatility to suit modern lifestyles.
The first floor offers five generously proportioned double bedrooms, each enjoying its own individual character. The principal bedroom is particularly impressive, featuring an elegant bay window and original fireplace, while the remaining bedrooms provide excellent accommodation for family members or guests. Two beautifully appointed bathrooms, including a luxurious four-piece family bathroom with freestanding-style bath and walk-in rainfall shower, ensure both comfort and convenience.
OUTSIDE
Externally, the property enjoys mature gardens wrapping around the front, side and rear, providing an attractive and private setting with expansive lawns, established planting, patio seating areas and a charming pergola, ideal for outdoor entertaining throughout the seasons. A separate low-maintenance courtyard garden offers additional practicality, while the generous driveway provides ample off-road parking and leads to an impressive tandem two-storey garage, offering exceptional storage potential, workshop space and future conversion opportunities.
PLANNING PERMISSION GRANTED
Planning permission was granted in March 2026 for conversion of the outbuilding to a self-contained office space. Full details available on Newark & Sherwood District Council website – planning reference 25/01443/HOUSE
LOCATION
Set within one of Nottinghamshire's most desirable Trent-side villages, Gunthorpe offers an enviable lifestyle with a wonderful selection of renowned riverside pubs, restaurants, cafés and everyday amenities, all within easy reach. Excellent transport connections provide convenient access to Nottingham, Newark and surrounding market towns, while the A52, A1 and M1 ensure effortless travel further afield. Rail access to the city of London is available from Newark Train Station with a journey home of approximately 75 minutes.
TO CONCLUDE
This is a rare opportunity to acquire an elegant and substantial period home within one of the Trent Valley's most desirable village locations, where heritage, lifestyle and modern convenience combine to create an exceptional family residence.
TENURE
Freehold
SERVICES
Gas fired central heating. Mains electricity, water and drainage are understood to be connected.
Brochures
Brochure 1- COUNCIL TAXA payment made to your local authority in order to pay for local services like schools, libraries, and refuse collection. The amount you pay depends on the value of the property.Read more about council Tax in our glossary page.
- Band: G
- PARKINGDetails of how and where vehicles can be parked, and any associated costs.Read more about parking in our glossary page.
- Yes
- GARDENA property has access to an outdoor space, which could be private or shared.
- Yes
- ACCESSIBILITYHow a property has been adapted to meet the needs of vulnerable or disabled individuals.Read more about accessibility in our glossary page.
- Ask agent
38 Main Street, Gunthorpe, NG14

Add an important place to see how long it'd take to get there from our property listings.
__mins driving to your place
Affordability


Notes
Staying secure when looking for property
Ensure you're up to date with our latest advice on how to avoid fraud or scams when looking for property online.
Visit our security centre to find out moreDisclaimer - Property reference RX811729. The information displayed about this property comprises a property advertisement. Rightmove.co.uk makes no warranty as to the accuracy or completeness of the advertisement or any linked or associated information, and Rightmove has no control over the content. This property advertisement does not constitute property particulars. The information is provided and maintained by Fine & Country, Nottinghamshire. Please contact the selling agent or developer directly to obtain any information which may be available under the terms of The Energy Performance of Buildings (Certificates and Inspections) (England and Wales) Regulations 2007 or the Home Report if in relation to a residential property in Scotland.
*This is the average speed from the provider with the fastest broadband package available at this postcode. The average speed displayed is based on the download speeds of at least 50% of customers at peak time (8pm to 10pm). Fibre/cable services at the postcode are subject to availability and may differ between properties within a postcode. Speeds can be affected by a range of technical and environmental factors. The speed at the property may be lower than that listed above. You can check the estimated speed and confirm availability to a property prior to purchasing on the broadband provider's website. Providers may increase charges. The information is provided and maintained by Decision Technologies Limited. **This is indicative only and based on a 2-person household with multiple devices and simultaneous usage. Broadband performance is affected by multiple factors including number of occupants and devices, simultaneous usage, router range etc. For more information speak to your broadband provider.