5 Arncliffe View, High Street, Egton, Whitby, North Yorkshire YO21 1TU

- PROPERTY TYPE
Terraced
- BEDROOMS
6
- BATHROOMS
1
- SIZE
2,788 sq ft
259 sq m
- TENUREDescribes how you own a property. There are different types of tenure - freehold, leasehold, and commonhold.Read more about tenure in our glossary page.
Freehold
Key features
- Chain Free
- Generous rear gardens with ½ acre paddock
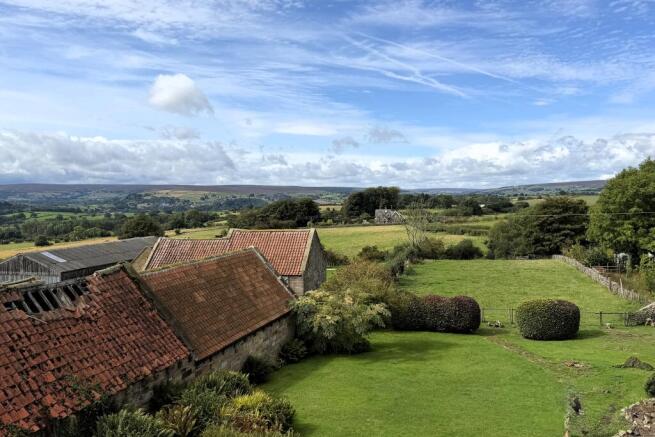
- stunning far-reaching views across open countryside and the moors
- Adjoining garage and stable block
- 5/6 Bedrooms
Description
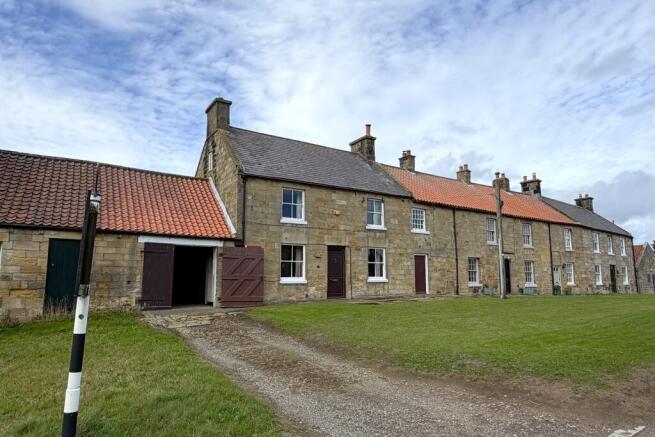
Dating from the late 19th Century this attractive stone house was formerly a public house but has been for many years a much loved home. Grade II listed, the house does require some modernisation but nevertheless represents a wonderful opportunity to purchase a substantial home in this attractive and popular moorland village in the heart of the NYMNP
From the common to the front of the property, a heavy panelled entrance opens into the…
Entrance Porch: With panelled walls and quarry tiled floor. Door into the:
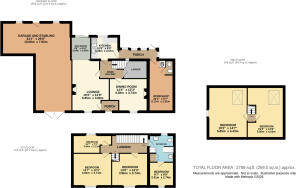
Lounge – With sash window to the front, a broad stone hearth and fire surround, beamed ceiling and part parquet floor. The extends to the rear which gives access to the rear garden via uPVC double glazed patio doors. A door from this room opens into the….
Inner Hallway: With panels doors off and staircase to the first floor.
Dining Room – With large stone fireplace with dog grate, set under a wood mantel, and shelving to the side. There is a beamed ceiling and sash window to the front.
Larder: A shelved store room with small internal window facing into the rear porch.
Kitchen – To the rear of the main house, the kitchen has a suite of Pine base units with laminated working surfaces and matching wall cupboards, tiled splash backs and inset stainless steel sink. There are a number of integral appliances including Neff oven, microwave and ceramic hob. There is a uPVC window overlooking the rear garden, breakfast bar, panelled ceiling and polished hardwood floor. A glazed door to the side leads to the….
Rear Porch: Of stone and uPVC glazed construction, with door to rear garden and a further door into the…
Side Passage/Workshop/Utility: Being the width of the building with door to the front, there is ceramic sink, plumbing for an automatic washing machine and W.C with handbasin. The combination oil fired central heating boiler is situated here.
1st Floor
The staircase rises in to the galleried landing with wooden sash window to the rear and panelled doors to all rooms. A steep period staircase rises to the second floor.
Bedroom– a double room with a window to the front, beamed ceiling, a panelled wall including curtained wardrobe, cupboard and original fire grate
Bedroom – a second double room with a panelled ceiling and a window to the front. Polished hardwood floor.
Bathroom – A spacious room, having a coloured suite comprising bath, cubicled w.c, 2 hand basins and separate shower cubicle with thermostatic shower unit. There is a linen cupboard and door through to ..
Bedroom 6/Store Room – a good size single room with sash window to the front, only accessible through the bathroom
Bedroom: A single room to the rear of the building with sash window affording views over the garden to the valley beyond
2nd Floor (Attics)
The steep staircase rises directly from the 1st floor landing to a small landing with doors into the …
Attic Room 1 – a spacious bedroom/studio space with a window in the gable and large Velux window affording magnificent views over the garden and on to the valley and moors …
Attic Room 2 – A large bedroom/studio with Velux window to the rear.
Externally
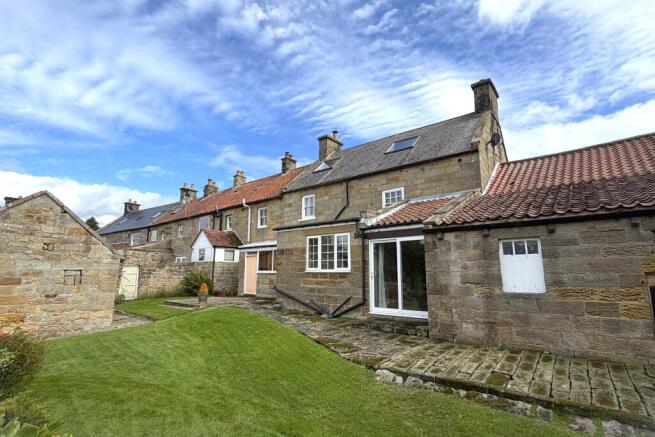
The property extends to approximately ¾ of an acre split between gardens and a small ½ acre paddock to the rear.
Adjoining the southerly side of the house and within the terrace is the garage/stable block. There are double swing doors which open on to the common land and on to the High Street. The stabling is to the rear, having 2 bays with access door into the rear garden. There is light and power to this area.
Within the large rear garden is a semi-detached stone outbuilding which is split into a W.C, coal and stick store and former wash house, now used for storage.
The gardens are largely set to lawn with mature shrubs and plantings to the side. Within this area is the partially concealed oil tank. At the end of garden is a gappy beach hedge and fence which separates the garden from the paddock.
GENERAL REMARKS AND STIPULATIONS
Viewing: Viewings by appointment. All interested parties should discuss any specific issues that might affect their interest, with the agent’s office prior to travelling or making an appointment to view this property.
Directions: The property lies in the centre of Egton village. From Whitby take the A171 moor road to Guisborough, turning left after approximately 5 miles, sign posted Egton & Grosmont. Continue into the village and the property is situated in the centre of the village on the right-hand side, in a terrace opposite The Wheatsheaf Public House.
What3words: imprinted.weedy.onto
Services: The property is connected to mains electricity, water and drainage. There is oil central heating, the boiler located in the side workshop/utility.
Local Taxation: The property is Band E for council tax. North Yorkshire Council. Tel .
Tenure: Freehold
Post Code: YO21 1TU
Planning: The property is a Grade II listed building. North York Moors National Park. Tel: .
IMPORTANT NOTICE
Richardson and Smith have prepared these particulars in good faith to give a fair overall view of the property based on their inspection and information provided by the vendors. Nothing in these particulars should be deemed to be a statement that the property is in good structural condition or that any services or equipment are in good working order as these have not been tested. Purchasers are advised to seek their own survey and legal advice.
Brochures
Brochure 1- COUNCIL TAXA payment made to your local authority in order to pay for local services like schools, libraries, and refuse collection. The amount you pay depends on the value of the property.Read more about council Tax in our glossary page.
- Band: E
- LISTED PROPERTYA property designated as being of architectural or historical interest, with additional obligations imposed upon the owner.Read more about listed properties in our glossary page.
- Listed
- PARKINGDetails of how and where vehicles can be parked, and any associated costs.Read more about parking in our glossary page.
- Driveway
- GARDENA property has access to an outdoor space, which could be private or shared.
- Back garden
- ACCESSIBILITYHow a property has been adapted to meet the needs of vulnerable or disabled individuals.Read more about accessibility in our glossary page.
- Ground floor
Energy performance certificate - ask agent
5 Arncliffe View, High Street, Egton, Whitby, North Yorkshire YO21 1TU

Add an important place to see how long it'd take to get there from our property listings.
__mins driving to your place
Affordability



Notes
Staying secure when looking for property
Ensure you're up to date with our latest advice on how to avoid fraud or scams when looking for property online.
Visit our security centre to find out moreDisclaimer - Property reference 5arncliffeview. The information displayed about this property comprises a property advertisement. Rightmove.co.uk makes no warranty as to the accuracy or completeness of the advertisement or any linked or associated information, and Rightmove has no control over the content. This property advertisement does not constitute property particulars. The information is provided and maintained by Richardson & Smith, Whitby. Please contact the selling agent or developer directly to obtain any information which may be available under the terms of The Energy Performance of Buildings (Certificates and Inspections) (England and Wales) Regulations 2007 or the Home Report if in relation to a residential property in Scotland.
*This is the average speed from the provider with the fastest broadband package available at this postcode. The average speed displayed is based on the download speeds of at least 50% of customers at peak time (8pm to 10pm). Fibre/cable services at the postcode are subject to availability and may differ between properties within a postcode. Speeds can be affected by a range of technical and environmental factors. The speed at the property may be lower than that listed above. You can check the estimated speed and confirm availability to a property prior to purchasing on the broadband provider's website. Providers may increase charges. The information is provided and maintained by Decision Technologies Limited. **This is indicative only and based on a 2-person household with multiple devices and simultaneous usage. Broadband performance is affected by multiple factors including number of occupants and devices, simultaneous usage, router range etc. For more information speak to your broadband provider.