Tytton Lane East, Wyberton, Boston, Lincolnshire, PE21

- PROPERTY TYPE
Detached Bungalow
- BEDROOMS
2
- BATHROOMS
1
- SIZE
Ask agent
- TENUREDescribes how you own a property. There are different types of tenure - freehold, leasehold, and commonhold.Read more about tenure in our glossary page.
Freehold
Key features
- For Sale by Modern Auction – T & C's apply
- Subject to Reserve Price
- Buyer Options Available
- Spacious Detached Property
- Flexible Layout
- Great Sized Private Plot
Description
NO CHAIN - This extended, detached bungalow is full of promise and potential. Nestled in a generous, private plot with a large driveway, the flexible layout enables those who have the vision to craft a stunning home. Offered via Modern Method of Auction, this realistically priced property could be yours much sooner than you think...
Tytton Lane East is an ever popular residential road that links the A16 and London Road in Wyberton, approximately two miles south of Boston. You'll find a broad range of amenities close-by in Wyberton, including a reputable primary school in fairly close proximity, village shops, great pubs, a dental practise and a fuel station, as well as a Doctors Surgery just a few moments down the road in Kirton. With basic needs and wants for everyday living well taken-care of, Wyberton continues to impress with its location and surrounding things-to-do... Westgate Woods, Jenny's Wood, Westwood Lakes, The Fisherman's Rest & The Mallard pub/café is a beautiful area for dog walkers, keen Anglers, or those who are simply looking for a peaceful walk, submersed in nature. With two fantastic places to eat and drink, making a day of it is easily done, and it's right on your doorstep. A few moments further in the other direction takes us to Frampton Marsh - a stunning RSPB Nature Reserve with it's own dedicated walkways that go right up to the banks, where on clear days, you can see over The Wash to Hunstanton. Boston United Football Club and it's Sports Bars Ellender's is a few minutes away too, so all in all, Wyberton and it's immediate surrounding area really does offer something for everyone.
Onto the property itself. We've got quite the story. Our seller is the son of a gentleman who has made this bungalow his home, for decades. Children have come and gone in the 70's and 80's, and with the ever changing world constantly evolving around them, the walls of No12 have remained a safe constant with this family. Time has come to pass for new life to be breathed into this once very much loved home, and we're proud to have been entrusted with finding a buyer who has the vision to make this a reality.
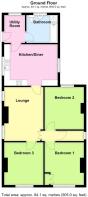
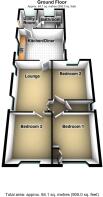
The home was extended at the rear many moons ago, bringing a large utility room and huge bathroom to the fray. A re-jig of the layout of the main part of the bungalow has opened up the lounge into the large space it is today, with three fantastic sized bedrooms at the front and side. A great sized room between two bedrooms offers scope to be a WC / Ensuite, and the bedroom at the front, adjacent to the lounge, has the potential to be a second reception room if required.
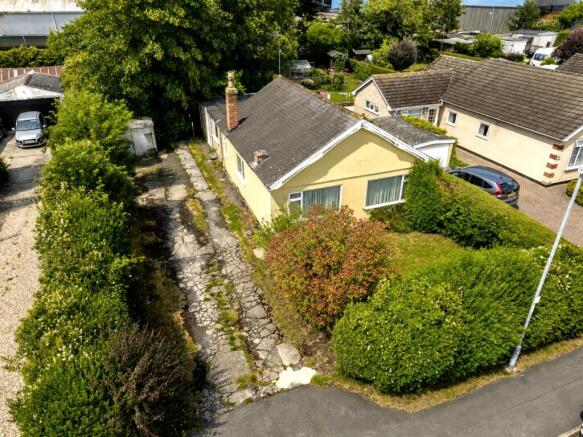
The property is fairly well set back from the road, and offers ample driveway space for multiple vehicles, as well as a lawn afore the bedroom windows, wrapped by mature hedgerow and shrubs. There's an aged garage in place currently that will likely require repair or replacement, or could make way for further parking. The rear garden is a fabulous size, and has a range of mature trees that ensure privacy to all sides. Being flanked by bungalows, and backing onto the long-standing preserved timber suppliers Calders & Grandidge, the garden is exposed to a nice level of sunshine too.
This spacious bungalow really is bursting with potential - beyond the cosmetic updates that are needed, lies a great home within a brilliant plot, in a location to match.
The property is serviced with mains gas, water, electricity and drainage, is Council Tax Band rated B, and the EPC is awaited, due 22nd July.
Offered for sale via Modern Method of Auction, please see below:
Auctioneer Comments
This property is for sale by Modern Method of Auction allowing the buyer and seller to complete within a 56 Day Reservation period. Interested parties' personal data will be shared with the Auctioneer (IAmSold Ltd).
If considering a mortgage, inspect and consider the property carefully with your lender before bidding. A Buyer Information pack is provided, which you must view before bidding. The buyer is responsible for the Pack fee. For the most recent information on the Buyer Information Pack fee, please contact the IAmSold team. The buyer signs a Reservation Agreement and makes payment of a Non-Refundable Reservation Fee of 4.5% of the purchase price inc VAT, subject to a minimum of £6,600 inc. VAT. This Fee is paid to reserve the property to the buyer during the reservation Period and is paid in addition to the purchase price. The Fee is considered within calculations for stamp duty. Services may be recommended by the Agent/Auctioneer in which they will receive payment from the service provider if the service is taken. Payment varies but will be no more than £960 inc. VAT. These services are optional.
Entrance Lobby / Utility
2.39m x 1.73m - 7'10" x 5'8"
The property is accessed towards the rear end of the home, into a Lobby Area that doubles as a Utility Room. Doors lead off into a Large Family Bathroom and the Kitchen Diner.
Kitchen Diner
4.59m x 3.57m - 15'1" x 11'9"
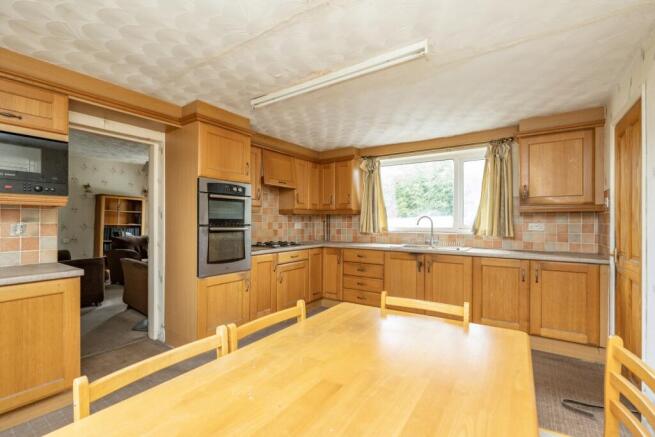
This spacious Kitchen Diner is currently fitted with some built-in appliances, cabinets and cupboards, as well as a sink & drainer and plentiful work surfaces. Dual aspect windows bring in lots of natural light, making this large area the potential to become a bright hub of the home. A door leads back into the entrance area, with a second door leading through into the equally as spacious lounge...
Lounge
4.65m x 3.34m - 15'3" x 10'11"
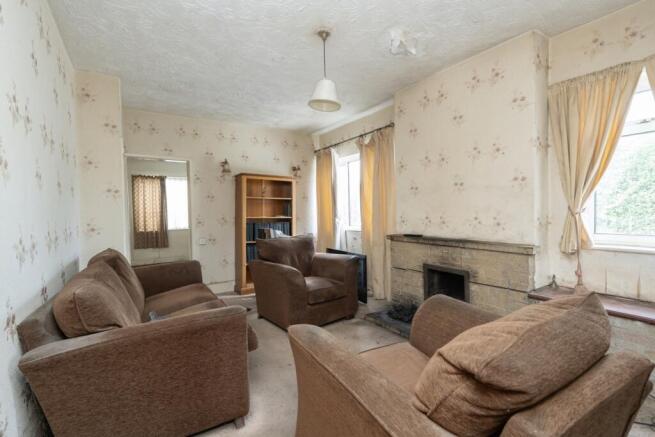
Two side aspect windows bring in lovely amounts of natural light either side of the original coal fire, with lots of wall space across the other three walls to make furniture arrangement varied and flexible. Once upon a time the original entrance hall shortened the room, but this has long-since been opened up to create a much bigger living space, with split swinging doors that go into the inner hall leading to the bedrooms, and a third door that goes on to the front bedroom / second reception room.
Bedroom One
3.64m x 3.33m - 11'11" x 10'11"
This large, quite versatile room sits at the very front aspect of the home, and has for a long time assumed the role of store room, in the absence of any real requirement. Suited best as a Master Bedroom or guest room, but this room offers the potential to be a secondary sitting room, a child's play room / hobby room, or a spacious home office.
Bedroom Two
3.66m x 3.34m - 12'0" x 10'11"
Back through the lounge and those quirky split swinging saloon doors, the front aspect bedroom here is equally as spacious, with give or take the exact same dimensions as the previous room. The cupboard / room that sits between this room and its rear-aspect counterpart has the potential to be transformed into a WC / Ensuite room, and could even have Jack & Jill access, completely upgrading the vibe and convenience of this end of the home.
Bedroom Three
3.65m x 3.35m - 11'12" x 10'12"
The third and final bedroom is once again a fantastic sized room, almost mirroring the adjacent bedroom. This time we have a rear facing window, peering into what could be a patio area in the garden.
Store Room
2.12m x 0.9m - 6'11" x 2'11"
With a depth that exceeds two metres and a width that's 10cm short of 1 metre - this handy space has the potential to have much greater use than a store cupboard. Blocking the current entrance and opening up from one or both of the bedrooms, suddenly births the idea for this to become an Ensuite, or at least a WC for this end of the home.
Bathroom
2.7m x 2.39m - 8'10" x 7'10"
Back to the rear aspect of the home, this spacious bathroom was created when the extension was added to the property many years ago. With almost 70sq ft of space available, the scope to create the bathroom of your dreams is massive. Currently, the room has a four piece suite with a window to the rear, which is a good reference for size and placement, but this suite will require replacement due to condition.
Garden
Fronted by a lawn with a lengthy driveway to the side, and bordered by mature hedgerow and shrubbery, there's a pathway that leads into the large rear garden. Currently the garden plays host to a variety of mature trees, with an area of lawn in the middle of deep borders that reach far into the edge of the plot. Some work is going to be needed to bring this area to it's full potential, but the space available definitely allows for something very special to be created out here.
- COUNCIL TAXA payment made to your local authority in order to pay for local services like schools, libraries, and refuse collection. The amount you pay depends on the value of the property.Read more about council Tax in our glossary page.
- Band: B
- PARKINGDetails of how and where vehicles can be parked, and any associated costs.Read more about parking in our glossary page.
- Yes
- GARDENA property has access to an outdoor space, which could be private or shared.
- Yes
- ACCESSIBILITYHow a property has been adapted to meet the needs of vulnerable or disabled individuals.Read more about accessibility in our glossary page.
- Ask agent
Energy performance certificate - ask agent
Tytton Lane East, Wyberton, Boston, Lincolnshire, PE21

Add an important place to see how long it'd take to get there from our property listings.
__mins driving to your place
Affordability
About EweMove, Covering East Midlands
Cavendish House Littlewood Drive, West 26 Industrial Estate, Cleckheaton, BD19 4TEGet an instant, personalised result:
- Show sellers you’re serious
- Secure viewings faster with agents
- No impact on your credit score
Notes
Staying secure when looking for property
Ensure you're up to date with our latest advice on how to avoid fraud or scams when looking for property online.
Visit our security centre to find out moreDisclaimer - Property reference 10808262. The information displayed about this property comprises a property advertisement. Rightmove.co.uk makes no warranty as to the accuracy or completeness of the advertisement or any linked or associated information, and Rightmove has no control over the content. This property advertisement does not constitute property particulars. The information is provided and maintained by EweMove, Covering East Midlands. Please contact the selling agent or developer directly to obtain any information which may be available under the terms of The Energy Performance of Buildings (Certificates and Inspections) (England and Wales) Regulations 2007 or the Home Report if in relation to a residential property in Scotland.
Auction Fees: The purchase of this property may include associated fees not listed here, as it is to be sold via auction. To find out more about the fees associated with this property please call EweMove, Covering East Midlands on 01274 015899.
*Guide Price: An indication of a seller's minimum expectation at auction and given as a “Guide Price” or a range of “Guide Prices”. This is not necessarily the figure a property will sell for and is subject to change prior to the auction.
Reserve Price: Each auction property will be subject to a “Reserve Price” below which the property cannot be sold at auction. Normally the “Reserve Price” will be set within the range of “Guide Prices” or no more than 10% above a single “Guide Price.”
*This is the average speed from the provider with the fastest broadband package available at this postcode. The average speed displayed is based on the download speeds of at least 50% of customers at peak time (8pm to 10pm). Fibre/cable services at the postcode are subject to availability and may differ between properties within a postcode. Speeds can be affected by a range of technical and environmental factors. The speed at the property may be lower than that listed above. You can check the estimated speed and confirm availability to a property prior to purchasing on the broadband provider's website. Providers may increase charges. The information is provided and maintained by Decision Technologies Limited. **This is indicative only and based on a 2-person household with multiple devices and simultaneous usage. Broadband performance is affected by multiple factors including number of occupants and devices, simultaneous usage, router range etc. For more information speak to your broadband provider.