
Duchess Road, Osbaston, Monmouth, Monmouthshire, NP25

- PROPERTY TYPE
Detached
- BEDROOMS
4
- BATHROOMS
2
- SIZE
Ask agent
- TENUREDescribes how you own a property. There are different types of tenure - freehold, leasehold, and commonhold.Read more about tenure in our glossary page.
Freehold
Key features
- Sought After Residential Area
- Impressive Open Plan Family Room
- Large Cottage Style Private Rear Garden
- Flexible Layout / Annex and Plentiful Storage
- Modern Bathrooms & Ensuite
- Four / Five Double Bedrooms
- Walking Distance of Schools and Town
- Southwest Facing Rear Garden
Description
Situation
Within short walking distance of Haberdashers’ Girls and Boys School and Osbaston Primary School, the house enjoys views over Osbaston in the Monmouthshire countryside. There are open fields surrounding this well-established residential area offering plentiful dog walks. There are excellent connections to the main road network with the A40 within a five-minute drive providing good connections to the M4 in the South and M50 / M5 to the North. Bristol is just 30 miles away, Cardiff 35 miles. The nearest railway stations are Lydney 13 miles away and Abergavenny 17 miles. The town boasts excellent schools including Monmouth Haberdashers’ Boys and Girls schools, and Monmouth Comprehensive school. Monmouth town offers plenty of well supported local businesses and shops as well as a M&S food hall and a Waitrose.
Accommodation
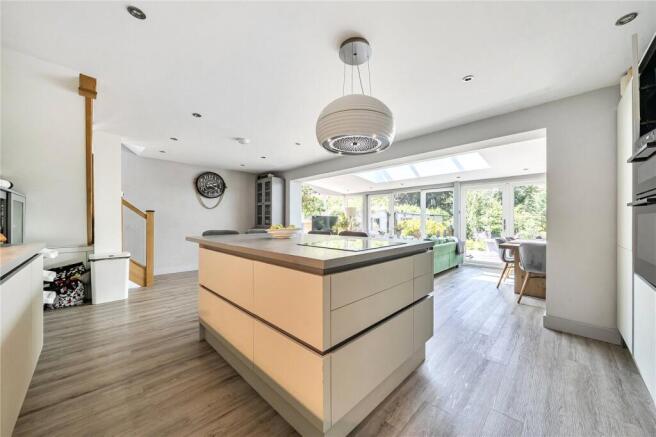
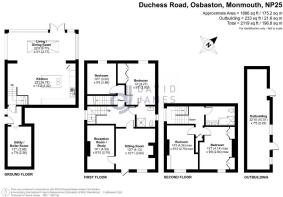
This charming period home is deceptively spacious, offering an entry to the front at ground level into the Sitting Room or conveniently to the side from the driveway parking area. The Entrance Hallway offers plentiful light with oak steps down into the Main Living and Entertaining Space. Off the Hallway is an incredibly useful Utility Room which houses the hot water tank and offers plentiful storage with lots of shelving and lighting. The impressive Kitchen / Family Room is open plan and spans the full width of the back of the house with a pleasant outlook on to the garden and patio area. The space consists of a large seating area with a modern skylight allowing light into the space and a dining area with modern booth fitted seating and glazed windows surrounding the space.
---
The Kitchen Area is furnished with quality fixtures and fittings with contemporary, cream wall and floor units. A large central island provides storage and electric points as well as undercounter top seating at a breakfast bar. There is an integrated AEG hob in the island. Further Integrated appliances include a Bosch double oven and Hotpoint dish washer as well as an integrated fridge. There are tastefully tiled splashbacks with under cupboard lighting which allows for an inviting space. There is space and plumbing for a washing machine.
---
The house is arranged over three floors which offers flexible living accommodation for a family also offering options for a ground level integral annex (if required).
First Floor
To the First-Floor Landing Area the front entrance to the house can be found with a light filled Sitting Room with a chimney breast to one side and a large wood burner, a window to the front enjoys far-reaching views. Beyond this is a Second Reception Room / Study (or a ground level double bedroom, if required). Off the central landing space is alcove storage and access into a recently upgraded modern Shower Room with a walk-in shower and glass shower screen and tastefully appointed tiled splashbacks, lavatory and wash hand basin with a window. This doubles up as an ensuite option to one bedroom, with a further door opening to the landing. The first Double Bedroom is light and spacious, with fitted wardrobes with a pleasant rear facing outlook on to the garden. There is a further double Bedroom adjacent to this on this floor, also rear facing.
Second Floor
The Second Floor is again accessed by further oak staircase, leading to a landing area with window above the stairs. There is an airing cupboard offering storage. The Master Bedroom has a chimney breast to one side with two fitted wardrobes into the alcoves with a far-reaching outlook to the front. A further Bedroom is another light and spacious double bedroom with fitted wardrobe into an alcove. There is a second very well-appointed modern Family Bathroom to this floor benefitting from a bath with rain-head shower over and glass shower screen, contemporary tiled splashbacks, a his and hers sink with vanity unit beneath and a lavatory. There is a skylight to ceiling offering plentiful natural light.
Outside
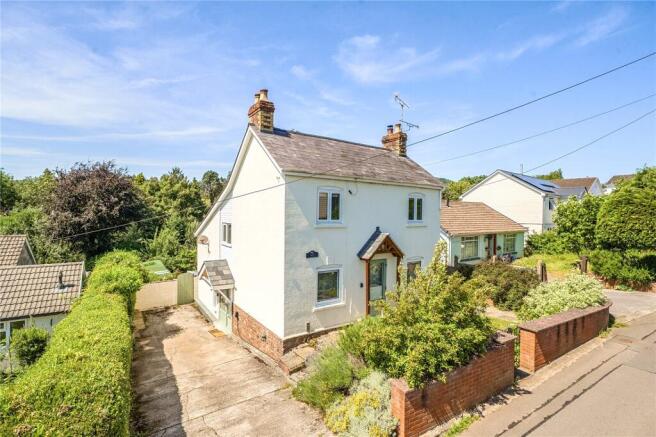
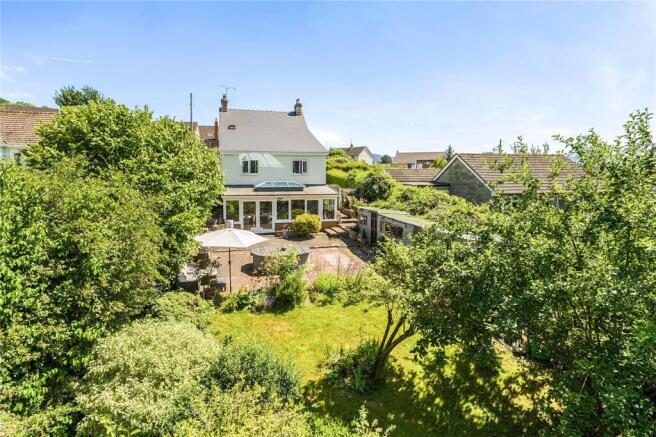
Standing on a slightly elevated plot measuring approximately 0.2 acre in total, the house frontage offers an attractive ‘country cottage’ style aesthetic with planted borders and a driveway to the side for parking. The house is accessible to the front and side. The rear garden is especially private with a southwest facing orientation and planted, established borders to the edges. The garden is carefully considered with level areas and a large patio area enjoying the sunshine. To the lower section of the garden is a vegetable garden leading down to a very small stream which trickles along the garden border.
General
Gas Central Heating, Mains Water, Mains Drainage, Mains Electricity, Positive Input Ventilation System, Broadband Connection Available, EPC – Band D
Local Authority
Monmouthshire County Council
Viewing
Strictly by appointment with the Agents: David James, Monmouth
Brochures
Particulars- COUNCIL TAXA payment made to your local authority in order to pay for local services like schools, libraries, and refuse collection. The amount you pay depends on the value of the property.Read more about council Tax in our glossary page.
- Band: G
- PARKINGDetails of how and where vehicles can be parked, and any associated costs.Read more about parking in our glossary page.
- Yes
- GARDENA property has access to an outdoor space, which could be private or shared.
- Yes
- ACCESSIBILITYHow a property has been adapted to meet the needs of vulnerable or disabled individuals.Read more about accessibility in our glossary page.
- Ask agent
Duchess Road, Osbaston, Monmouth, Monmouthshire, NP25

Add an important place to see how long it'd take to get there from our property listings.
__mins driving to your place
Affordability




Notes
Staying secure when looking for property
Ensure you're up to date with our latest advice on how to avoid fraud or scams when looking for property online.
Visit our security centre to find out moreDisclaimer - Property reference MON260125. The information displayed about this property comprises a property advertisement. Rightmove.co.uk makes no warranty as to the accuracy or completeness of the advertisement or any linked or associated information, and Rightmove has no control over the content. This property advertisement does not constitute property particulars. The information is provided and maintained by David James, Monmouth. Please contact the selling agent or developer directly to obtain any information which may be available under the terms of The Energy Performance of Buildings (Certificates and Inspections) (England and Wales) Regulations 2007 or the Home Report if in relation to a residential property in Scotland.
*This is the average speed from the provider with the fastest broadband package available at this postcode. The average speed displayed is based on the download speeds of at least 50% of customers at peak time (8pm to 10pm). Fibre/cable services at the postcode are subject to availability and may differ between properties within a postcode. Speeds can be affected by a range of technical and environmental factors. The speed at the property may be lower than that listed above. You can check the estimated speed and confirm availability to a property prior to purchasing on the broadband provider's website. Providers may increase charges. The information is provided and maintained by Decision Technologies Limited. **This is indicative only and based on a 2-person household with multiple devices and simultaneous usage. Broadband performance is affected by multiple factors including number of occupants and devices, simultaneous usage, router range etc. For more information speak to your broadband provider.