Keeling Street, North Somercotes, LN11

- PROPERTY TYPE
Detached
- BEDROOMS
4
- BATHROOMS
2
- SIZE
Ask agent
- TENUREDescribes how you own a property. There are different types of tenure - freehold, leasehold, and commonhold.Read more about tenure in our glossary page.
Freehold
Key features
- Four Bedroom Detached Home
- Large Open Plan Kitchen, Dining, Sun Room
- Spacious Lounge with Bay Window
- Separate Study
- Utility Room & Cloakroom WC
- Four Piece Family Bathroom
- Ample Off Road Parking
- Detached Garage
- Open Fields To Rear
- Popular Coastal Village
Description
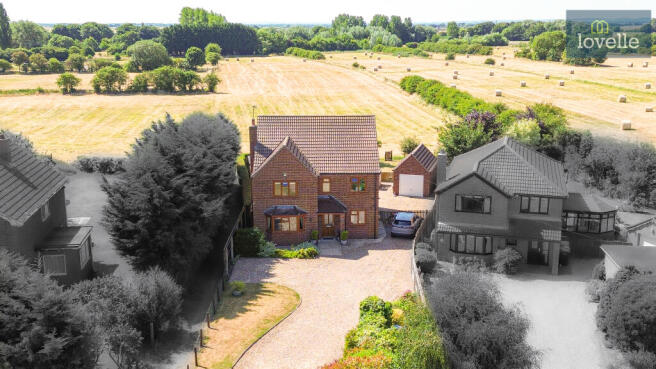
This neutrally decorated, deceptively spacious, four-bedroom detached house is offered for sale in the popular coastal village of North Somercotes, providing generous internal accommodation, excellent parking and attractive south-facing gardens with open field views to the rear.
Located on Keeling Street, the property is well placed for the village’s range of local amenities such as shops, pub, nursery, primary and secondary schools along with open green spaces, while enjoying a more open outlook than many homes in the area. North Somercotes is also conveniently placed for access to the nearby Lincolnshire coastline, with beaches and nature reserves a short drive away.
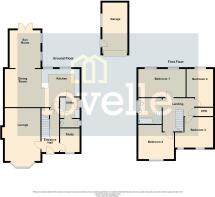
Inside, the property is arranged around a welcoming entrance hall that provides access to the main ground floor rooms and stairs to the first floor along with handy understairs storage. There are four reception rooms, offering flexible living and working space.
The principal reception room is a large lounge to the front, featuring an angled bay window and an open grate fire with fireplace, making this a comfortable space for everyday family use and entertaining. Adjacent to this is a separate study positioned at the front of the house, ideal for home working or as a quiet reading room.
To the rear, the house benefits from an open-plan L-shaped layout that links the kitchen, dining area and sunroom. The kitchen has a traditional shaker-style finish, with an electric cooker point, extractor over and plumbing for a dishwasher. It opens directly onto a defined dining area, which in turn is open to the sunroom, creating a sociable flow from cooking to dining to relaxing. The sunroom and kitchen enjoy views over the garden and provides access out to the outdoor spaces, making it a pleasant spot in which to sit and enjoy the south-facing aspect.
A practical utility room sits off the kitchen which benefits from plumbing for a washing machine and currently houses the Worcester oil fired central heating boiler, with space for additional appliances and household storage. From here there is access to a cloakroom WC, adding useful ground-floor facilities.
Upstairs, the property offers four large double bedrooms, well suited to families seeking good sleeping accommodation. Bedrooms one and four enjoy views to the rear over the garden and across open fields, making the most of the property’s position and outlook. The remaining two double bedrooms are also well proportioned and can easily accommodate a range of bedroom furniture.
The family bathroom is fitted with a four-piece suite, comprising of a panelled bath with handheld shower attachment, a separate large walk-in shower cubicle with mains shower, close coupled WC and wash hand basin. The layout provides both bathing and separate showering options, suitable for busy family routines.
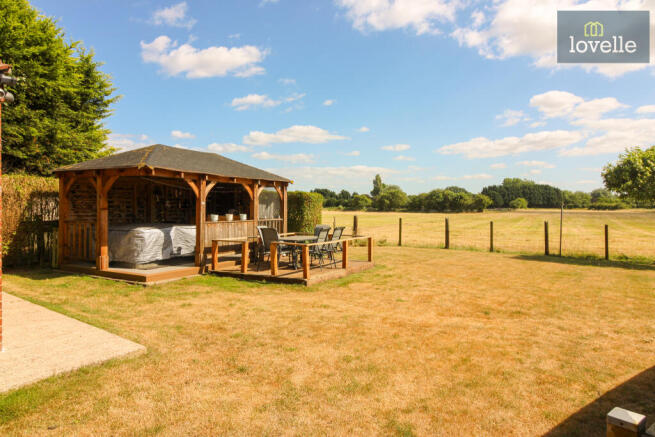
Outside, the property stands on a generous plot with a private, lawned, south-facing garden enjoying stunning views to the rear across open fields. The garden includes a sheltered timber and composite decked area with providing space for outdoor seating and dining, and a bar area, offering an excellent setting for socialising and making use of the southerly aspect. There is also a timber summer house which benefits from light and power and is currently used for dog grooming, which could lend itself to a variety of other uses such as hobbies or storage, or outside office space subject to requirements.
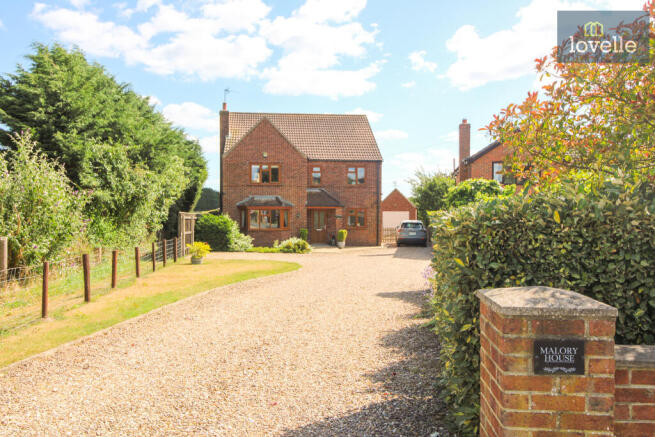
To the front, a long-gravelled driveway provides a welcoming approach to the property and provides ample off-road parking which leads through a set of double timber gates to the detached garage which benefits from light and power. This combination of driveway and garage parking is a particular advantage for households with multiple vehicles, visitors or those needing additional storage.
The property holds an EPC rating of C, indicating a relatively efficient home, and falls within Council Tax Band E.
North Somercotes is well known for its access to the Lincolnshire coastline, including popular coastal spots and walking areas. The village has local shops, a primary school and other amenities, making it a practical choice for families. Nearby Louth offers a wider selection of supermarkets, secondary schools, leisure facilities and independent retailers.
This four-bedroom detached house for sale in North Somercotes therefore offers well-balanced accommodation with four reception rooms, open-plan kitchen/dining/sunroom, practical utility and cloakroom WC, generous parking and garage, a south-facing garden, and open field views to the rear, making it well suited to families looking for a home in a coastal village setting.
EPC rating: C. Tenure: Freehold,
Room Measurements
Ground Floor
Entrance Hall: 15'03" x 6'04"
Lounge: 12'11" x 18'11"
Study: 7'10" x 7'06"
Kitchen: 16'00" x 15'04"
Dining Area: 11'04" x 15'04"
Sun Room: 13'08" x 11'02"
Utility Room: 7'06" x 7'11"
Cloakroom WC: 7'06" x 3'01"
First Floor
Bedroom One: 17'00" x 12'00"
Bedroom Two: 13'00" x 13'02"
Bedroom Three: 11'01" x 14'04"
Bedroom Four: 16'02" x 10'03"
Bathroom: 8'07" x 9'04"
Outside
Detached Garage: 9'01" x 18'05"
Timber Shelter: 9'03" x 15'08"
Disclaimer
We endeavour to make our sales particulars accurate and reliable, however, they do not constitute or form part of an offer or any contract and none is to be relied upon as statements of representation or fact. Any services, systems and appliances listed in this specification have not been tested by us and no guarantee as to their operating ability or efficiency is given. All measurements have been taken as a guide to prospective buyers only, and are not precise. If you require clarification or further information on any points, please contact us, especially if you are travelling some distance to view.
Brochures
Brochure- COUNCIL TAXA payment made to your local authority in order to pay for local services like schools, libraries, and refuse collection. The amount you pay depends on the value of the property.Read more about council Tax in our glossary page.
- Band: E
- PARKINGDetails of how and where vehicles can be parked, and any associated costs.Read more about parking in our glossary page.
- Garage
- GARDENA property has access to an outdoor space, which could be private or shared.
- Private garden
- ACCESSIBILITYHow a property has been adapted to meet the needs of vulnerable or disabled individuals.Read more about accessibility in our glossary page.
- Ask agent
Energy performance certificate - ask agent
Keeling Street, North Somercotes, LN11

Add an important place to see how long it'd take to get there from our property listings.
__mins driving to your place
Affordability
Get an instant, personalised result:
- Show sellers you’re serious
- Secure viewings faster with agents
- No impact on your credit score
Notes
Staying secure when looking for property
Ensure you're up to date with our latest advice on how to avoid fraud or scams when looking for property online.
Visit our security centre to find out moreDisclaimer - Property reference P6869. The information displayed about this property comprises a property advertisement. Rightmove.co.uk makes no warranty as to the accuracy or completeness of the advertisement or any linked or associated information, and Rightmove has no control over the content. This property advertisement does not constitute property particulars. The information is provided and maintained by Lovelle, Louth. Please contact the selling agent or developer directly to obtain any information which may be available under the terms of The Energy Performance of Buildings (Certificates and Inspections) (England and Wales) Regulations 2007 or the Home Report if in relation to a residential property in Scotland.
*This is the average speed from the provider with the fastest broadband package available at this postcode. The average speed displayed is based on the download speeds of at least 50% of customers at peak time (8pm to 10pm). Fibre/cable services at the postcode are subject to availability and may differ between properties within a postcode. Speeds can be affected by a range of technical and environmental factors. The speed at the property may be lower than that listed above. You can check the estimated speed and confirm availability to a property prior to purchasing on the broadband provider's website. Providers may increase charges. The information is provided and maintained by Decision Technologies Limited. **This is indicative only and based on a 2-person household with multiple devices and simultaneous usage. Broadband performance is affected by multiple factors including number of occupants and devices, simultaneous usage, router range etc. For more information speak to your broadband provider.