
Black Rock, Camborne

- PROPERTY TYPE
Detached
- BEDROOMS
4
- BATHROOMS
2
- SIZE
Ask agent
- TENUREDescribes how you own a property. There are different types of tenure - freehold, leasehold, and commonhold.Read more about tenure in our glossary page.
Freehold
Key features
- 2 Reception Rooms
- Kitchen & Utility Room
- 4 Bedrooms, En Suite Bathroom & Shower Room
- Garden
- Chalet
- Orchard
- Fenced Vegetable Garden, Polytunnel & Greenhouse
- 5 Pasture Fields & Deciduous Woodland
- Livestock Barn
- Freehold. Council Tax Band C
Description
Situation - Carnmeor Cottage is rurally situated about half a mile from the local village of Crowan and 1.5 miles from Praze an Beeble which offers a range of local facilities and amenities. The towns of Camborne and Helston are about 4 miles to the north and south. From Camborne there is a junction onto the A30(T) and a station on the London Paddington line.
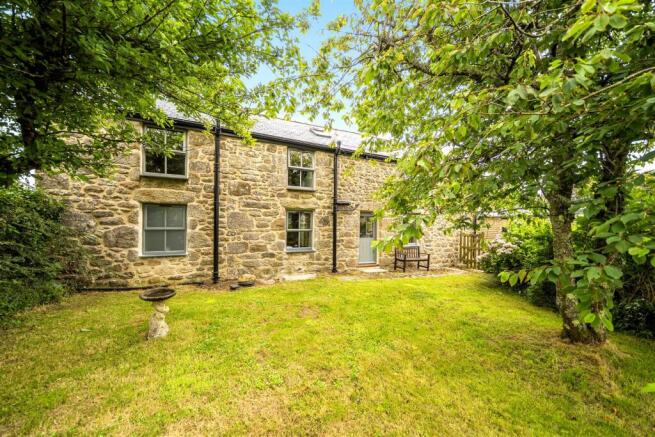
Introduction - The sale of Carnmeor Cottage presents an opportunity to purchase a gem of a smallholding. There are a number of property assets including a fine well-presented four bedroom period cottage with timber chalet (see Town and Country Planning below), walled cottage garden, good workshop and store (previously Garage Building), various outbuildings, a fine detached block livestock barn, polytunnel, vegetable garden with greenhouse and raised beds, orchard and five pasture fields together with a block of attractive deciduous woodland – in all totalling about 10.34 acres.
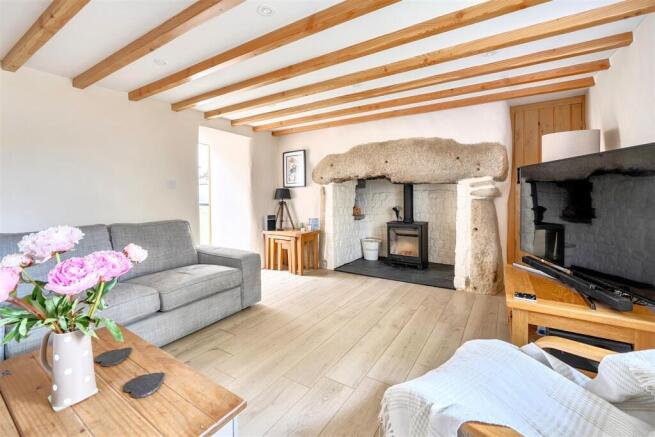
The Cottage - The cottage is well-presented having been the subject of an upgrading and improvement programme over the last few years and which today presents good quality accommodation which blends the old with the new. The old includes period fireplaces, old bread oven space and part exposed ceiling timbers, and the new a modern shaker style kitchen, new ceiling timbers, slate wood effect tiling over the ground floor with underfloor heating, downlighters, new bathroom and shower room, wiring ready for electric blinds, extensively fitted with internet networking sockets back to hub in the office and so forth.
A part glazed front door opens to a Dining Room with cealed original granite fireplace and breast with recessed cupboard and bookshelving to side which opens to a Living Room with old fireplace with massive granite beam over and housing wood-burner on tiled hearth with old bread oven space, ceiling timbers and recessed cupboard to the side.
The Kitchen presents a range of matching base and eye level modern units with granite worktops and includes an inset ceramic single drainer sink unit with vegetable bowl and mixer tap, integral dishwasher, display cabinet and electric/LPG Rangemaster cooker with extractor over, electric Velux and door to shelved Cupboard.
Off the Kitchen is a small walk-through Lobby with base level cupboards which opens to a useful Utility Room with further cupboards with worktops and single drainer sink unit with flexible mixer tap, space and plumbing for washing machine and stable style door to outside. Also on the ground floor is a Bedroom with adjacent En Suite Bathroom with corner curved panelled bath, modern vanity washbasin, double mirror fronted bathroom cabinet, wc and underfloor heating.
On the first floor, off a rear Landing with electric velux, is a Main Bedroom with electric velux and fitted bedroom furniture; Shower Room with electric underfloor heating, walk-in tiled shower with rainshower and handheld shower, contemporary vanity washbasin, close coupled wc and chrome wall mounted towel radiator; and two other Bedrooms – one currently used as an Office.
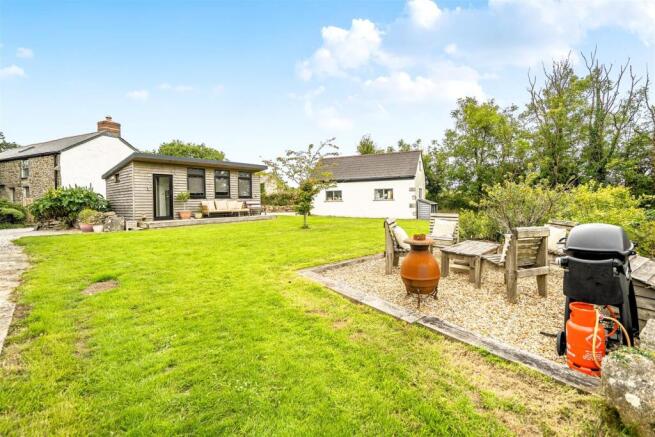
The Garden - To the front is a level garden laid mainly to lawn with cherry and apple trees, border flower and shrub beds and at the rear is a further area of level lawn garden.
The Chalet - An insulated timber and galvanised iron Chalet with outside decked area, interior Kitchenette Area and a separate Shower Room with shower, wc and washbasin.
Town And Country Planning - An application is being made (July 2026) made to Cornwall Council Planning Department for a Certificate of Lawful Existing Use or Development for the use of the Chalet Building as ancillary accommodation to the house.
The Workshop/Store Building - A detached block and artificial slate building currently divided into a Workshop with power and electricity with adjacent Store Room with double aspect. This building has been previously used as a detached garage and there are double vehicular doors at the gable end.
Various Outbuildings - These include a block Pump House with borehole equipment; a timber Potting Shed; and a block Store Shed with adjacent timber and wire mesh Chicken House.
Vegetable Garden And Orchard - A post, rail and sheep net and low stone wall fenced Vegetable Garden with raised beds, gooseberry, blackcurrant, red currant, blueberries and timber framed Greenhouse. Adjacent Polytunnel about 14’3 X 18’6 (base level). Adjacent is an Orchard with a number of fruiting apple trees (eaters and cookers) as well as a pear and a plum tree.
Livestock Barn - With internal useful higher level storage (no ladder). Two pairs of wide doors opening to the Orchard and providing direct access to field.
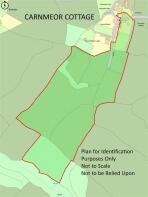
The Land - The land with Carnmeor Cottage comprises five adjoining pasture enclosures which adjoin to the south and are on a gentle south facing aspect. The fields lead down to a block of deciduous woodland. There is a public footpath which crosses part of the southern land. NB: The highlighted boundaries on the drone image are for illustration and identification purposes only.
Viewing - Strictly and only by prior appointment with Stags’ Truro office on .
Directions - From Praze an Beeble, take the B3303 southwards towards Helston and after about a mile, turn left towards Crowan in the shallow valley. Drive to Crowan, pass the church on the left-hand side and follow the road up to the top of the hill. Just over the brow, turn right into a stone lane. Drive down the stone lane, pass the farmhouse, follow the around to the left to Carnmeor Cottage.
Services - Mains electricity connected. Private shared borehole water supply – a new (August 2025) and shared with the neighbouring property - Carn Skyber Lodge. Oil-fired central heating – underfloor heating to the ground floor and radiators to the first floor. Electric underfloor heating in the Shower Room. Private drainage. Broadband: Standard and Ultrafast available (Ofcom). Mobile: 02 and Three good outdoors: EE and Vodaphone variable outdoors (Ofcom).
Brochures
Black Rock, Camborne- COUNCIL TAXA payment made to your local authority in order to pay for local services like schools, libraries, and refuse collection. The amount you pay depends on the value of the property.Read more about council Tax in our glossary page.
- Band: C
- PARKINGDetails of how and where vehicles can be parked, and any associated costs.Read more about parking in our glossary page.
- Yes
- GARDENA property has access to an outdoor space, which could be private or shared.
- Yes
- ACCESSIBILITYHow a property has been adapted to meet the needs of vulnerable or disabled individuals.Read more about accessibility in our glossary page.
- Ask agent
Black Rock, Camborne

Add an important place to see how long it'd take to get there from our property listings.
__mins driving to your place
Affordability




Notes
Staying secure when looking for property
Ensure you're up to date with our latest advice on how to avoid fraud or scams when looking for property online.
Visit our security centre to find out moreDisclaimer - Property reference 34791587. The information displayed about this property comprises a property advertisement. Rightmove.co.uk makes no warranty as to the accuracy or completeness of the advertisement or any linked or associated information, and Rightmove has no control over the content. This property advertisement does not constitute property particulars. The information is provided and maintained by Stags, Truro. Please contact the selling agent or developer directly to obtain any information which may be available under the terms of The Energy Performance of Buildings (Certificates and Inspections) (England and Wales) Regulations 2007 or the Home Report if in relation to a residential property in Scotland.
*This is the average speed from the provider with the fastest broadband package available at this postcode. The average speed displayed is based on the download speeds of at least 50% of customers at peak time (8pm to 10pm). Fibre/cable services at the postcode are subject to availability and may differ between properties within a postcode. Speeds can be affected by a range of technical and environmental factors. The speed at the property may be lower than that listed above. You can check the estimated speed and confirm availability to a property prior to purchasing on the broadband provider's website. Providers may increase charges. The information is provided and maintained by Decision Technologies Limited. **This is indicative only and based on a 2-person household with multiple devices and simultaneous usage. Broadband performance is affected by multiple factors including number of occupants and devices, simultaneous usage, router range etc. For more information speak to your broadband provider.