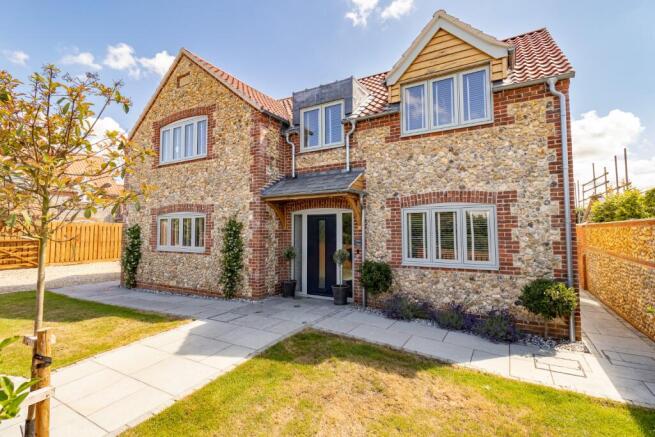
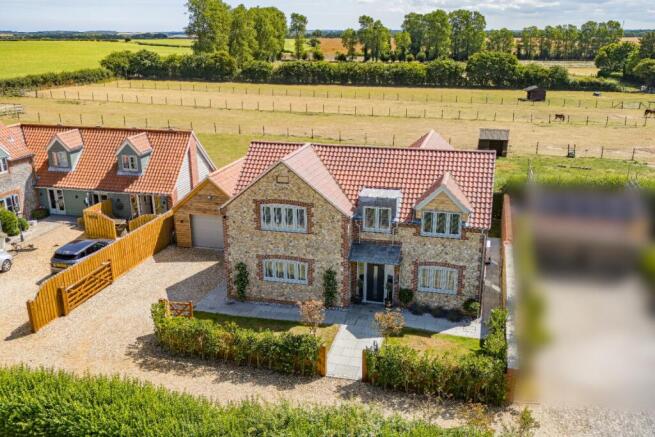
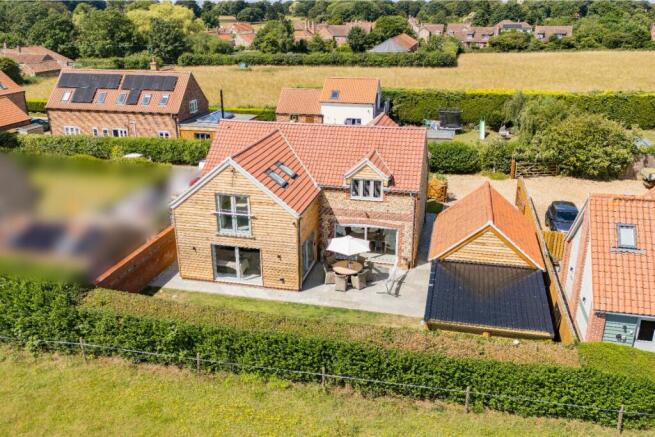
The Norfolk Agents are delighted to present Farm View, an impressive four-bedroom detached family home, beautifully positioned at the end of a quiet lane with countryside views in the popular village of Docking. Ideally located just six miles from the spectacular sands of Brancaster Beach, the property enjoys the perfect balance of peaceful village living and convenient access to the renowned North Norfolk coastline. Constructed in 2025 to an superb standard, this attractive flint and brick residence has been thoughtfully designed to combine timeless architectural style with high-quality contemporary finishes throughout. Offering spacious and well-planned accommodation across two floors, the home has been carefully crafted to suit modern family living. At the heart of the property is a magnificent open-plan kitchen and dining room, featuring a bespoke handcrafted kitchen and providing a superb space for both everyday living and entertaining. A bright dual-aspect sitting room offers a welcoming retreat, while a versatile study is ideal for home working or could serve as an additional reception room. A separate utility room and cloakroom complete the ground floor. Upstairs, the property continues to impress with four generous double bedrooms, including an superb master suite enjoying delightful views across neighbouring paddocks and benefiting from a beautifully appointed ensuite shower room. The remaining bedrooms are served by a luxurious family bathroom finished to an equally high specification. Outside, Farm View is set within beautifully landscaped gardens to both the front and rear, designed to make the most of the peaceful setting and offering a variety of spaces for outdoor dining and entertaining. The property is further enhanced by ample off-road parking and a substantial oak-clad detached garage. Farm View represents a fantastic opportunity to acquire a beautifully appointed modern home in a popular North Norfolk village, combining superb craftsmanship, stylish interiors and an enviable setting just moments from the coast.
ACCOMMODATION
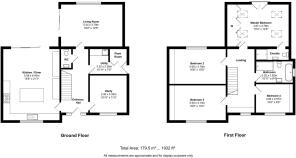
Visitors are welcomed into the property via a bright and spacious entrance hall, where the superb quality and craftsmanship of the home are immediately evident. The hallway provides access to the ground floor accommodation and features useful built-in storage beneath the stairs, together with a stylish cloakroom WC. The heart of the home is the stunning dual-aspect open-plan kitchen/dining room, an impressive space designed for modern family living and entertaining. Beautifully appointed with a bespoke handmade kitchen, the room features an elegant range of cabinetry topped with luxurious quartz work surfaces. A large central island with breakfast bar forms the focal point of the space, providing the perfect setting for casual dining and socialising. The kitchen is equipped with a freestanding range cooker, integrated dishwasher and microwave, together with space for an American-style fridge/freezer. The wonderful dining area comfortably accommodates a large dining table and enjoys direct access to the patio through expansive sliding doors, effortlessly connecting the interior with the landscaped gardens. Completing the space is a beautifully crafted fitted dresser with matching quartz worktops and integrated wine coolers. Positioned at the end of the hallway, the bright dual-aspect living room provides a comfortable and inviting space in which to relax. A bespoke media and storage unit is fitted along one wall, while extensive glazing frames attractive views across the rear garden. Sliding doors open directly onto the patio, creating a wonderful connection between the indoor and outdoor living spaces. Completing the ground floor is a versatile study, ideal for home working, together with a practical utility room offering additional storage and plumbing for laundry appliances.
Upstairs, a spacious first-floor landing provides access to four well-proportioned double bedrooms. The superb master bedroom is a beautifully appointed retreat, enjoying an abundance of natural light from the roof windows and Juliet balcony, which overlooks the neighbouring paddocks. The room further benefits from built-in wardrobes, a fitted dressing table and a stylish ensuite shower room finished to a high standard. Bedrooms two and three are both generous double rooms, each featuring fitted storage along one wall, while bedroom four provides a further comfortable double bedroom ideal for guests, children or flexible use. Serving the remaining bedrooms is a luxurious family bathroom, beautifully appointed with high-quality fittings, a large walk-in shower and a separate bath, creating a stylish and relaxing space.
OUTSIDE
The property is approached via a quiet lane, where a five-bar timber gate opens onto a gravel driveway providing off-road parking, complete with EV charging point, and access to the substantial oak-clad garage, offering secure parking, workshop space or additional storage. The gardens have been thoughtfully landscaped to complement the home, with the front garden laid predominantly to lawn and a paved pathway creating an attractive and welcoming approach to the entrance. To the rear of the property is a private and beautifully designed outdoor space, created with both entertaining and relaxation in mind. A generous patio area extends directly from the rear of the home, providing the perfect setting for al fresco dining and outdoor gatherings. Beyond this, a lawned area offers further space to enjoy the peaceful surroundings, while a covered seating area positioned to the rear of the garage provides a sheltered retreat for year-round enjoyment.
LOCATION
Docking is a popular village with a village shop and post office, primary school, doctors surgery, fish & chip shop and The Railway public house. There is a tennis court, bowling green and a children's play area on the village playing field. The village is perfectly placed for the nearby North Norfolk coast with Brancaster Beach being only 5 miles drive away.
SERVICES
The property is connected to mains drainage, electricity and water supplies. Heating is provided by an energy-efficient air source heat pump, with underfloor heating throughout the ground floor and conventional radiators to the first floor. The home also benefits from a mechanical ventilation with heat recovery (MVHR) system, providing improved air quality and energy efficiency throughout. Further enhancing the property's excellent specification are high-performance Residence 9 windows, designed to complement the traditional appearance of the home.
AGENTS NOTES
The property benefits from a Build Zone 10-year warranty with 9 years remaining.
EPC RATING: B - The full certificate can be downloaded or provided by the Norfolk Agents.
COUNCIL TAX BAND: F
1. To comply with the Money Laundering Regulations, we must verify your identification documents and source of funds. These checks are carried out by Coadjute, a regulated third-party provider. A £45 fee (+ VAT) per client applies to cover administration and verification, payable at the outset.
2. While we endeavour to make our sales details fair, accurate and reliable, they are only a general guide to the property. If there is any point which is of particular importance to you, please contact the office and we will be pleased to make further investigations.
3. The measurements indicated are supplied for guidance only.
4. Please note we have not tested the services or any of the equipment or appliances in this property. We strongly advise prospective buyers to commission their own survey or service reports before finalising their offer to purchase.
5. THESE PARTICULARS ARE ISSUED IN GOOD FAITH BUT DO NOT FORM PART OF ANY OFFER OR CONTRACT. THE MATTERS REFERRED TO IN THESE PARTICULARS SHOULD BE INDEPENDENTLY VERIFIED BY PROSPECTIVE BUYERS OR TENANTS. THE NORFOLK AGENTS LIMITED NOR ANY OF ITS EMPLOYEES HAS ANY AUTHORITY TO MAKE OR GIVE ANY REPRESENTATION OR WARRANTY WHATSOEVER IN RELATION TO THIS PROPERTY.