
Crantock Grove, Windle, WA10

- PROPERTY TYPE
Detached
- BEDROOMS
4
- BATHROOMS
2
- SIZE
1,933 sq ft
180 sq m
Key features
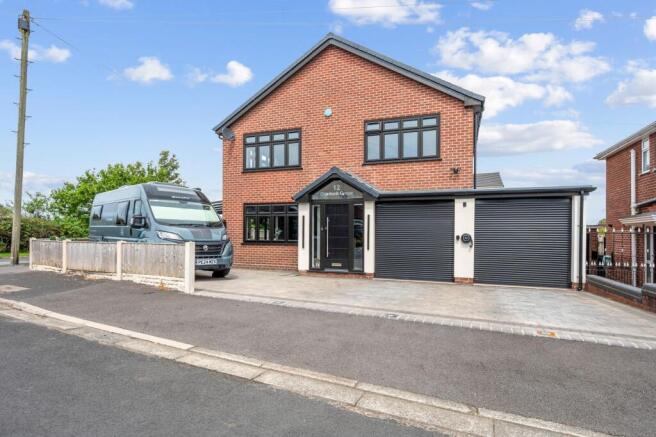
- Exceptional four-bedroom detached family home finished to an outstanding contemporary specification throughout.
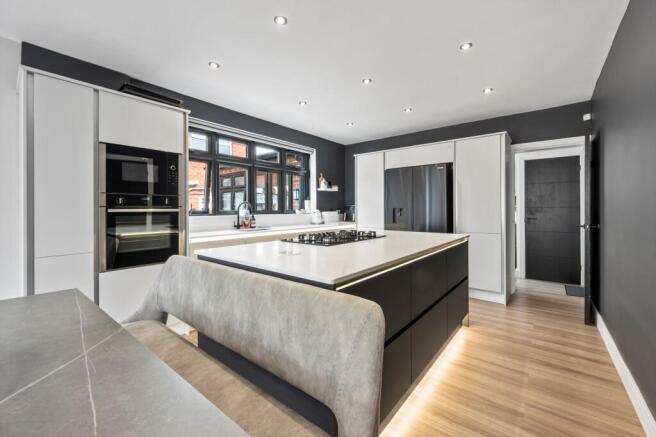
- Stunning open-plan kitchen featuring a central island, integrated appliances, underfloor heating and bi-folding doors opening onto the landscaped gardens.
- Professionally designed soundproof cinema room with acoustic panelling, accessed via a concealed door from the entrance hall.
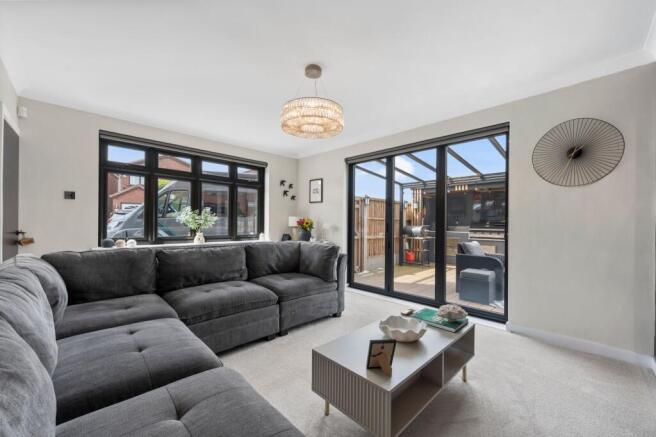
- Elegant living room with bespoke illuminated media wall and bi-folding doors creating seamless indoor-outdoor living.
- Versatile orangery/home office with electric underfloor heating, roof lantern and French doors overlooking the rear garden.
- Luxurious principal suite complemented by a bespoke dressing room with fitted wardrobes and dressing table.
- Landscaped gardens designed for entertaining, including a covered aluminium and glass veranda, outdoor kitchen, porcelain patio and artificial lawn.
- Garage and additional storage room with twin electric roller shutter doors, LED lighting and excellent storage facilities.
- Generous private driveway providing parking for up to five vehicles with three retractable security security posts for enhanced peace of mind.
- Located in the highly sought-after Crantock Grove, offering an exceptional lifestyle home combining luxury, innovation and superb family accommodation.
Description
An Exceptional Contemporary Family Residence | Crantock Grove
Occupying a prestigious position within the highly desirable Crantock Grove, this remarkable four-bedroom detached residence represents the very best of contemporary family living. Having been meticulously remodelled and finished to an uncompromising standard, the home showcases exceptional craftsmanship, premium materials and thoughtfully designed living spaces, perfectly balancing luxury, comfort and functionality.
From the moment you arrive, the quality of this home is immediately apparent. A generous private driveway, secured by three retractable security posts and providing parking for up to five vehicles, leads to an impressive entrance where stylish composite doors open into a welcoming porch complete with electric underfloor heating and premium waterproof flooring. Beyond, the elegant reception hall sets the tone for the accommodation, featuring luxury LVT flooring, bespoke concealed under-stair storage, and a discreet hidden doorway leading to one of the home's most impressive features – a professionally soundproofed cinema room with acoustic panelling, creating a truly immersive entertainment experience.
Designed as the social heart of the home, the spectacular open-plan kitchen effortlessly combines striking contemporary design with outstanding practicality. Centred around a statement island with integrated hob, the kitchen is beautifully appointed with a built-in slide-and-hide oven, integrated microwave, dishwasher, under-cabinet lighting and three electrically operated blinds. Electric underfloor heating ensures year-round comfort, while expansive bi-folding doors blur the boundary between inside and out, opening directly onto the beautifully landscaped gardens and creating an exceptional space for entertaining.
Complementing the kitchen is a beautifully appointed utility and cloakroom, equally finished to an exacting standard with electric underfloor heating, a built-in wine cooler, integrated wine storage and an electrically operated opening skylight that fills the space with natural light.
To the rear, an impressive orangery offers a wonderfully versatile living space. Flooded with daylight from its contemporary roof lantern and opening onto the gardens through elegant French doors, it provides the ideal environment for home working, relaxed family living or entertaining throughout the seasons.
The principal reception room is equally impressive, centred around a bespoke illuminated media wall, while further bi-folding doors invite the outside in, creating a seamless connection with the surrounding outdoor entertaining areas.
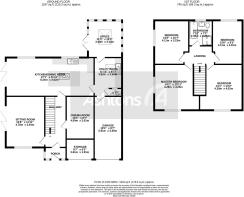
Ascending the striking staircase, illuminated by integrated LED lighting, the first floor continues the home's luxurious theme. The principal suite benefits from a beautifully designed bespoke dressing room complete with fitted wardrobes and an elegant dressing table, while three further generously proportioned bedrooms provide superb accommodation for family and guests.
Externally, the property has been designed with lifestyle firmly in mind. Landscaped for both relaxation and entertaining, the gardens feature a covered composite deck beneath a contemporary aluminium and glass veranda, creating an exceptional all-weather outdoor living space. A fully equipped outdoor kitchen with built-in gas facilities, porcelain terraces and low-maintenance artificial lawn combine to create the perfect setting for everything from quiet family evenings to large-scale entertaining.
Further enhancing the practicality of the home is a substantial garage and adjoining storage room, both equipped with electric roller shutter doors and LED lighting.
Every aspect of this outstanding residence has been carefully considered, resulting in a home that offers an exceptional level of luxury, innovation and everyday comfort. Combining sophisticated contemporary interiors with outstanding entertaining spaces, this is a truly unique family home within one of the area's most sought-after residential locations.
Properties of this calibre are exceptionally rare, and early viewing is essential to fully appreciate everything this remarkable home has to offer.
EPC Rating: D
- COUNCIL TAXA payment made to your local authority in order to pay for local services like schools, libraries, and refuse collection. The amount you pay depends on the value of the property.Read more about council Tax in our glossary page.
- Band: E
- PARKINGDetails of how and where vehicles can be parked, and any associated costs.Read more about parking in our glossary page.
- Yes
- GARDENA property has access to an outdoor space, which could be private or shared.
- Yes
- ACCESSIBILITYHow a property has been adapted to meet the needs of vulnerable or disabled individuals.Read more about accessibility in our glossary page.
- Ask agent
Crantock Grove, Windle, WA10

Add an important place to see how long it'd take to get there from our property listings.
__mins driving to your place
Affordability


Notes
Staying secure when looking for property
Ensure you're up to date with our latest advice on how to avoid fraud or scams when looking for property online.
Visit our security centre to find out moreDisclaimer - Property reference 85a204ee-4583-434a-9f6f-ad79cdfd4e93. The information displayed about this property comprises a property advertisement. Rightmove.co.uk makes no warranty as to the accuracy or completeness of the advertisement or any linked or associated information, and Rightmove has no control over the content. This property advertisement does not constitute property particulars. The information is provided and maintained by Ashtons Estate Agency, St Helens. Please contact the selling agent or developer directly to obtain any information which may be available under the terms of The Energy Performance of Buildings (Certificates and Inspections) (England and Wales) Regulations 2007 or the Home Report if in relation to a residential property in Scotland.
*This is the average speed from the provider with the fastest broadband package available at this postcode. The average speed displayed is based on the download speeds of at least 50% of customers at peak time (8pm to 10pm). Fibre/cable services at the postcode are subject to availability and may differ between properties within a postcode. Speeds can be affected by a range of technical and environmental factors. The speed at the property may be lower than that listed above. You can check the estimated speed and confirm availability to a property prior to purchasing on the broadband provider's website. Providers may increase charges. The information is provided and maintained by Decision Technologies Limited. **This is indicative only and based on a 2-person household with multiple devices and simultaneous usage. Broadband performance is affected by multiple factors including number of occupants and devices, simultaneous usage, router range etc. For more information speak to your broadband provider.