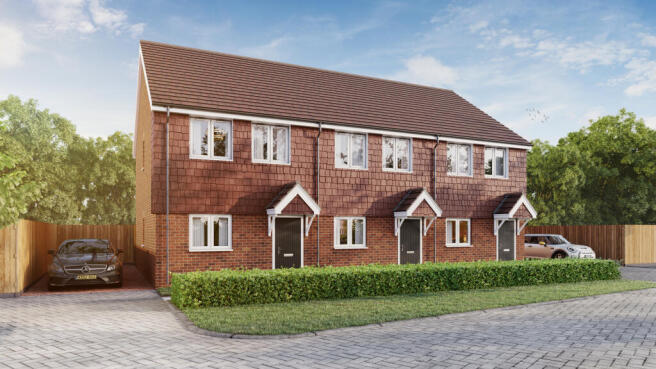
Plot 26, West Kent @ The Heathers, Court Lane, Tonbridge, Kent

- PROPERTY TYPE
Terraced
- BEDROOMS
2
- BATHROOMS
1
- SIZE
757 sq ft
70 sq m
Key features
- Brand new two-bedroom end or mid-terrace Shared Ownership home
- Shares available from 25% to 75% (price shown for a 25% share)
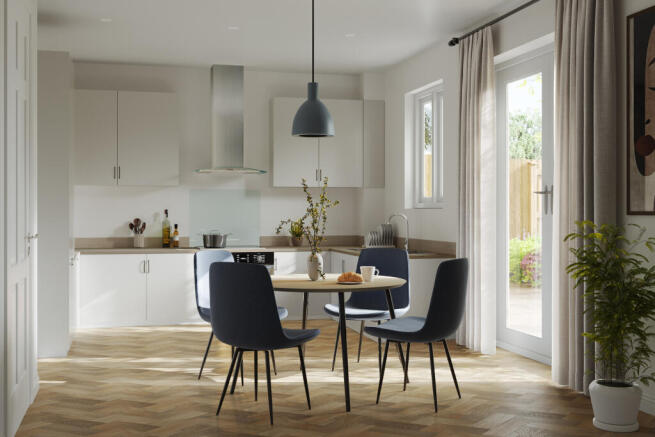
- Spacious kitchen/dining room with doors opening onto the private garden
- Contemporary fitted kitchen with integrated appliances
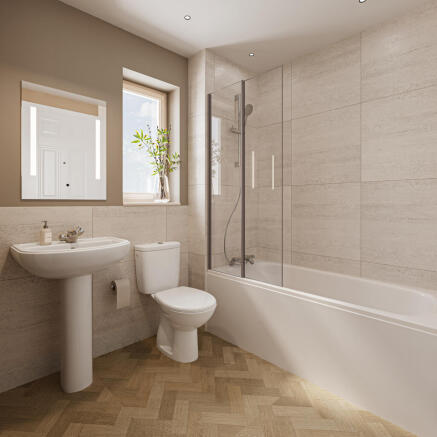
- Modern bathroom with chrome heated towel rail and illuminated mirror
- Air source heating system and fibre broadband available
- Fully turfed rear garden with patio and garden shed
- Allocated parking with EV charging available on the development
- Children's play area within the development
- 990-year lease with pets permitted (subject to lease terms)
Description
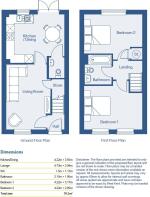
Designed for modern living, this attractive home features a spacious kitchen/dining room to the rear, with French doors opening onto the private garden – perfect for entertaining or everyday family life. To the front of the property, the comfortable living room provides a welcoming space to relax.
Upstairs, you'll find two generous double bedrooms and a contemporary family bathroom, making The Vyne an ideal choice for first-time buyers, couples or young families.
Expected handover: August 2026 (subject to build progress).
Shared Ownership
Shares are available from 25% to 75%. Please refer to the price list for full share options and recommended mortgage adviser details.
Price shown is for a 25% share, based on a full market value of £395,000.
Key Features
Brand new Shared Ownership home
Choice of end or mid-terrace layouts
Contemporary fitted kitchen with glass splashback
Integrated branded oven, hob, fridge/freezer, dishwasher and washing machine
Spacious kitchen/dining room with garden access
Modern bathroom with ceramic wall tiling around the bath
Bath with thermostatic shower mixer, glass shower screen, chrome heated towel rail and illuminated mirror
Quality fitted carpets to selected areas
Vinyl flooring throughout the ground floor
Air source heating system
Fibre broadband available
Fully turfed private rear garden with patio and garden shed
Allocated parking
EV charging available on the development
Children's play park on the development
Pets permitted
Additional Information
Tenure: Leasehold
Lease Length: 990 years
Council Tax: Band to be confirmed (new build)
If purchasing a 25% share, the monthly rent payable on the remaining share is £678.91. Rent will vary depending on the share purchased.
Service Charge: £55.09 per month.
Disclaimer
Floor plans, computer-generated images (CGIs) and illustrations are indicative only and do not form part of any contract. Dimensions are approximate and furniture layouts are for illustrative purposes only. Properties may be handed (mirror-image) versions and may be detached, semi-detached or terraced depending on the plot. External materials, finishes, brickwork, render, roof tiles, kitchens and flooring may vary between plots and are subject to change. Detailed specifications for individual plots are available to inspect with our Home Ownership Advisers prior to reservation. Purchasers should satisfy themselves regarding the specification of their chosen home before proceeding.
Brochures
The Heathers Site PlanThe Heathers, Floor PlansKey Doc 1 - Key information about the Shared OwnerCourt Lane, Hadlow Price List- COUNCIL TAXA payment made to your local authority in order to pay for local services like schools, libraries, and refuse collection. The amount you pay depends on the value of the property.Read more about council Tax in our glossary page.
- Ask agent
- PARKINGDetails of how and where vehicles can be parked, and any associated costs.Read more about parking in our glossary page.
- Allocated
- GARDENA property has access to an outdoor space, which could be private or shared.
- Private garden
- ACCESSIBILITYHow a property has been adapted to meet the needs of vulnerable or disabled individuals.Read more about accessibility in our glossary page.
- Ask agent
Energy performance certificate - ask agent
Plot 26, West Kent @ The Heathers, Court Lane, Tonbridge, Kent

Add an important place to see how long it'd take to get there from our property listings.
__mins driving to your place
Affordability
Get an instant, personalised result:
- Show sellers you’re serious
- Secure viewings faster with agents
- No impact on your credit score
Notes
Staying secure when looking for property
Ensure you're up to date with our latest advice on how to avoid fraud or scams when looking for property online.
Visit our security centre to find out moreDisclaimer - Property reference PWM-90294122. The information displayed about this property comprises a property advertisement. Rightmove.co.uk makes no warranty as to the accuracy or completeness of the advertisement or any linked or associated information, and Rightmove has no control over the content. This property advertisement does not constitute property particulars. The information is provided and maintained by P E Homes, West Molesey. Please contact the selling agent or developer directly to obtain any information which may be available under the terms of The Energy Performance of Buildings (Certificates and Inspections) (England and Wales) Regulations 2007 or the Home Report if in relation to a residential property in Scotland.
*This is the average speed from the provider with the fastest broadband package available at this postcode. The average speed displayed is based on the download speeds of at least 50% of customers at peak time (8pm to 10pm). Fibre/cable services at the postcode are subject to availability and may differ between properties within a postcode. Speeds can be affected by a range of technical and environmental factors. The speed at the property may be lower than that listed above. You can check the estimated speed and confirm availability to a property prior to purchasing on the broadband provider's website. Providers may increase charges. The information is provided and maintained by Decision Technologies Limited. **This is indicative only and based on a 2-person household with multiple devices and simultaneous usage. Broadband performance is affected by multiple factors including number of occupants and devices, simultaneous usage, router range etc. For more information speak to your broadband provider.