Blackwell Avenue, Norwich

- PROPERTY TYPE
Detached Bungalow
- BEDROOMS
3
- BATHROOMS
2
- SIZE
Ask agent
- TENUREDescribes how you own a property. There are different types of tenure - freehold, leasehold, and commonhold.Read more about tenure in our glossary page.
Freehold
Key features
- Exceptional & Contemporary
- Luxurious Principal Suite
- Snug with Sliding Doors
- Elegant Family Bathroom
- Spa-Inspired En-Suite
- Open-Plan Living Space
- Extensive Private Driveway
- Outdoor Kitchen Pavilion
- Detached Garage, Workshop
- Highly Sought-After Location
Description
A welcoming entrance porch leads into a spacious reception hall, where bespoke butler-style cabinetry extends from the kitchen to provide extensive integrated storage while maintaining a clean, contemporary aesthetic.
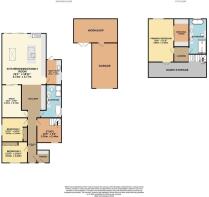
The ground floor offers two beautifully appointed double bedrooms, each with bespoke fitted wardrobes concealed behind sliding doors, together with a luxurious family bathroom. A dedicated study provides the ideal home office and gives access to the staircase leading to the first-floor accommodation.
To the rear, the impressive open-plan kitchen, dining and family room forms the heart of the home. Large sliding doors create a seamless connection with the landscaped garden, while a separate snug, accessed via sliding doors, offers a cosy additional reception space. A well-appointed utility room provides further storage and direct access to the rear garden.
The first floor is dedicated to the magnificent principal suite, featuring a generous bedroom, bespoke dressing room and a luxurious en-suite bathroom, creating a peaceful private retreat.
Outside, the landscaped gardens have been thoughtfully designed for entertaining and relaxation, with generous seating areas, a covered outdoor kitchen and dining pavilion, detached garage and adjoining workshop.
Situated in the sought-after suburb of Sprowston, the property enjoys excellent access to Norwich city centre, the Northern Distributor Road, highly regarded schools and a wide range of local amenities.
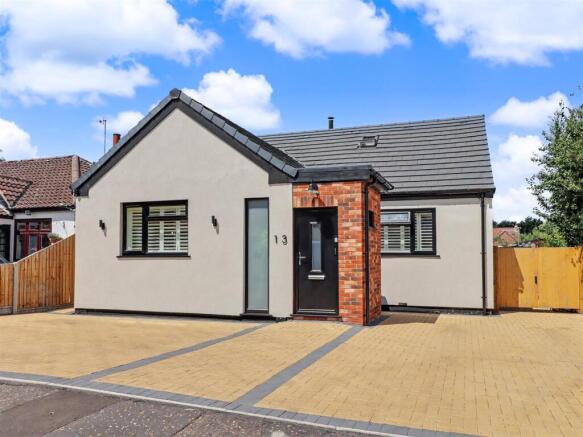
Enterance Porch - A stylish and welcoming entrance porch provides an elegant introduction to this exceptional home. Beautifully presented with contemporary finishes and thoughtful detailing, it offers a practical transition into the main residence while immediately establishing the high standard of design found throughout.
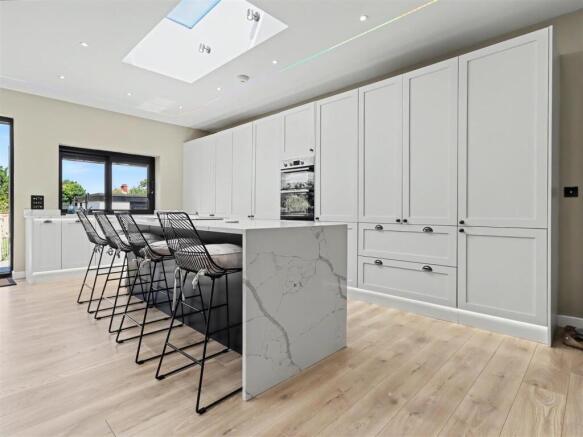
Reception Hall - The impressive reception hall creates a wonderful first impression, offering a bright and beautifully proportioned central space from which the accommodation flows effortlessly. Bespoke butler-style cabinetry extends seamlessly from the kitchen into the hallway, providing an exceptional amount of integrated storage whilst maintaining clean architectural lines and an uncluttered aesthetic. Finished with refined décor and quality flooring, the hallway perfectly reflects the sophisticated character of the home.
Kitchen/Dining/Family Room - 6.73m x 5.77m (22'1 x 18'11) - Undoubtedly the heart of the home, this spectacular open-plan living space has been thoughtfully designed to bring family and friends together. The bespoke kitchen features an impressive central island, premium integrated appliances, extensive cabinetry and elegant work surfaces, while the dining and family areas provide beautifully defined spaces for entertaining and everyday living. Large sliding doors frame views across the landscaped gardens, flooding the room with natural light and creating a seamless connection between indoor and outdoor living.
Utility Room - 3.23m x 1.80m (10'7 x 5'11) - Beautifully finished to complement the kitchen, the utility room combines practicality with style. Offering additional cabinetry, generous work surfaces and dedicated laundry facilities, it also provides direct access to the rear garden, ensuring everyday household tasks remain separate from the main living accommodation.
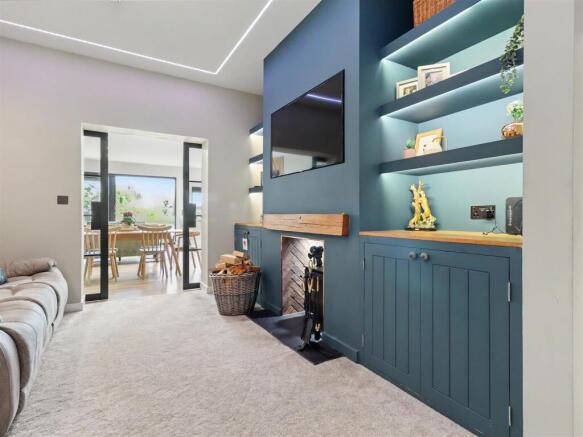
Snug - 4.32m x 2.74m (14'2 x 9'0) - Accessed via contemporary sliding doors from the main living space, the snug provides a wonderfully versatile second reception room. Whether used as a cosy lounge, cinema room or peaceful reading retreat, it offers the flexibility to remain open to the kitchen and family area or be closed off for a more intimate setting. The bespoke media wall with niche displays and inset wood burner with raised hearth make a beautiful centre piece to this fantastic living space.
Bedroom Two - 3.61m x 3.33m (11'10 x 10'11) - A beautifully presented double bedroom enjoying a peaceful position to the front of the property. Bespoke fitted wardrobes concealed behind contemporary sliding doors maximise both storage and space, while tasteful décor and generous proportions create a bright and welcoming retreat for family members or guests.
Bedroom Three - 3.61m x 3.33m (11'10 x 10'11) - Equally impressive, the second ground-floor double bedroom offers stylish and versatile accommodation. Finished with the same exceptional attention to detail, the room benefits from bespoke fitted wardrobes, elegant décor and an abundance of natural light, making it ideal as a guest bedroom, children's room or additional principal accommodation.
Family Bathroom - Beautifully appointed and finished to an exceptional standard, the luxurious family bathroom offers a contemporary sanctuary for everyday living. Featuring a freestanding bath, spacious walk-in shower, bespoke vanity unit and premium fittings throughout, the room has been designed to create a relaxing spa-like atmosphere with timeless elegance.
Study - 3.20m x 2.44m (10'6 x 8'0) - Perfectly suited to modern lifestyles, the dedicated study provides an ideal home office, offering a quiet and versatile workspace with excellent natural light. Thoughtfully positioned, the room also incorporates the staircase rising to the first-floor principal suite and could equally serve as a reading room, hobby room or snug.
Primary Suite - 5.64m x 3.35m (18'6 x 11'0) - Occupying the entire first floor, the magnificent primary suite has been thoughtfully designed as a luxurious private retreat. Generous proportions, carefully curated décor and an abundance of natural light create a calm and elegant atmosphere reminiscent of an exclusive boutique hotel. A beautifully appointed dressing room provides extensive bespoke storage before leading into the exceptional en-suite, creating an indulgent suite dedicated entirely to comfort and relaxation.
Dressing Room - Beautifully designed to complement the principal suite, the bespoke dressing room provides an abundance of fitted storage with carefully considered cabinetry, creating an elegant and practical space that enhances the luxurious feel of the accommodation.
Primary Ensuite - Finished to an outstanding specification, the spa-inspired en-suite is a true statement of luxury. A freestanding bath, expansive walk-in rainfall shower and bespoke twin vanity units are complemented by premium tiling, designer brassware and carefully considered lighting. Combining elegant design with exceptional functionality, the space offers a tranquil retreat designed for everyday indulgence.
Garage - The detached garage provides secure parking and excellent additional storage, offering flexibility for vehicle accommodation or further workshop space if required.
Workshop - Adjoining the garage, the workshop provides an invaluable addition to the property, ideal for hobbies, crafts, DIY projects or secure storage. Its versatility enhances the practicality of this exceptional home.
Garden/Out Door Living - The beautifully landscaped rear gardens have been thoughtfully designed as a natural extension of the home's luxurious interiors, creating an exceptional setting for both entertaining and everyday enjoyment. Expansive seating terraces lead to immaculate lawns, while the impressive covered outdoor kitchen and dining pavilion provides a superb space for alfresco dining and hosting family and friends throughout the seasons. Carefully established planting and a high degree of privacy complete this elegant outdoor sanctuary. To the front, a substantial block-paved driveway provides ample off-road parking for multiple vehicles and leads to the detached garage and adjoining workshop, combining practicality with outstanding kerb appeal.
Agents Note - Electric Car Charger
22 Solar PV Panels with Battery Storage
Planning Granted for Garden Room at the bottom of the garden with water and electrics in situ.
Brochures
Blackwell Avenue, NorwichBrochure- COUNCIL TAXA payment made to your local authority in order to pay for local services like schools, libraries, and refuse collection. The amount you pay depends on the value of the property.Read more about council Tax in our glossary page.
- Band: C
- PARKINGDetails of how and where vehicles can be parked, and any associated costs.Read more about parking in our glossary page.
- Garage,Driveway,EV charging
- GARDENA property has access to an outdoor space, which could be private or shared.
- Yes
- ACCESSIBILITYHow a property has been adapted to meet the needs of vulnerable or disabled individuals.Read more about accessibility in our glossary page.
- Ask agent
Blackwell Avenue, Norwich

Add an important place to see how long it'd take to get there from our property listings.
__mins driving to your place

Notes
Staying secure when looking for property
Ensure you're up to date with our latest advice on how to avoid fraud or scams when looking for property online.
Visit our security centre to find out moreDisclaimer - Property reference 34797768. The information displayed about this property comprises a property advertisement. Rightmove.co.uk makes no warranty as to the accuracy or completeness of the advertisement or any linked or associated information, and Rightmove has no control over the content. This property advertisement does not constitute property particulars. The information is provided and maintained by Ben Allman Estate & Letting Agent, Norwich. Please contact the selling agent or developer directly to obtain any information which may be available under the terms of The Energy Performance of Buildings (Certificates and Inspections) (England and Wales) Regulations 2007 or the Home Report if in relation to a residential property in Scotland.
*This is the average speed from the provider with the fastest broadband package available at this postcode. The average speed displayed is based on the download speeds of at least 50% of customers at peak time (8pm to 10pm). Fibre/cable services at the postcode are subject to availability and may differ between properties within a postcode. Speeds can be affected by a range of technical and environmental factors. The speed at the property may be lower than that listed above. You can check the estimated speed and confirm availability to a property prior to purchasing on the broadband provider's website. Providers may increase charges. The information is provided and maintained by Decision Technologies Limited. **This is indicative only and based on a 2-person household with multiple devices and simultaneous usage. Broadband performance is affected by multiple factors including number of occupants and devices, simultaneous usage, router range etc. For more information speak to your broadband provider.