
Brownedge Road, Bamber Bridge

- PROPERTY TYPE
Semi-Detached
- BEDROOMS
3
- BATHROOMS
1
- SIZE
932 sq ft
87 sq m
- TENUREDescribes how you own a property. There are different types of tenure - freehold, leasehold, and commonhold.Read more about tenure in our glossary page.
Freehold
Key features
- Generous Rear Garden with Summer House, Detached Garage and Storage Shed
- Modernised Throughout With Newly Fitted Kitchen
- Excellent Location
- 3 Bedrooms
- 2 Recerptions
- Three Piece Bathroom
- Off Road Parking for 2 Cars
- Downstairs WC
- Full Property Details in our Brochure * LINK BELOW
Description
* Beautifully modernised throughout with a stylish newly fitted kitchen
* Excellent location close to transport links, local amenities and highly regarded schools
This beautifully presented three-bedroom family home has been tastefully modernised throughout and offers spacious, versatile accommodation, a stunning long rear garden, and off-road parking for two vehicles. Ideally situated with excellent access to the A6, M65 and M6, the property is perfectly positioned for commuters while remaining within easy reach of local amenities, shops, and highly regarded primary and secondary schools.
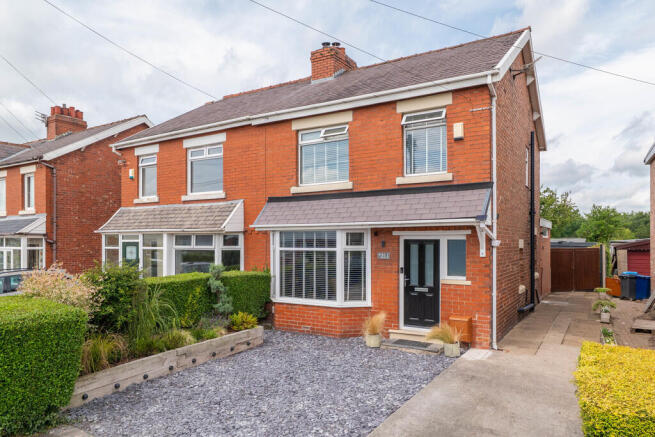
To the front of the property is a smart slate driveway providing off-road parking for two cars, complemented by an attractive raised border that creates an inviting first impression.
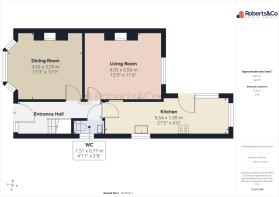
Stepping inside, you're welcomed by a bright and spacious entrance hallway featuring stylish decorative panelling, setting the tone for the quality found throughout the home. A convenient ground floor WC is located just off the hallway.
The front reception room is currently arranged as a formal dining room and retains plenty of character, with a beautiful bay window, picture rails, decorative coving and an attractive fireplace with surround, creating a warm and elegant space for entertaining.
To the rear, the generous living room overlooks the impressive garden, flooding the room with natural light. Original-style picture rails and coving add charm, while the gas fireplace provides a cosy focal point, making this the perfect place to relax.
The heart of the home is the recently fitted modern kitchen, thoughtfully designed with both style and practicality in mind. It offers ample worktop and storage space, room for an American-style fridge freezer, a double electric oven with hob, integrated microwave, Belfast sink, space for a dishwasher, and the added luxury of an instant boiling water tap.
Upstairs, the property offers three well-proportioned bedrooms. The principal bedroom benefits from fitted wardrobes providing excellent storage, while the second double bedroom enjoys character features including picture rails. The third bedroom offers flexibility as a child's bedroom, nursery, dressing room or home office.
Completing the first floor is a contemporary three-piece family bathroom, fitted with a modern P-shaped bath with shower over, vanity wash basin and WC, finished to a high standard.
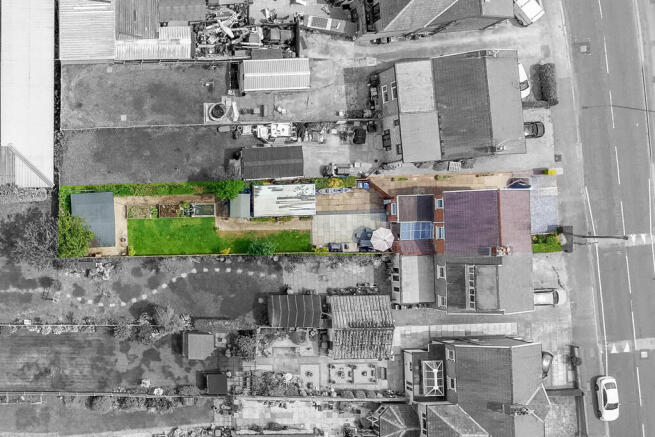
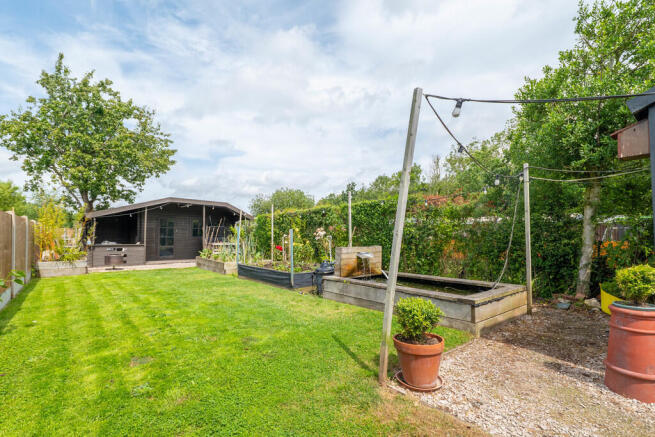
Outside, the impressive rear garden is undoubtedly one of the property's standout features. Mainly laid to lawn, it stretches to the rear of the plot and includes raised flower beds, a feature pond, patio seating area perfect for outdoor dining and entertaining, a shed, detached garage, and a charming summer house positioned at the far end of the garden. Offering an abundance of outdoor space for families, gardeners and those who love spending time outside, this exceptional garden provides the perfect setting to enjoy the sunshine throughout the year.
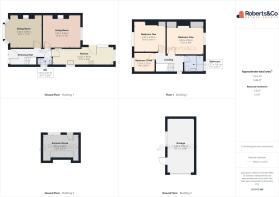
ENTRANCE HALL
DINING ROOM 13' 3" x 11' 9" (4.04m x 3.58m)
LIVING ROOM 13' 3" x 11' 8" (4.04m x 3.56m)
KITCHEN 21' 5" x 6' 6" (6.53m x 1.98m)
WC
FIRST FLOOR
BEDROOM ONE 13' 3" x 9' 8" (4.04m x 2.95m)
BEDROOM TWO 11' 4" x 10' 11" (3.45m x 3.33m)
BEDROOM THREE 7' 5" x 6' 11" (2.26m x 2.11m)
BATHROOM 7' 1" x 5' 11" (2.16m x 1.8m)
SUMMER HOUSE 13' x 8' 7" (3.96m x 2.62m)
GARAGE 9' 11" x 19' 6" (3.02m x 5.94m)
BAMBER BRIDGE an area to the south of Preston, Lancashire. Short drive to both the towns of Chorley and Leyland and an excellent area for local schools, shops and amenities with fantastic travel links via the nearby M6, M61 and M65 motorways. Even has it's own train station.
Whilst we believe the data within these statements to be accurate, any person(s) intending to place an offer and/or purchase the property should satisfy themselves by inspection in person or by a third party as to the validity and accuracy.
Please call to arrange a viewing on this property now. Our office hours are 9am-5pm Monday to Friday and 9am-4pm Saturday.
Brochures
Interactive Broch...Key Facts For Buy...- COUNCIL TAXA payment made to your local authority in order to pay for local services like schools, libraries, and refuse collection. The amount you pay depends on the value of the property.Read more about council Tax in our glossary page.
- Band: C
- PARKINGDetails of how and where vehicles can be parked, and any associated costs.Read more about parking in our glossary page.
- Garage
- GARDENA property has access to an outdoor space, which could be private or shared.
- Yes
- ACCESSIBILITYHow a property has been adapted to meet the needs of vulnerable or disabled individuals.Read more about accessibility in our glossary page.
- Ask agent
Brownedge Road, Bamber Bridge

Add an important place to see how long it'd take to get there from our property listings.
__mins driving to your place

About Roberts & Co Estate Agents, Preston & South Ribble
36E Liverpool Road, Penwortham, Preston, PR1 0DQ
Notes
Staying secure when looking for property
Ensure you're up to date with our latest advice on how to avoid fraud or scams when looking for property online.
Visit our security centre to find out moreDisclaimer - Property reference 101242006582. The information displayed about this property comprises a property advertisement. Rightmove.co.uk makes no warranty as to the accuracy or completeness of the advertisement or any linked or associated information, and Rightmove has no control over the content. This property advertisement does not constitute property particulars. The information is provided and maintained by Roberts & Co Estate Agents, Preston & South Ribble. Please contact the selling agent or developer directly to obtain any information which may be available under the terms of The Energy Performance of Buildings (Certificates and Inspections) (England and Wales) Regulations 2007 or the Home Report if in relation to a residential property in Scotland.
*This is the average speed from the provider with the fastest broadband package available at this postcode. The average speed displayed is based on the download speeds of at least 50% of customers at peak time (8pm to 10pm). Fibre/cable services at the postcode are subject to availability and may differ between properties within a postcode. Speeds can be affected by a range of technical and environmental factors. The speed at the property may be lower than that listed above. You can check the estimated speed and confirm availability to a property prior to purchasing on the broadband provider's website. Providers may increase charges. The information is provided and maintained by Decision Technologies Limited. **This is indicative only and based on a 2-person household with multiple devices and simultaneous usage. Broadband performance is affected by multiple factors including number of occupants and devices, simultaneous usage, router range etc. For more information speak to your broadband provider.