
Thorncliffe House, Chertsey Mount, Carlisle, CA1

- PROPERTY TYPE
Semi-Detached
- BEDROOMS
3
- BATHROOMS
2
- SIZE
Ask agent
- TENUREDescribes how you own a property. There are different types of tenure - freehold, leasehold, and commonhold.Read more about tenure in our glossary page.
Freehold
Key features
- Beautiful Period Family Home Full Of Character & Charm
- Offered To The Market With No Onward Chain
- Quiet No-Through Road Just Off London Road
- Walking Distance To Carlisle City Centre
- Magnificent Entrance Hall With Original Period Features
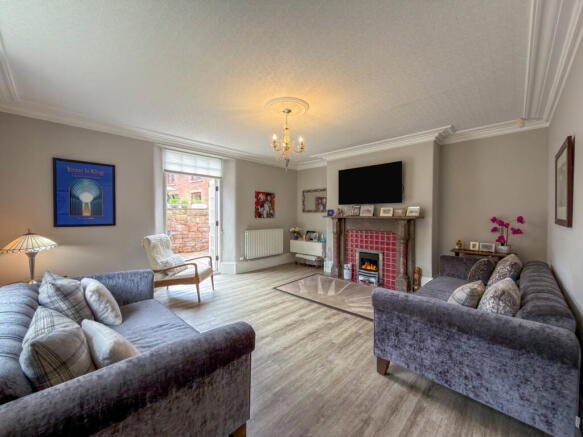
- Elegant Living Room With Marble Fireplace & Living Flame Gas Fire
- French Doors Opening Onto A Private Courtyard Garden
- Superb Principal Bedroom With En-Suite Shower Room
- Tastefully Presented & Ready To Move Straight Into
- Off-Road Parking Spaces
Description
Character, charm and contemporary comfort come together beautifully at Thorncliffe House, an exceptional period home that has been lovingly cared for and enjoyed over the past twelve years. Occupying a peaceful position on the quiet no-through road of Chertsey Mount, just off London Road, this deceptively spacious three-bedroom, two-bathroom residence offers an outstanding blend of elegant original features, generous living space and modern convenience.
Offered to the market with the added benefit of No Onward Chain, this is a home that's ready to begin its next exciting chapter.
One of Thorncliffe House's greatest strengths is its location. Tucked away in a peaceful setting yet only a pleasant walk from Carlisle city centre, the property enjoys the best of both worlds. Excellent local schools, supermarkets, restaurants, healthcare facilities and leisure amenities are all within easy reach, while Junction 42 of the M6 and the recently completed Southern Bypass provide superb transport links for commuters travelling both north and south.
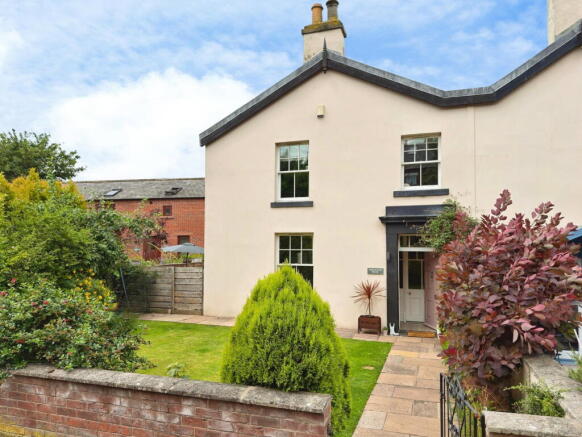
From the moment you arrive, it's impossible not to be impressed. The attractive frontage, beautifully maintained lawned garden and colourful planting create wonderful kerb appeal, while the striking soft blush-pink front door immediately hints at the character and individuality waiting inside.
Stepping through the entrance vestibule, ideal for welcoming family and guests while providing a practical space for coats and shoes, you're drawn into a magnificent reception hall that instantly showcases the generous proportions synonymous with homes of this era. High ceilings, elegant detailing and a stunning feature staircase create an unforgettable first impression, setting the tone perfectly for the accommodation that follows.
Positioned at the front of the property is the elegant living room, a beautifully proportioned reception space that effortlessly combines warmth, comfort and period charm. A striking marble fireplace housing a living flame gas fire provides an attractive focal point, while decorative ceiling coving and quality flooring enhance the room's timeless appeal. A large front-facing window fitted with stylish wooden shutters floods the room with natural light throughout the day, while glazed French doors open directly onto the private courtyard, creating a wonderful connection between inside and outside living during the warmer months.
Also located off the hallway is a handy ground floor cloakroom, an invaluable feature for busy households and visiting guests, together with a generous under-stairs storage cupboard that provides excellent space for keeping everyday essentials neatly tucked away.
Continue through to the rear of the home and you'll discover what is undoubtedly the heart of Thorncliffe House.
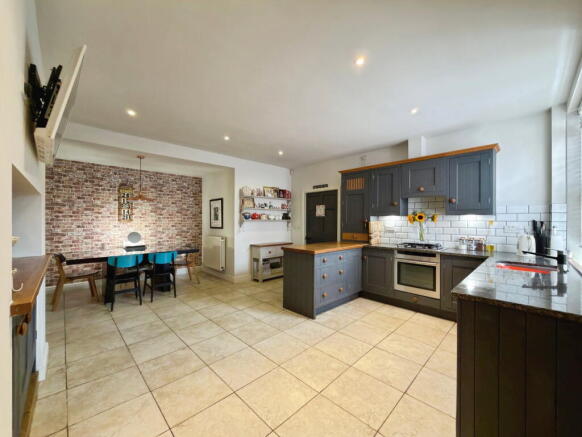
The superb country-style kitchen and dining room has been thoughtfully designed to bring family and friends together, creating a wonderfully sociable space that will quickly become the centre of everyday life. Beautiful cabinetry is complemented by a combination of luxurious granite and solid oak work surfaces, providing a timeless finish that's as practical as it is attractive. A gas hob, electric oven, integrated dishwasher, inset sink, under-unit lighting and attractive tiled splashbacks combine to create a kitchen that's fully equipped for modern family living, while LED ceiling lighting and a large rear window ensure the room remains wonderfully bright throughout the day.
The adjoining dining area provides ample space for a large family dining table, making it the perfect place to enjoy everything from relaxed weekday breakfasts to Christmas dinner and special celebrations with loved ones.
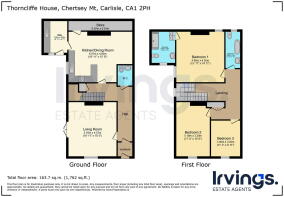
Beyond the kitchen, a practical utility room provides dedicated space for laundry appliances, helping to keep the main living accommodation beautifully organised, while an additional storage room houses the boiler and offers valuable extra storage for household essentials.
Moving upstairs, the spacious landing is filled with natural light and provides access to all three bedrooms together with the stunning family bathroom.
The principal bedroom is an outstanding retreat.
Stretching to almost sixteen feet in length, this beautifully proportioned room enjoys dual-aspect windows that fill the space with natural light while creating a wonderfully airy atmosphere. A decorative feature fireplace adds further character, while a newly fitted carpet offers a luxurious finish underfoot. The room also benefits from its own private en-suite shower room, creating the perfect sanctuary to begin and end each day.
Accessed via a charming split-level arrangement, the en-suite is beautifully presented and full of character, featuring a generous walk-in shower, WC and wash hand basin. Exposed beams, a vaulted ceiling, LED ceiling lighting, an illuminated vanity mirror and a large window combine to create a stylish and contemporary space that perfectly balances modern comfort with period charm.
The remaining two bedrooms are both generous double rooms, each offering excellent space for a range of bedroom furniture while enjoying plenty of natural light. Whether utilised as children's bedrooms, guest accommodation or home office space, they provide the flexibility modern family life demands.
Completing the first floor is the spectacular family bathroom, a room that genuinely wouldn't look out of place in a luxury boutique hotel. Beautifully designed with a contemporary four-piece feel, it centres around a stunning freestanding bath complete with shower attachment, creating the perfect place to unwind after a long day. The wash hand basin and WC are complemented by striking black fittings, elegant soft blush-pink tiling, quality flooring, LED ceiling lighting and an illuminated vanity mirror, combining to create a bathroom that is both luxurious and memorable.
Stepping outside, Thorncliffe House continues to impress.
The private Indian sandstone courtyard has been thoughtfully designed to provide an attractive, low-maintenance outdoor living space that's perfect for relaxing or entertaining. Enclosed by beautiful sandstone walling, it offers a wonderful sense of privacy while providing ample room for outdoor furniture, summer barbecues or simply enjoying a morning coffee or evening glass of wine. French doors from the living room create a seamless transition between the indoor and outdoor living spaces, while an additional door into the utility room adds further everyday practicality.
The attractive front garden is equally appealing, with a beautifully maintained lawn bordered by established planting and colourful shrubs, while an Indian sandstone pathway leads elegantly to the property's striking front entrance.
Directly adjacent to the property are two allocated parking spaces, providing valuable off-road parking and the convenience of always having dedicated spaces available for family vehicles or visiting guests.
Further benefits include gas central heating, double glazing throughout and tasteful neutral décor, allowing the next owners to simply move straight in and begin enjoying everything this exceptional home has to offer from day one.
Combining elegant period character, spacious accommodation, beautiful presentation and an outstanding location just moments from Carlisle city centre, Thorncliffe House is a home that truly stands apart. With three generous double bedrooms, two luxurious bathrooms, wonderful entertaining space, attractive gardens, allocated parking and the added advantage of No Onward Chain, this remarkable property offers an exceptional opportunity for buyers searching for a forever home full of warmth, character and timeless appeal.
Tenure - Freehold
Council Tax Band - D
EPC Rating - D
Misrepresentation Act 1967 - These particulars, whilst believed to be accurate, are set out for guidance only and do not constitute any part of an offer or contract - intending purchasers should not rely on them as statements or representations of fact but must satisfy themselves by inspection or otherwise as to their accuracy. All electrical appliances mentioned in these details have not been tested and therefore cannot be guaranteed to be in working order.
Money Laundering Regulations - By law, we are required to conduct anti-money-laundering checks on all intending sellers and purchasers, and we take this responsibility very seriously. In line with HMRC guidance, our partner, MoveButler, will carry out these checks in a safe and secure way on our behalf. Once an offer has been accepted, MoveButler will send a secure link for the biometric checks to be completed electronically. There is a non-refundable charge of £15 (inclusive of VAT) per person for these checks. The Anti-Money Laundering checks must be completed before the memorandum of sale can be sent to solicitors confirming the sale.
- COUNCIL TAXA payment made to your local authority in order to pay for local services like schools, libraries, and refuse collection. The amount you pay depends on the value of the property.Read more about council Tax in our glossary page.
- Band: D
- PARKINGDetails of how and where vehicles can be parked, and any associated costs.Read more about parking in our glossary page.
- Yes
- GARDENA property has access to an outdoor space, which could be private or shared.
- Yes
- ACCESSIBILITYHow a property has been adapted to meet the needs of vulnerable or disabled individuals.Read more about accessibility in our glossary page.
- Ask agent

Add an important place to see how long it'd take to get there from our property listings.
__mins driving to your place


Notes
Staying secure when looking for property
Ensure you're up to date with our latest advice on how to avoid fraud or scams when looking for property online.
Visit our security centre to find out moreDisclaimer - Property reference S1788925. The information displayed about this property comprises a property advertisement. Rightmove.co.uk makes no warranty as to the accuracy or completeness of the advertisement or any linked or associated information, and Rightmove has no control over the content. This property advertisement does not constitute property particulars. The information is provided and maintained by Irvings Estate Agents, Carlisle. Please contact the selling agent or developer directly to obtain any information which may be available under the terms of The Energy Performance of Buildings (Certificates and Inspections) (England and Wales) Regulations 2007 or the Home Report if in relation to a residential property in Scotland.
*This is the average speed from the provider with the fastest broadband package available at this postcode. The average speed displayed is based on the download speeds of at least 50% of customers at peak time (8pm to 10pm). Fibre/cable services at the postcode are subject to availability and may differ between properties within a postcode. Speeds can be affected by a range of technical and environmental factors. The speed at the property may be lower than that listed above. You can check the estimated speed and confirm availability to a property prior to purchasing on the broadband provider's website. Providers may increase charges. The information is provided and maintained by Decision Technologies Limited. **This is indicative only and based on a 2-person household with multiple devices and simultaneous usage. Broadband performance is affected by multiple factors including number of occupants and devices, simultaneous usage, router range etc. For more information speak to your broadband provider.