
Abbey Close, Aslockton

- PROPERTY TYPE
Semi-Detached
- BEDROOMS
3
- BATHROOMS
1
- SIZE
Ask agent
- TENUREDescribes how you own a property. There are different types of tenure - freehold, leasehold, and commonhold.Read more about tenure in our glossary page.
Freehold
Description
* New kitchen * New bathroom
* New central heating * New wiring
* New windows * New carpets
* New doors * New skirtings & architrave
* New décor * Extension to the rear?
For those not familiar with the area, Aslockton is one of the most requested villages within the Vale of Belvoir area. It enjoys typical village amenities including a The Cranmer Arms Public House, Delicatessen and Convenience Store, Outstanding (OFSTED 2024) Archbishop Cranmer Church of England Academy Primary School for 4 to 11 year olds, Pre-school, Railway Station with links to Nottingham & Grantham.
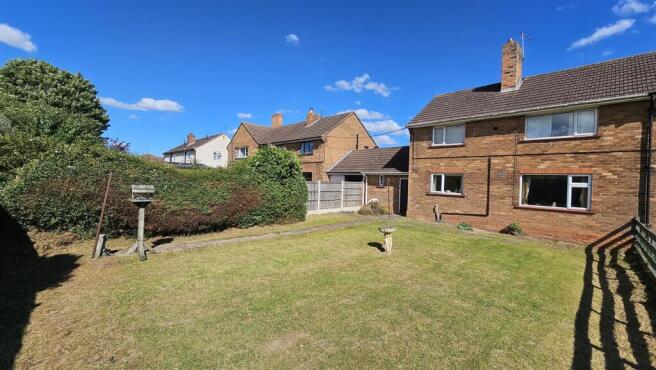
There is the added bonus of the large and easy to maintain 'blank canvas' garden to the rear which will also benefit from imaginative works and allows scope for the extending of the kitchen and lounge areas to create that open plan kitchen arrangements that everyone is looking for or to knock through into the side store rooms!
This three bedroom home offers an excellent level of accommodation, perfect for a wide range of prospective purchasers including professional couples, young families who may well relocate into the village making use of the local school's excellent reputation but also those possibly downsizing from considerably larger dwellings requiring and wish to take on the refurbishment project.
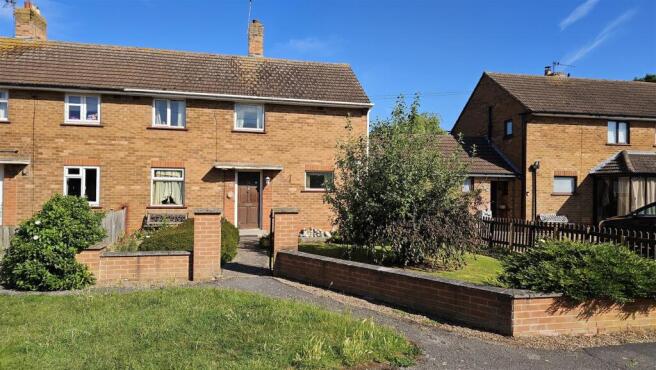
The property is set back from Abbey Close with attractive established gardens to the front and rear. Internally the property comprises an initial entrance hall, well proportioned and open plan dining lounge with a separate breakfast kitchen with attractive views to the rear and a very useful pantry. To the first floor there are three very well proportions bedrooms and a three piece bath room.
The asking price has been set to bring about alot of interest in a short period and to esnure a sale is agreed within the first four weeks of marketing... when do you wish to view?
More extensive facilities can be found in nearby Market Town of Bingham which lies around five minutes' drive away and these include a new Leisure Centre with both an indoor pool & state of the art Gymnasium, secondary schooling, range of local shops, doctors and dentists. The village is also conveniently placed for the A46 & A52 which provide access to all surrounding centres.
If you are seeking the ‘away from it all’ benefits provided by village life and yet still want to be within striking distance of Nottingham City Centre, to exchange the sounds of sirens with bird song, Abbey Close should be high on your viewing list!
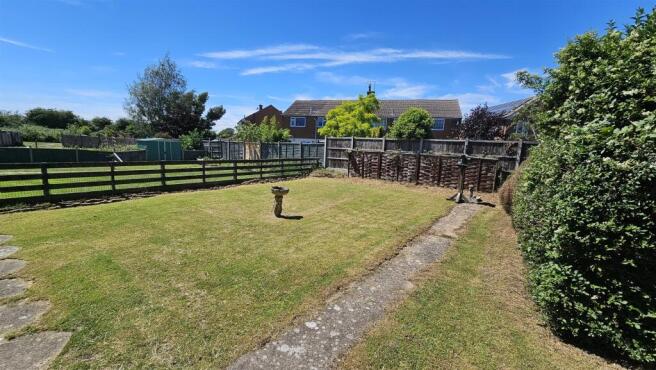
There is no doubt one of the main selling features of the property is its attractive location situated towards the edge of this popular village with plenty of neighbouring fields for dog walks and fresh air, as well as a delightful and enclosed garden to the rear.
The property is being offered with the benefit of NO CHAIN for those wishing for a speedy completion.
Entrance door into the
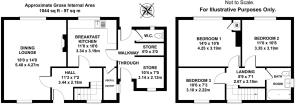
Hallway - 3.43m x 2.18m (11'3 x 7'2) - with a central heating radiator and stairs to the first floor.
Dining Lounge - 5.49m x 4.27m (18'0 x 14'0) - with two central heating radiators and double glazed windows to the front and rear. A feature fireplace with a hearth and surround.
Breakfast Kitchen - 3.35m x 3.20m (11'0 x 10'6) - with a central heating radiator and a double glazed window overlooking the extensive rear garden. Useful pantry.
Very Useful Pantry - with a window to the side.
Outbuilding / Walkway / Two Stores - 3.15m x 2.13m & 1.83m x 0.91m (10'4 x 7'0 & 6'0 x - with two storage areas and with access doors to both the front and rear gardens.
W.C. - with a high flush W.C. and a double glazed window.
Landing - with a double glazed window to the front and doors to the following rooms.
Bedroom 1 - 4.27m'0.00m x 3.20m (14''0 x 10'6) - with a central heating radiator and a double glazed window to the rear. Useful boiler cupboard.
Bathroom - with a panelled bath and shower over, a low level flush W.C, wash hand basin and double glazed window to side elevation.
Bedroom 2 - 3.35m x 3.20m (11'0 x 10'6) - with a central heating radiator and a double glazed window to the rear.
Bedroom 3 - 3.20m x 2.21m (10'6 x 7'3) - with a central heating radiator and a double glazed window to the front.
Outside - Front - The property is set back from Abbey Close with an open and well-established frontage featuring mature shrubs and plantings that provide both colour and texture.
.
Outside - Rear - The rear garden is a true delight! A haven of tranquility and includes a lawn with mature, well established borders and fencing. A blank canvas for the right buyer who wishes to create their own dream garden that enjoys plenty of sunshine - for those who enjoy al fresco dining during those balmy summer evenings.
Brochures
Abbey Close, AslocktonBrochure- COUNCIL TAXA payment made to your local authority in order to pay for local services like schools, libraries, and refuse collection. The amount you pay depends on the value of the property.Read more about council Tax in our glossary page.
- Band: B
- PARKINGDetails of how and where vehicles can be parked, and any associated costs.Read more about parking in our glossary page.
- Ask agent
- GARDENA property has access to an outdoor space, which could be private or shared.
- Yes
- ACCESSIBILITYHow a property has been adapted to meet the needs of vulnerable or disabled individuals.Read more about accessibility in our glossary page.
- Ask agent
Abbey Close, Aslockton

Add an important place to see how long it'd take to get there from our property listings.
__mins driving to your place
Affordability

Get an instant, personalised result:
- Show sellers you’re serious
- Secure viewings faster with agents
- No impact on your credit score
Notes
Staying secure when looking for property
Ensure you're up to date with our latest advice on how to avoid fraud or scams when looking for property online.
Visit our security centre to find out moreDisclaimer - Property reference 34797849. The information displayed about this property comprises a property advertisement. Rightmove.co.uk makes no warranty as to the accuracy or completeness of the advertisement or any linked or associated information, and Rightmove has no control over the content. This property advertisement does not constitute property particulars. The information is provided and maintained by HAMMOND Property Services, Bingham. Please contact the selling agent or developer directly to obtain any information which may be available under the terms of The Energy Performance of Buildings (Certificates and Inspections) (England and Wales) Regulations 2007 or the Home Report if in relation to a residential property in Scotland.
*This is the average speed from the provider with the fastest broadband package available at this postcode. The average speed displayed is based on the download speeds of at least 50% of customers at peak time (8pm to 10pm). Fibre/cable services at the postcode are subject to availability and may differ between properties within a postcode. Speeds can be affected by a range of technical and environmental factors. The speed at the property may be lower than that listed above. You can check the estimated speed and confirm availability to a property prior to purchasing on the broadband provider's website. Providers may increase charges. The information is provided and maintained by Decision Technologies Limited. **This is indicative only and based on a 2-person household with multiple devices and simultaneous usage. Broadband performance is affected by multiple factors including number of occupants and devices, simultaneous usage, router range etc. For more information speak to your broadband provider.