
Higher Ashton, Teign Valley, EX6

- PROPERTY TYPE
Detached
- BEDROOMS
3
- BATHROOMS
2
- SIZE
1,593 sq ft
148 sq m
- TENUREDescribes how you own a property. There are different types of tenure - freehold, leasehold, and commonhold.Read more about tenure in our glossary page.
Freehold
Key features
- Chain Free Sale / No Onward Chain
- Extended 17th Century Character Cottage
- Set in 0.5 Acres of Gardens & Grounds
- Unspoilt Teign Valley Village Location
- Generous Reception Rooms
- Impressive oak framed Principal en Suite Bedroom
- Smart kitchen/Breakfast room
- 3 Double bedrooms | 2 Bathrooms
- Garage & Driveway Parking
- Within Easy Reach of the A38, M5 & Exeter
Description
Situation
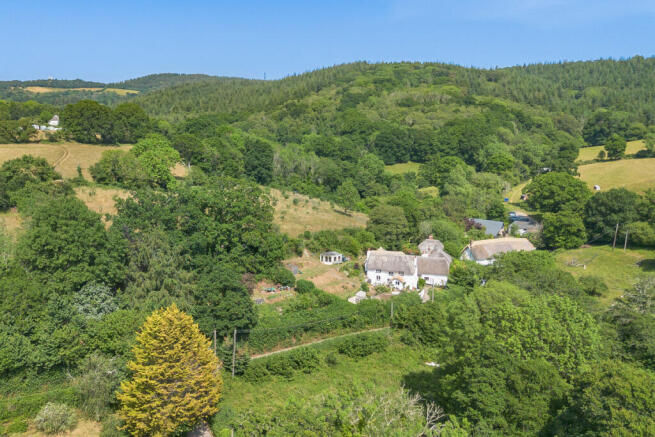
France Cottage is set on the edge of Higher Ashton, an idyllic and unspoilt hamlet within its own conservation area located in the sought after Teign Valley, a short distance from Lower Ashton, together forming the parish of Ashton.
The Teign Valley is a popular spot to call home not only due to the picturesque surroundings but also being situated between the eastern boundary of Dartmoor National Park and the wooded slopes of Haldon Forest. Here you can enjoy a rural lifestyle, yet the local towns and the city of Exeter are within easy reach.
Lower Ashton’s pub, The Manor Inn, is well-regarded and serves locally sourced food and drinks, the local church is in Higher Ashton. The nearby village of Christow has a good range of amenities and facilities including The Artichoke Inn, St James’ Church, GP’s Practice, Primary School, and Community hall with sports field, tennis club and skate park. A further primary school can be found in Doddiscombsleigh, 2 miles away, along with the award winning Nobody Inn Pub. Secondary schooling can be found in Exeter and, via a local school bus, at Teign School in Kingsteignton.
There are many scenic footpaths and the walks, pubs and Tors of Dartmoor are only a short drive away and there are several golf courses in the area. The Devon coast and beaches are also not far away. The area is popular with cyclists with plenty of quiet roads and cycle routes as well as nearby Haldon Forest Park with miles of cycling and walking trails.
Higher Ashton has the benefit of being rural but is certainly not isolated, The hamlet is well located for commuting to Exeter where you can join the M5 for access to the rest of the country. Exeter also has a mainline railway station linking to London Paddington, as well as an airport flying to national and international destinations.
Description
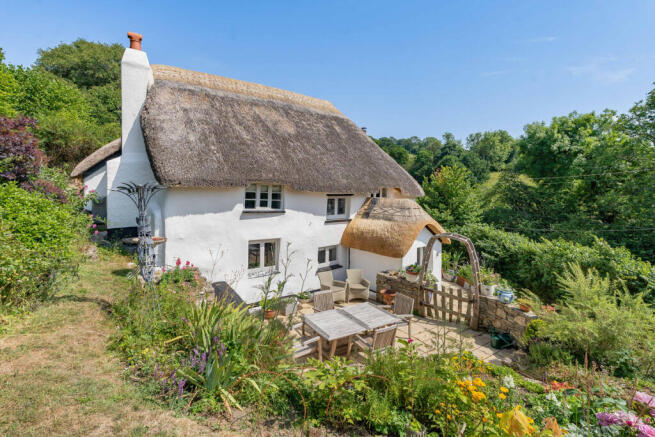
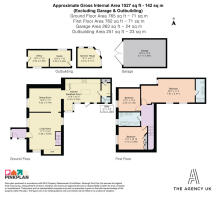
Dating from the 17th century, France Cottage is a charming Grade II listed thatched home that has been well cared for by the current owners. Having been extended in more recent years the property offers spacious accommodation of 142 square metres / 1,527 square feet over two floors with many character features. The property also benefits from plenty of natural light throughout and unusually high ceilings for a property of this age and type.
The oak framed extension provides a generous principal bedroom with high vaulted ceilings and en suite shower room on the first floor. On the ground floor is smart high spec kitchen/breakfast room with lots of glass bringing in plenty of light and a utility room. In the older part of the house are two further good size double bedrooms, a family bathroom, a large living room with an impressive feature fireplace, a dining room plus a entrance lobby/boot room.
The property is set in a large plot measuring approximately 0.5 of an acre landscaped with areas of lawn and paved terraces, as well as a veggie garden and orchard, with an area of woodland at the far end. There is a summer house and another outbuilding which could be used as an office or storage. Plus a garage and driveway parking.
This really is a beautiful, unspoiled part of the Devon countryside where you can get away from the stresses of modern life and enjoy the peace and tranquillity of this lovely setting. Yet, you are within easy reach of Exeter and connections to the rest of the country.
Accommodation
Steps lead up from the driveway to the entrance lobby where there is plenty of room to store coats, boots and shoes using the built-in storage. A door from here opens to the large triple aspect living room. This lovely spacious room features beautiful exposed timbers in the walls and ceiling, deep window sills and exposed stonework. There is a particularly impressive feature fireplace that has been recently renovated with an oak lintel, exposed stone work, bread oven and a slate hearth. There is plenty of light thanks to the triple aspect windows and the room is partially open to the dining room with practical wood effect flooring to both rooms.
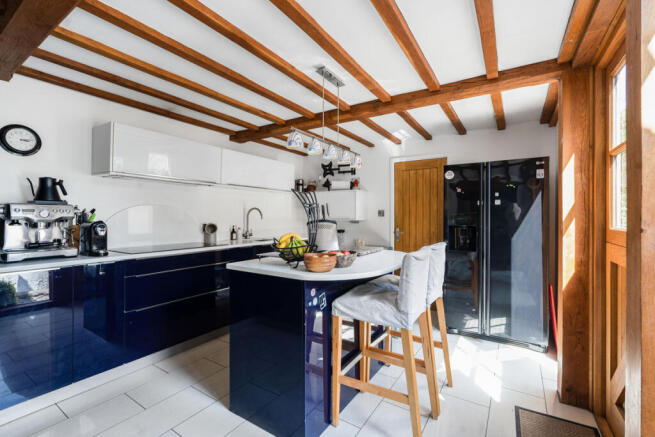
The dining room also features exposed beams, stonework and a feature fireplace, and is partially open to the smart, well thought out Dartmoor oak framed kitchen/breakfast room with floor to ceiling double glazed windows flooding the room with natural light plus a stable door opening to the rear giving direct access if needed. The dark blue glass fronted kitchen units are from Hacker Kitchens with crystal quartz work surfaces and a central island with breakfast bar sits on the porcelain tiled floor with underfloor heating. Integrated appliances include a double oven/combi microwave and a dishwasher. There is space for an American style fridge freezer. Just beyond the kitchen is the utility room with further storage and space for a washing machine and tumble dryer. There airing cupboard with water cylinder and cloakroom/WC are both just off the utility room.
Stairs from the living room ascend to the spacious first floor landing off which are the three generously sized double bedrooms and the family bathroom. The master suite in the extension has been beautifully built, featuring vaulted ceilings with exposed oak cruck beams. The en suite bathroom has underfloor heating, a walk in rain shower and his and hers sinks. The two further bedrooms take in views over the garden and benefit from high ceilings, unusual in a cottage of this age. The family bathroom has a double ended bath, rain shower, his and hers sinks and lovely views over the garden.
Outside
France Cottage is approached off the road into a driveway where there is parking and a detached double garage. Steps lead up to the house where a large paved sun terrace lies on the west side of the house, ideal for ‘alfresco’ dining and entertaining. Steps from here lead to a large level area of lawn where there is further large paved terrace with plenty of space for garden furniture, well positioned for sun throughout the day. There are two further terraces of lawn with an insulated summer house with power and light at the top taking in some fabulous views across the valley.
In the second section of the garden a two-roomed home office / studio with power and light is tucked away amongst the trees at the top of the orchard, with one room featuring large windows to the South and West with views of the orchard and countryside beyond. The orchard lies to the rear of the garden with established trees, flowering shrubs and raised beds for veggies. At the far end of the garden is a wooded area. The south facing gardens enjoy a good degree of privacy and all day sun plus beautiful views over the surrounding Teign Valley.
Agents Note: The neighbouring property has a right of access over the driveway from their property to the road for the limited purpose of loading and unloading heavy goods and materials for delivery to or removal from the property, and to maintain their hedge and strip of grass.
Tenure: Freehold
Council Tax: Council Tax band F – Approx. £3,818 PA
Services: Mains water and electricity, private drainage – septic tank. Oil-fired central heating.
Broadband: Broadband is full fibre from a local provider - A2B Networks, with speeds of up to 75mbps.
Flood Risk: Rivers & Seas: Very Low – Surface Water: Very Low
Local Authority: Teignbridge District Council, Forde House, Brunel Rd, Newton Abbot TQ12 4XX.
Viewings: Strictly by appointment with the selling agent: James Taylor – The Agency UK Teignbridge.
Directions - Use What3words: ///purchaser.magnetic.quirky
Brochures
6 page property brochureBrochure 2- COUNCIL TAXA payment made to your local authority in order to pay for local services like schools, libraries, and refuse collection. The amount you pay depends on the value of the property.Read more about council Tax in our glossary page.
- Band: F
- PARKINGDetails of how and where vehicles can be parked, and any associated costs.Read more about parking in our glossary page.
- Yes
- GARDENA property has access to an outdoor space, which could be private or shared.
- Yes
- ACCESSIBILITYHow a property has been adapted to meet the needs of vulnerable or disabled individuals.Read more about accessibility in our glossary page.
- Ask agent

Add an important place to see how long it'd take to get there from our property listings.
__mins driving to your place
Affordability



Notes
Staying secure when looking for property
Ensure you're up to date with our latest advice on how to avoid fraud or scams when looking for property online.
Visit our security centre to find out moreDisclaimer - Property reference RX807476. The information displayed about this property comprises a property advertisement. Rightmove.co.uk makes no warranty as to the accuracy or completeness of the advertisement or any linked or associated information, and Rightmove has no control over the content. This property advertisement does not constitute property particulars. The information is provided and maintained by TAUK, Covering Nationwide. Please contact the selling agent or developer directly to obtain any information which may be available under the terms of The Energy Performance of Buildings (Certificates and Inspections) (England and Wales) Regulations 2007 or the Home Report if in relation to a residential property in Scotland.
*This is the average speed from the provider with the fastest broadband package available at this postcode. The average speed displayed is based on the download speeds of at least 50% of customers at peak time (8pm to 10pm). Fibre/cable services at the postcode are subject to availability and may differ between properties within a postcode. Speeds can be affected by a range of technical and environmental factors. The speed at the property may be lower than that listed above. You can check the estimated speed and confirm availability to a property prior to purchasing on the broadband provider's website. Providers may increase charges. The information is provided and maintained by Decision Technologies Limited. **This is indicative only and based on a 2-person household with multiple devices and simultaneous usage. Broadband performance is affected by multiple factors including number of occupants and devices, simultaneous usage, router range etc. For more information speak to your broadband provider.