
Mcneill Avenue, Prestwick, KA9

- PROPERTY TYPE
Semi-Detached Bungalow
- BEDROOMS
3
- BATHROOMS
1
- SIZE
1,270 sq ft
118 sq m
- TENUREDescribes how you own a property. There are different types of tenure - freehold, leasehold, and commonhold.Read more about tenure in our glossary page.
Freehold
Description
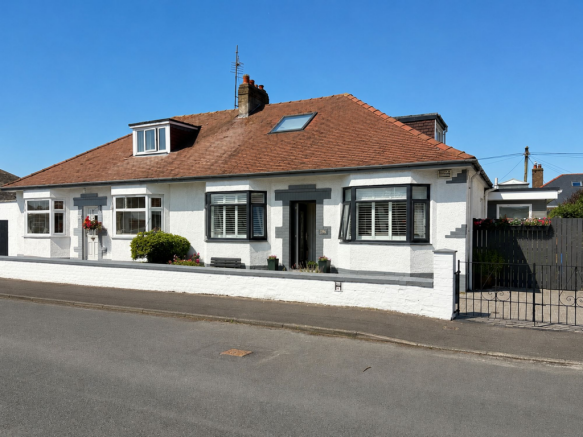
Stonefield Estate Agents are delighted to showcase 19 McNeill Avenue - An extended three bedroom semi detached bungalow with driveway and enclosed west facing gardens situated within walking distance of Prestwick town centre, seafront and a comprehensive range of amenities. Beautifully reimagined by the current vendors for contemporary living, the accommodation is defined by its generous proportions, abundant natural light and seamless flow between living spaces. Stylish finishes, extensive glazing and carefully considered open plan design create an elegant yet practical environment, perfectly suited to modern family life or those clients looking to downsize without compromising on space. Complemented by a private driveway and landscaped west facing gardens that enjoy afternoon and evening sunshine, this is a home of genuine quality with early viewing highly recommended.
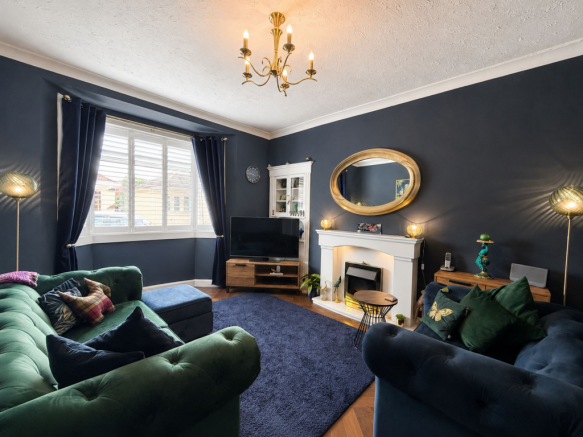
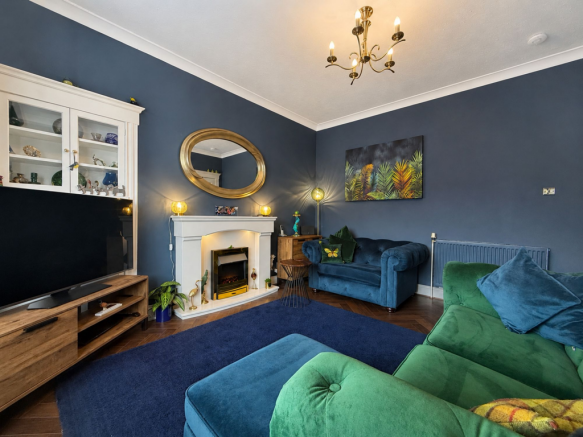
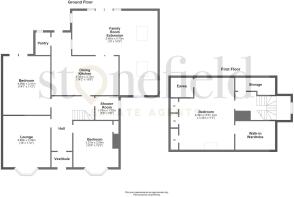
The accommodation is introduced via an entrance vestibule leading into an elegant reception hall, where refined wall panelling provides an immediate sense of quality and character and sets the tone for the interiors beyond. To the front of the property, a beautifully proportioned sitting room enjoys the warmth of a feature fireplace and the natural light afforded by a handsome bay window, creating a welcoming space equally suited to quiet evenings and entertaining guests. The true focal point of the home lies to the rear, where a superb open plan dining kitchen has been thoughtfully designed to meet the demands of contemporary living. Appointed with an extensive range of high quality cabinetry, generous work surfaces and a breakfasting bar with bar stools, the kitchen flows effortlessly into the dining area, where patio doors draw natural light into the home. Beyond, a striking family room extension offers exceptional flexibility, providing further space for informal living, dining or entertaining. Twin glazed cupolas flood the room with daylight, while French doors create a seamless connection with the landscaped gardens, reinforcing the sense of space and indoor outdoor living - perfect for modern family living. The ground floor is completed by two well proportioned double bedrooms, including an elegant principal bedroom with direct access to the rear garden through patio doors, together with a beautifully appointed three piece shower room finished to an excellent standard.
An attractive staircase rises from the welcoming reception hall to the first floor, where an exceptionally spacious double bedroom provides a peaceful retreat. Thoughtfully designed, the room benefits from bespoke fitted wardrobes, an impressive walk in wardrobe and generous eaves storage, while further integrated storage is conveniently accessed from the upper landing. Ensuring comfort all year round, the property is equipped with gas central heating, double glazing and premium floor coverings throughout.
Externally there are low maintenance gardens to the front and a gated driveway providing secure off street parking. Adding to the appeal, is the fully enclosed child / pet friendly landscaped rear gardens, which are without doubt a key feature of the home. This wonderful space is a tranquil oasis for outdoor relaxation and enjoys a sunny westerly orientation and a high degree of privacy. Landscaped to an exceptional standard, there is an area of artificial lawn, decorative chips, seasonal pots and planters, useful timber garden shed and inviting patio areas - ideal for outdoor entertaining, summer BBQs and alfresco evening dining.
All local amenities are within walking distance including Prestwick town centre and seafront, local shops and supermarkets, local primary and secondary schooling, bars and restaurants plus excellent transportation links. For commuters, the A77 / M77 road network is also very easily accessed as well as Prestwick train station and Prestwick International Airport.
With demand for quality bungalows in Prestwick remaining exceptionally high, early viewing is highly recommended.
Dimensions -
Lounge; 13'0 x 11'2
Dining Kitchen; 14'2 x 15'6
Family Room Extension; 19'0 x 15'5
Bedroom; 14'1 x 11'2
Bedroom; 10'9 x 10'2
Shower Room; 5'8 x 5'9
Bedroom; 14'9 x 11'3
Sat Nav - KA9 2JX
EPC Rating: D
Brochures
Home Report- COUNCIL TAXA payment made to your local authority in order to pay for local services like schools, libraries, and refuse collection. The amount you pay depends on the value of the property.Read more about council Tax in our glossary page.
- Band: E
- PARKINGDetails of how and where vehicles can be parked, and any associated costs.Read more about parking in our glossary page.
- Yes
- GARDENA property has access to an outdoor space, which could be private or shared.
- Private garden
- ACCESSIBILITYHow a property has been adapted to meet the needs of vulnerable or disabled individuals.Read more about accessibility in our glossary page.
- Ask agent

Add an important place to see how long it'd take to get there from our property listings.
__mins driving to your place
Affordability



Notes
Staying secure when looking for property
Ensure you're up to date with our latest advice on how to avoid fraud or scams when looking for property online.
Visit our security centre to find out moreDisclaimer - Property reference 0e37c94e-51af-4718-bd8e-c5301a876171. The information displayed about this property comprises a property advertisement. Rightmove.co.uk makes no warranty as to the accuracy or completeness of the advertisement or any linked or associated information, and Rightmove has no control over the content. This property advertisement does not constitute property particulars. The information is provided and maintained by Stonefield Estate Agents, Ayr. Please contact the selling agent or developer directly to obtain any information which may be available under the terms of The Energy Performance of Buildings (Certificates and Inspections) (England and Wales) Regulations 2007 or the Home Report if in relation to a residential property in Scotland.
*This is the average speed from the provider with the fastest broadband package available at this postcode. The average speed displayed is based on the download speeds of at least 50% of customers at peak time (8pm to 10pm). Fibre/cable services at the postcode are subject to availability and may differ between properties within a postcode. Speeds can be affected by a range of technical and environmental factors. The speed at the property may be lower than that listed above. You can check the estimated speed and confirm availability to a property prior to purchasing on the broadband provider's website. Providers may increase charges. The information is provided and maintained by Decision Technologies Limited. **This is indicative only and based on a 2-person household with multiple devices and simultaneous usage. Broadband performance is affected by multiple factors including number of occupants and devices, simultaneous usage, router range etc. For more information speak to your broadband provider.