
Langley Drive, Macclesfield

- PROPERTY TYPE
Detached
- BEDROOMS
4
- BATHROOMS
2
- SIZE
Ask agent
- TENUREDescribes how you own a property. There are different types of tenure - freehold, leasehold, and commonhold.Read more about tenure in our glossary page.
Freehold
Key features
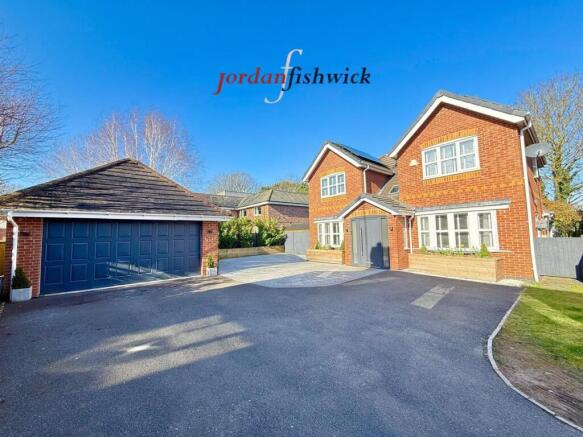
- A BEAUTIFULLY PRESENTED FOUR BEDROOM DETACHED FAMILY HOME
- CLOSE TO EXCELLENT SCHOOLS, LOCAL SHOPS AND EXCELLENT TRANSPORT LINKS
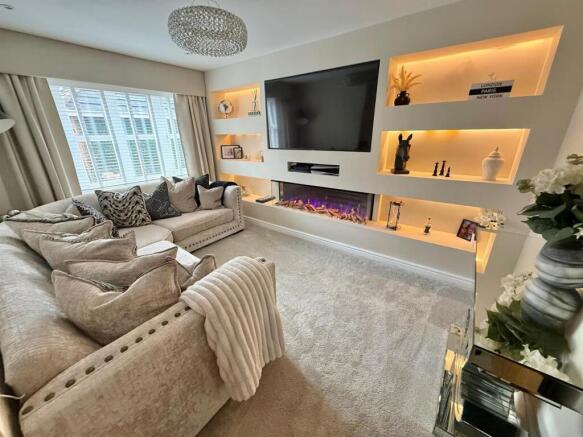
- LIVING ROOM FEATING A MEDIA WALL AND CONTEMPORARY GLASS FIRE
- FABULOUS OPEN PLAN FAMILY/DINING KITCHEN AND SEPARATE UTILITY ROOM
- EPC RATING C AND COUCNIL TAX BAND E
- FOUR BEDROOMS
- TWO BATHROOMS AND DOWNSTAIRS WC
- AMPLE OFF ROAD PARKING AND DETACHED GARAGE
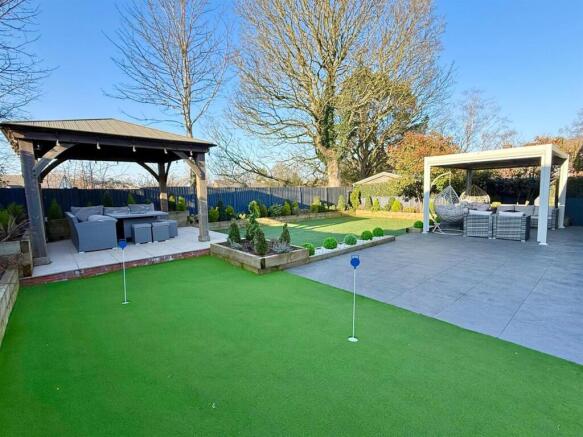
- BEAUTIFULLY LANDSCAPED GARDEN
Description
Directions - Leaving Macclesfield along Park Lane, turn left at the junction with Oxford Road onto Congleton Road. Taking the third turning on the left onto Moss Lane, then turn right onto Buckingham Rise. Follow the road down and take the right turn just after the open green onto Langley Drive. Number 7 Langley Drive is situated at the bottom of the cul-de-sac on the left hand side.
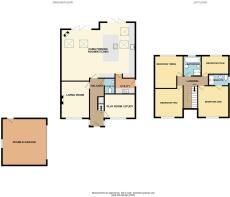
Entrance Hallway - The composite front door opens to the stunning hallway featuring a glass balustrade and attractive LVT flooring with under floor heating. Inset matt. Velux window. Recessed ceiling spotlights. Contemporary radiator.
Downstairs Wc - Push button low level WC and vanity wash hand basin. LVT flooring. Radiator.
Playroom/Study - 3.25m x 2.79m (10'8 x 9'2) - Versatile room with double glazed window to the front aspect. Radiator.
Living Room - 4.11m x 3.05m (13'6 x 10'0) - A pleasant living room decorated in neutral colours featuring a media wall and contemporary glass fire. Double glazed window to the front aspect. Recessed ceiling spotlights. Radiator.
Open Plan Family/Dining Kitchen - 7.32m x 6.40m max (24'0 x 21'0 max) -
Family/Dining Area - 6.10m x 4.39m (20'0 x 14'5) - Featuring a log burning stove and bi-folding doors to garden. Two Velux windows. Ample space for a sofa, table and chairs. LVT flooring with underfloor heating. Recessed ceiling spotlights.
Kitchen - 6.48m x 3.96m (21'3 x 13'0) - Beautifully appointed kitchen suite fitted with a comprehensive range of "handleless" base units with Quartz work surfaces over and matching wall mounted cupboards. Underhung sink unit with mixer tap. Integrated appliances include dishwasher pull out bin and full length fridge and freezer. Built in Samsung twin ovens, microwave oven and coffee machine. The feature island unit with matching Quartz work surfaces is fitted with a Samsung induction hob and breakfast bar with stool recess. LVT flooring with underfloor heating. Bi-folding doors to the garden. Two Velux windows. Recessed ceiling spotlights. Open plan to the dining and family area.
Utility - 2.01m x 1.63m (6'7 x 5'4) - Space for a washing machine and tumble dryer. Sink unit with mixer tap and drainer. Vaillant boiler. LVT flooring. Recessed ceiling spotlights. Double glazed window and door to the side aspect. Radiator.
Stairs To The First Floor - Access to the loft space. Recessed ceiling spotlights. Radiator.
Master Bedroom - 3.96m x 3.05m (13'0 x 10'0) - Beautifully presented master bedroom with double glazed window to the front aspect. Radiator.
Luxury En-Suite - Luxury en-suite with feature Insignia steam shower, low level WC with concealed cistern and vanity wash hand basin. Tiled floor. Recessed ceiling spotlights. Double glazed window to the side aspect.
Bedroom Two - 3.66m x 3.05m (12'0 x 10'0) - Double bedroom with double glazed window to the front aspect. Radiator.
Bedroom Three - 3.45m x 2.34m (11'4 x 7'8) - Double bedroom with double glazed window to the rear aspect. Radiator.
Bedroom Four - 3.25m x 1.83m (10'8 x 6'0) - Good size fourth bedroom with double glazed window to the rear aspect. Radiator.
Stylish Bathroom - Contemporary fitted bathroom suite incorporating a free standing bath with mixer tap, separate shower unit, push button low level WC and wash hand basin with vanity cupboards below. Tiled floor. Recessed ceiling spotlight. Double glazed window to the rear aspect.
Outside -
Driveway - An attractive driveway to the front offers ample off road parking for many vehicles leading to the detached double garage. Courtesy gate to the garden.
Detached Double Garage/Gym - Currently set up as a hobby room, this space can easily be converted back into a garage by removing the stud wall. Double glazed window to the rear aspect. Door to the side. Power and lighting.
Private Garden - The rear garden has been skilfully landscaped with a stone patio and step up to an additional stone patio ideal for "Al Fresco" dining and entertaining both family and friends. Beautiful flower beds have been carefully nurtured and offer an array of attractive plants, flowers and shrubs bordering a delightful artificial lawned garden. Ample space to the side with potential to extend further (subject to the relevant planning) Useful shed to the side. Courtesy gate to the side provides access to the front.
Tenure - The vendor has advised that the property is Freehold and that the council tax band is E.
We would advise any prospective buyer to confirm these details with their legal representative.
Anti Money Laundering - Note - To be able to sell or purchase a property in the United Kingdom all agents have a legal requirement to conduct Identity checks on all customers involved in the transaction to fulfil their obligations under Anti Money Laundering regulations. We outsource this check to a third party and a charge will apply. Ask the branch for further details.
Agent Notes - This home features fully owned solar panel system and battery storage.
Brochures
Langley Drive, MacclesfieldJordan Fishwick Website- COUNCIL TAXA payment made to your local authority in order to pay for local services like schools, libraries, and refuse collection. The amount you pay depends on the value of the property.Read more about council Tax in our glossary page.
- Band: E
- PARKINGDetails of how and where vehicles can be parked, and any associated costs.Read more about parking in our glossary page.
- Yes
- GARDENA property has access to an outdoor space, which could be private or shared.
- Yes
- ACCESSIBILITYHow a property has been adapted to meet the needs of vulnerable or disabled individuals.Read more about accessibility in our glossary page.
- Ask agent

Add an important place to see how long it'd take to get there from our property listings.
__mins driving to your place




Notes
Staying secure when looking for property
Ensure you're up to date with our latest advice on how to avoid fraud or scams when looking for property online.
Visit our security centre to find out moreDisclaimer - Property reference 34797967. The information displayed about this property comprises a property advertisement. Rightmove.co.uk makes no warranty as to the accuracy or completeness of the advertisement or any linked or associated information, and Rightmove has no control over the content. This property advertisement does not constitute property particulars. The information is provided and maintained by Jordan Fishwick, Macclesfield. Please contact the selling agent or developer directly to obtain any information which may be available under the terms of The Energy Performance of Buildings (Certificates and Inspections) (England and Wales) Regulations 2007 or the Home Report if in relation to a residential property in Scotland.
*This is the average speed from the provider with the fastest broadband package available at this postcode. The average speed displayed is based on the download speeds of at least 50% of customers at peak time (8pm to 10pm). Fibre/cable services at the postcode are subject to availability and may differ between properties within a postcode. Speeds can be affected by a range of technical and environmental factors. The speed at the property may be lower than that listed above. You can check the estimated speed and confirm availability to a property prior to purchasing on the broadband provider's website. Providers may increase charges. The information is provided and maintained by Decision Technologies Limited. **This is indicative only and based on a 2-person household with multiple devices and simultaneous usage. Broadband performance is affected by multiple factors including number of occupants and devices, simultaneous usage, router range etc. For more information speak to your broadband provider.