
West Yelland, Barnstaple, Devon, EX31

- PROPERTY TYPE
Bungalow
- BEDROOMS
2
- BATHROOMS
1
- SIZE
Ask agent
- TENUREDescribes how you own a property. There are different types of tenure - freehold, leasehold, and commonhold.Read more about tenure in our glossary page.
Freehold
Key features
- Rare opportunity to acquire a unique detached bungalow incorporating attractive features
- First time offered for sale on the open market
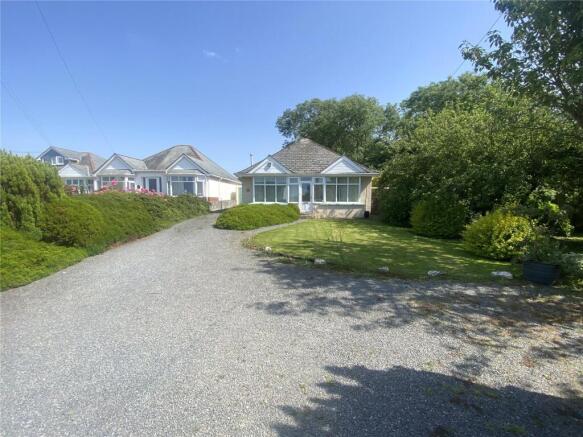
- Attractive double-fronted two-bedroom detached bungalow
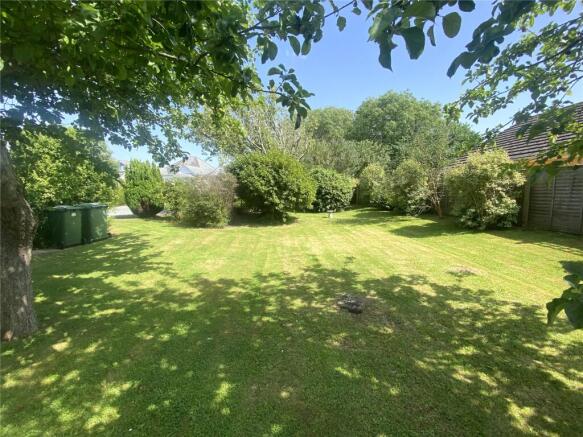
- Occupying a substantial plot with mature rear gardens and park-like grounds to the front
- Extensive driveway providing ample off-road parking
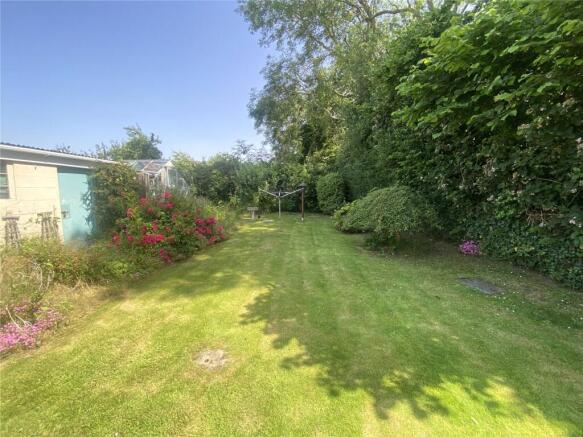
- Garage/workshop and additional outbuilding offering excellent storage and hobby space
- Spacious sitting room overlooking the gardens
- Kitchen with traditional larder, leading to rear lobby and porch
- Two well-proportioned double bedrooms
- Family bathroom
Description
Occupying an enchanting setting within the sought-after village of West Yelland, this unique detached bungalow represents a truly rare opportunity, coming to the open market for the very first time. Set within generous grounds and enjoying charming features, the property offers an exceptional blend of character, privacy and future potential, all within easy reach of the North Devon coastline and the renowned waterside village of Instow.
Approached via an extensive driveway, the property sits proudly within beautifully established, park-like front gardens, creating an impressive sense of arrival. To the rear, mature gardens provide a peaceful and secluded environment, with an abundance of planting, specimen trees and areas to enjoy the surrounding setting.
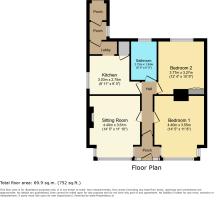
The accommodation is well balanced and arranged over a single level, comprising a welcoming sitting room, kitchen with traditional larder, rear lobby and porch, two generous double bedrooms and a bathroom. While the property would benefit from updating, it offers tremendous scope for enhancement and presents an exciting canvas for those wishing to create a truly special home.
A particular feature of the property is the scale of the plot and the opportunities it presents. Subject to the necessary planning consents, there is considerable potential to extend, remodel or further develop the existing dwelling, allowing purchasers to maximise both the accommodation and the superb setting. Further benefits include extensive driveway parking, a substantial garage/workshop and a useful outbuilding, ideal for storage, hobbies or ancillary uses.
West Yelland is regarded as one of North Devon's most desirable residential locations, offering convenient access to Barnstaple, Bideford and the region's stunning coastline. Nearby Instow, with its sandy beach, yacht club, popular eateries and vibrant village atmosphere, is just a short distance away, while the Tarka Trail and North Devon's renowned beaches provide endless opportunities for outdoor recreation.
Offered for sale with no onward chain, this is a genuinely unique and increasingly rare opportunity to acquire a property of character and potential within one of North Devon's most sought-after settings.
Entrance Porch
UPVC double glazed door front aspect, UPVC double glazed windows. Tiled flooring, inner door leading to main property.
Hallway
Doors leading off to principal rooms, radiator, wall mounted fitted cupboard, second wall mounted fitted cupboard housing electric meter and consumer unit, fitted carpet.
Living Room
4.4m x 3.61m
UPVC double glazed bay window to front aspect, fireplace with electric fire inset, radiator, picture rail, fitted carpet.
Kitchen
2.75m x 3.03m
UPVC double glazed window to side aspect, radiator, range of wall and base fitted cupboards, range are fitted drawers, sink unit with draining board, space and plumbing for washing machine, space for cooker, space for low-level fridge freezer, lino flooring, loft hatch giving access to loft.
Rear Lobby
Wall mounted gas fired boiler, cloak and boots space, lino flooring, door to rear porch.
Bedroom One
4.04m x 3.55m
UPVC double glazed bay window to front aspect, radiator, picture, fitted carpet, alcove with fitted shelves.
Bedroom Two
3.77m x 3.27m
UPVC double glazed window to rear aspect, radiator, fitted cupboard with double doors and fitted shelves, large fitted wardrobe unit, fitted carpet, picture rail, view through greenhouse onto rear back garden.
Bathroom
2.75m x 1.84m
UPVC double glazed window to rear aspect, pedestal hand basin, WC, shower cubicle, heated towel radiator, airing cupboard, fully tiled walls.
Outside
Outside, the property enjoys a wonderfully generous plot with extensive driveway parking leading to a garage/workshop, providing excellent storage and workspace potential. A separate outbuilding further enhances the versatility of the outside space, while two greenhouses will undoubtedly appeal to keen gardeners and those looking to cultivate their own produce. The attractive front gardens create a striking first impression, being laid out in a park-like manner with expansive areas of lawn interspersed with mature trees and established planting. In addition to their aesthetic appeal, the grounds offer potential for further practical use, including additional parking for a motorhome, caravan or small boat, while purchasers may also wish to explore the possibility of a building plot, subject to obtaining the necessary planning consents. To the front of the property is an entrance porch, and gated pedestrian access leads conveniently down the side of the bungalow to the rear (truncated)
Note
There is a septic tank at the property, we have been notified it was last emptied approx 18 months ago. No sewage charges for South West Water. For clarification, we wish to inform prospective purchasers that these sales particulars have been prepared as a general guide only. Some photographs may have been taken using a wide-angle lens. We have not carried out a detailed survey, nor tested the services, appliances or specific fittings. All room sizes and measurements are approximate and should not be relied upon for the purposes of carpets, furnishings or other fittings. If there are any important matters likely to affect your decision to purchase, please contact us prior to viewing the property. Broadband: Standard broadband is available - Ofcom indicates that the highest available download speed is 1000 Mbps. Mobile Coverage: Available via EE, O2, THREE and VODAFONE. For an indication of specific speeds and supply or coverage in the area we recommend contacting your own provider.
Brochures
Particulars- COUNCIL TAXA payment made to your local authority in order to pay for local services like schools, libraries, and refuse collection. The amount you pay depends on the value of the property.Read more about council Tax in our glossary page.
- Band: C
- PARKINGDetails of how and where vehicles can be parked, and any associated costs.Read more about parking in our glossary page.
- Yes
- GARDENA property has access to an outdoor space, which could be private or shared.
- Yes
- ACCESSIBILITYHow a property has been adapted to meet the needs of vulnerable or disabled individuals.Read more about accessibility in our glossary page.
- Ask agent
Energy performance certificate - ask agent
West Yelland, Barnstaple, Devon, EX31

Add an important place to see how long it'd take to get there from our property listings.
__mins driving to your place
Affordability




Notes
Staying secure when looking for property
Ensure you're up to date with our latest advice on how to avoid fraud or scams when looking for property online.
Visit our security centre to find out moreDisclaimer - Property reference CHE260206. The information displayed about this property comprises a property advertisement. Rightmove.co.uk makes no warranty as to the accuracy or completeness of the advertisement or any linked or associated information, and Rightmove has no control over the content. This property advertisement does not constitute property particulars. The information is provided and maintained by Chequers, Barnstaple. Please contact the selling agent or developer directly to obtain any information which may be available under the terms of The Energy Performance of Buildings (Certificates and Inspections) (England and Wales) Regulations 2007 or the Home Report if in relation to a residential property in Scotland.
*This is the average speed from the provider with the fastest broadband package available at this postcode. The average speed displayed is based on the download speeds of at least 50% of customers at peak time (8pm to 10pm). Fibre/cable services at the postcode are subject to availability and may differ between properties within a postcode. Speeds can be affected by a range of technical and environmental factors. The speed at the property may be lower than that listed above. You can check the estimated speed and confirm availability to a property prior to purchasing on the broadband provider's website. Providers may increase charges. The information is provided and maintained by Decision Technologies Limited. **This is indicative only and based on a 2-person household with multiple devices and simultaneous usage. Broadband performance is affected by multiple factors including number of occupants and devices, simultaneous usage, router range etc. For more information speak to your broadband provider.