
Pitts Hill, Saxlingham Nethergate, Norwich, Norfolk, NR15

- PROPERTY TYPE
Detached
- BEDROOMS
4
- BATHROOMS
2
- SIZE
1,570 sq ft
146 sq m
- TENUREDescribes how you own a property. There are different types of tenure - freehold, leasehold, and commonhold.Read more about tenure in our glossary page.
Freehold
Key features
- Detached 1978 Built House
- In the Heart of a Picturesque South Norfolk Village
- Beautiful Secluded Garden
- Four Bedrooms
- Almost 1600 Square Feet of Living Space
- Separate Bathroom and Shower Room
- Well Maintained Wooden Cottage Style Windows Throughout
- Oil Fired Central Heating
- Driveway, Two Garages and Carport
Description
FOUR BEDROOM DETACHED COTTAGE HAVING A BEAUTIFULLY LANDSCAPED SECLUDED GARDEN SITUATED IN A PICTURESQUE VILLAGE. BENEFITTING FROM TWO GARAGES, CARPORT & DRIVEWAY.
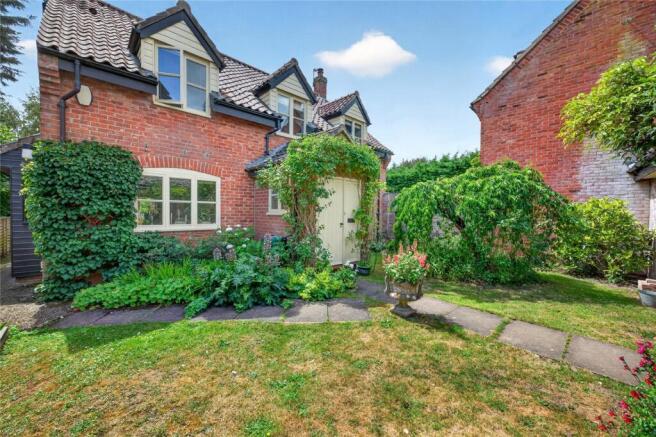
Welcome to Acanthus Cottage, a remarkable detached home located in a highly sought-after, picturesque village. Featuring a secluded, beautifully landscaped garden, this property is a true village retreat offering peacefulness, fantastic privacy, and views of the surrounding greenery.
Built around 1978 as one of a pair of cottage-style homes, the property blends perfectly with the surrounding character that the village’s conservation area is renowned for, offering almost 1,600 square feet of living space.
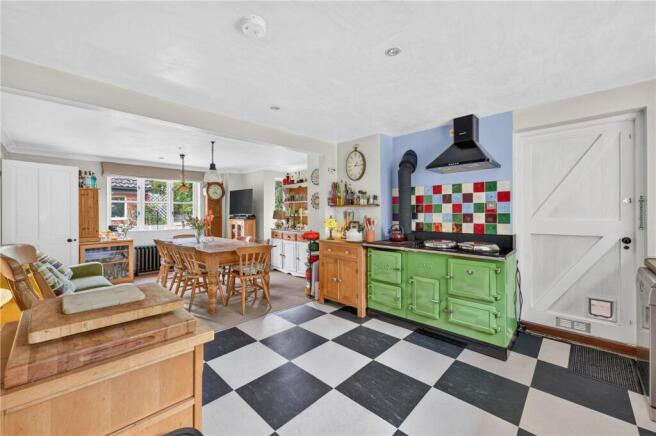
The hub of the home is the kitchen-diner, which features a traditional style range cooker(partially powered by electricity), oak work surfaces, and a double butler sink. Also on the ground floor is a large living room complete with a wood-burning stove and a cast-iron mantel, an inviting entrance hall, and a downstairs cloakroom.
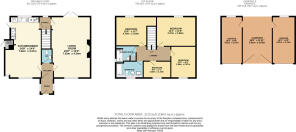
Upstairs, the property boasts three double bedrooms plus a single bedroom/study, a large bathroom with luxurious sanitary ware, and a separate shower room complete with a large cubicle and a rainfall shower head. The property benefits from oil-fired central heating with a number of column radiators and double-glazed windows throughout.
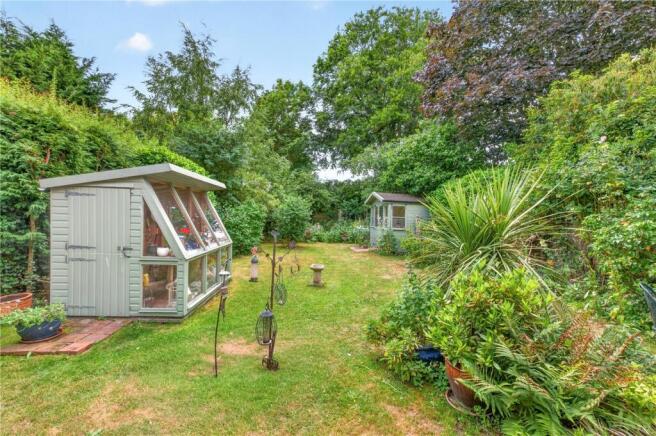
Externally, the property features a driveway leading to a pair of garages and a carport. This gives access to a lawned front garden that offers excellent privacy, the main entrance, and side access. To the rear is a south-facing garden with a large lawn, patio seating areas, a summer house, a custom-made potting shed/greenhouse, and various planted borders.
Porch
Wooden front door and double glazed windows.
Hall
Glazed door from the porch and column radiator.
WC
Wash hand basin, tiled splashbacks, wc and towel rail.
Living Room
Double glazed window, French doors to garden, column radiator, fireplace with woodburning stove, tiled hearth, and cast iron mantel.
Kitchen/Diner
Double glazed dual-aspect windows, column radiator and door to the garden. Fitted cottage-style kitchen with base-mounted units, oak work surfaces, double butler-style sink, space for fridge and freezer and plumbing for dishwasher. Range Esse cooker wood fired and electric powered including an induction and electric ring, multiple ovens and plate warmer.
Stairwell
Double glazed window and column radiator.
Landing
Loft access, doors to all bedrooms and bathrooms.
Bedroom
Double glazed window to front aspect and column radiator.
Shower Room
Double glazed window, shower cubicle with glazed screen, rainfall showerhead, flexible hose, tiled splashbacks, corner sink, towel rail and cupboard.
Bathroom
Double glazed window, bath with mixer taps, shower attachment, tiled splashbacks, towel rail, wash hand basin, low-level vanity units, countertop, bidet and wc.
Bedroom
Double glazed window to rear aspect and column radiator.
Bedroom
Double glazed window to rear aspect and column radiator.
Bedroom
Double glazed window to rear aspect and column radiator.
Garages and carport
Up-and-over doors to the garages, windows overlooking front garden, side wooden doors, power and light. Cast iron double doors to front of the carport.
Outside
To the front is a driveway, with the property owning the section directly in front of the home and garages. Entering through the carport leads to a lawned front garden, the main entrance, side access and boiler cupboard. To the rear is a south-facing garden featuring a large lawn, patio seating areas, summer house, custom-made potting shed/greenhouse and various planted borders.
Rating authority
South Norfolk Council Tax Band E
Agents Note
To comply with AML regulations £25 plus vat (£30 inclusive of vat) is charged to each buyer which covers the cost of the digital ID check. The checks will be conducted by Hipla, who will contact buyers directly to arrange payment of £30 per report.
Brochures
Particulars- COUNCIL TAXA payment made to your local authority in order to pay for local services like schools, libraries, and refuse collection. The amount you pay depends on the value of the property.Read more about council Tax in our glossary page.
- Band: E
- PARKINGDetails of how and where vehicles can be parked, and any associated costs.Read more about parking in our glossary page.
- Garage,Off street
- GARDENA property has access to an outdoor space, which could be private or shared.
- Yes
- ACCESSIBILITYHow a property has been adapted to meet the needs of vulnerable or disabled individuals.Read more about accessibility in our glossary page.
- Ask agent

Add an important place to see how long it'd take to get there from our property listings.
__mins driving to your place




Notes
Staying secure when looking for property
Ensure you're up to date with our latest advice on how to avoid fraud or scams when looking for property online.
Visit our security centre to find out moreDisclaimer - Property reference WAR260269. The information displayed about this property comprises a property advertisement. Rightmove.co.uk makes no warranty as to the accuracy or completeness of the advertisement or any linked or associated information, and Rightmove has no control over the content. This property advertisement does not constitute property particulars. The information is provided and maintained by Warners Estate Agents, Wymondham. Please contact the selling agent or developer directly to obtain any information which may be available under the terms of The Energy Performance of Buildings (Certificates and Inspections) (England and Wales) Regulations 2007 or the Home Report if in relation to a residential property in Scotland.
*This is the average speed from the provider with the fastest broadband package available at this postcode. The average speed displayed is based on the download speeds of at least 50% of customers at peak time (8pm to 10pm). Fibre/cable services at the postcode are subject to availability and may differ between properties within a postcode. Speeds can be affected by a range of technical and environmental factors. The speed at the property may be lower than that listed above. You can check the estimated speed and confirm availability to a property prior to purchasing on the broadband provider's website. Providers may increase charges. The information is provided and maintained by Decision Technologies Limited. **This is indicative only and based on a 2-person household with multiple devices and simultaneous usage. Broadband performance is affected by multiple factors including number of occupants and devices, simultaneous usage, router range etc. For more information speak to your broadband provider.