
Chessington Close, Appleton, WA4

- PROPERTY TYPE
Detached Bungalow
- BEDROOMS
3
- BATHROOMS
2
- SIZE
1,508 sq ft
140 sq m
- TENUREDescribes how you own a property. There are different types of tenure - freehold, leasehold, and commonhold.Read more about tenure in our glossary page.
Freehold
Key features
- No Onward Chain
- A Beautifully Renovated Detached Bungalow
- Three Well Proportioned Bedrooms
- Two Bathrooms Including A Private En-Suite
- Freehold Title
- An Exceptional Corner Plot With South Facing Garden
- Detached Double Garage With Ample Driveway Parking
- Located In The Highly Sought After Area Of Appleton
Description
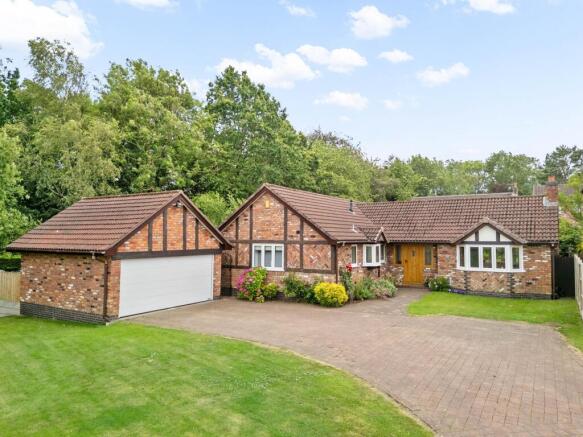
An exceptional detached bungalow, located in the highly sought after location of Appleton, offered for sale with no onward chain and a freehold title. Nestled in a cul-de-sac and offering three bedrooms, an open plan kitchen/diner and detached double garage, this is the ideal home for those looking for bungalow living without compromising on space or location.
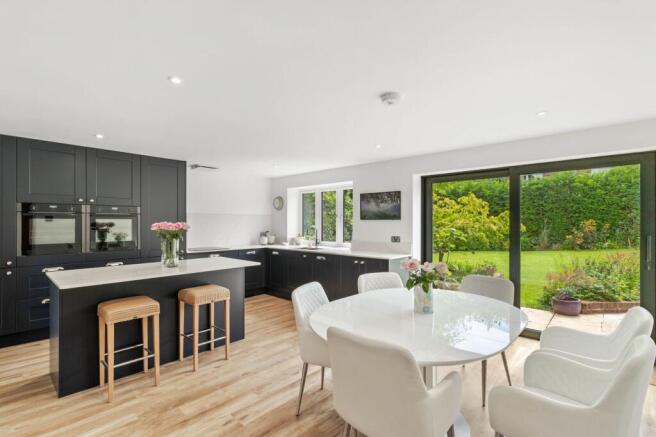
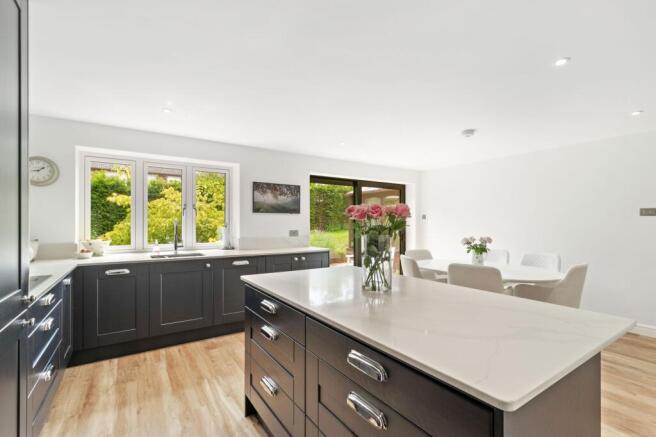
Stepping through the impressive solid oak front door, you are welcomed into a spacious and inviting entrance hallway that immediately showcases the exceptional standard of renovation and finish found throughout the home. The hallway provides access to the principal accommodation and creates a wonderful first impression with its light and spacious feel. The living room is an elegant yet cosy reception space, centred around a beautiful sandstone fireplace incorporating a wood burning stove, creating a focal point which is a perfect place to relax during the cooler months. A large bay window floods the room with natural light throughout the day while providing attractive views across the beautifully maintained rear garden. Undoubtedly the heart of the home is the recently upgraded open plan kitchen and dining area, designed with both everyday family living and entertaining in mind. The contemporary kitchen has been thoughtfully designed to provide an abundance of storage with an extensive range of fitted cupboards complemented by luxurious solid granite worktops. A central island offers additional preparation space along with a breakfast bar, making it an ideal spot for casual dining or socialising with family and friends. The kitchen is exceptionally well equipped with a double electric oven, induction hob, integrated fridge/freezer and dishwasher and Quooker tap, seamlessly combining style with practicality. The generous proportions of the room comfortably accommodate both a formal dining table and an additional seating area, creating a versatile living space suited to modern lifestyles. Large sliding patio doors open directly onto the rear garden, allowing natural light to pour into the room while creating an effortless connection between the indoor and outdoor spaces. Positioned just off the kitchen is a well appointed utility room, providing further fitted storage, additional worktop space and a sink, ensuring the main kitchen remains clutter free while offering practicality for everyday household tasks.
The principal bedroom is an impressive and peaceful retreat, offering generous proportions and enjoying the benefit of a luxurious four piece en-suite bathroom. Beautifully finished to a high specification, the en-suite comprises a panelled bath, walk-in shower with contemporary fittings, vanity wash hand basin, WC and an illuminated mirror, all complemented by stylish tiling and premium fixtures and fittings. A second shower room has been equally well designed and finished to the same exceptional standard, featuring a spacious walk-in shower, vanity wash hand basin and WC. Contemporary tiling and quality sanitary ware create a sleek and elegant finish, ensuring both bathrooms provide a luxurious feel. The second bedroom is another generous double room and benefits from an excellent range of built-in wardrobes, offering ample storage while maintaining a bright and spacious atmosphere.
From the entrance hallway, access is also provided to the third bedroom, a versatile room that could equally serve as a guest bedroom, home office or hobby room depending on individual requirements. French doors lead directly into the delightful conservatory, a wonderful additional reception room surrounded by windows that enjoy uninterrupted views of the garden. French doors from the conservatory open onto the patio, making this an ideal place to enjoy a morning coffee, entertain guests or simply relax whilst appreciating the peaceful surroundings throughout the seasons. Throughout the property, the attention to detail is evident in every room. The current owners have undertaken a comprehensive programme of renovation, creating a home that has been finished to an exceptional standard. High quality solid wooden flooring flows throughout the principal living accommodation and bedrooms, adding warmth, character and continuity to the interior. The property further benefits from an integrated vacuum system, providing additional convenience for modern living, while comprehensive insulation to both the walls and ceilings enhances comfort and energy efficiency all year round and also includes triple glazed windows.
EPC Rating: C
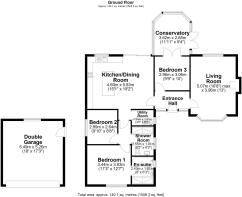
Living Room
5.07m x 3.96m
Kitchen/Diner
4.6m x 5.83m
Utility Room
1.34m x 1.91m
Bedroom One
3.44m x 3.83m
En-Suite Bathroom
2.43m x 1.91m
Bedroom Two
2.99m x 2.64m
Shower Room
2.55m x 1.91m
Bedroom Three
2.96m x 3.06m
Conservatory
3.62m x 2.85m
Garden
Occupying a generously sized corner plot within a peaceful cul-de-sac, this attractive property enjoys a highly desirable position bordering The Dingle woodlands and benefits from a private setting, with no overlooking properties. The beautifully maintained south facing rear garden provides an excellent outdoor space, featuring a manicured lawn, established shrubs and mature hedging, along with a patio area that is ideal for outdoor seating and entertaining. The garden extends around the side of the property, offering additional outdoor space and enhancing the sense of privacy. To the front, there is a further well kept lawn, while a brick paved driveway provides ample off road parking for multiple vehicles and leads to a detached double garage with power and lighting.
- COUNCIL TAXA payment made to your local authority in order to pay for local services like schools, libraries, and refuse collection. The amount you pay depends on the value of the property.Read more about council Tax in our glossary page.
- Band: F
- PARKINGDetails of how and where vehicles can be parked, and any associated costs.Read more about parking in our glossary page.
- Yes
- GARDENA property has access to an outdoor space, which could be private or shared.
- Private garden
- ACCESSIBILITYHow a property has been adapted to meet the needs of vulnerable or disabled individuals.Read more about accessibility in our glossary page.
- Ask agent

Add an important place to see how long it'd take to get there from our property listings.
__mins driving to your place

About Ashtons Estate Agency, Stockton Heath
100 London Road Stockton Heath Warrington WA4 6LE

Notes
Staying secure when looking for property
Ensure you're up to date with our latest advice on how to avoid fraud or scams when looking for property online.
Visit our security centre to find out moreDisclaimer - Property reference edc019ee-fe42-457b-9968-9dd82f802e3b. The information displayed about this property comprises a property advertisement. Rightmove.co.uk makes no warranty as to the accuracy or completeness of the advertisement or any linked or associated information, and Rightmove has no control over the content. This property advertisement does not constitute property particulars. The information is provided and maintained by Ashtons Estate Agency, Stockton Heath. Please contact the selling agent or developer directly to obtain any information which may be available under the terms of The Energy Performance of Buildings (Certificates and Inspections) (England and Wales) Regulations 2007 or the Home Report if in relation to a residential property in Scotland.
*This is the average speed from the provider with the fastest broadband package available at this postcode. The average speed displayed is based on the download speeds of at least 50% of customers at peak time (8pm to 10pm). Fibre/cable services at the postcode are subject to availability and may differ between properties within a postcode. Speeds can be affected by a range of technical and environmental factors. The speed at the property may be lower than that listed above. You can check the estimated speed and confirm availability to a property prior to purchasing on the broadband provider's website. Providers may increase charges. The information is provided and maintained by Decision Technologies Limited. **This is indicative only and based on a 2-person household with multiple devices and simultaneous usage. Broadband performance is affected by multiple factors including number of occupants and devices, simultaneous usage, router range etc. For more information speak to your broadband provider.