Dunmow Road, Bishop's Stortford

- PROPERTY TYPE
Detached
- BEDROOMS
3
- BATHROOMS
1
- SIZE
Ask agent
- TENUREDescribes how you own a property. There are different types of tenure - freehold, leasehold, and commonhold.Read more about tenure in our glossary page.
Freehold
Key features
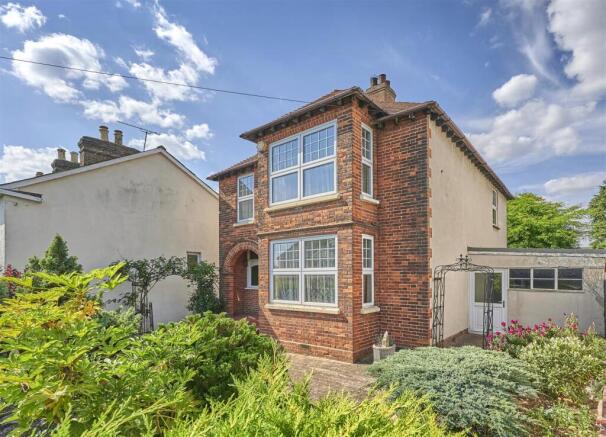
- Detached House Built By The Cannon Brothers In The 1920's
- Needs Modernisation
- Three Large Bedrooms
- Modern Shower Room & Cloakroom
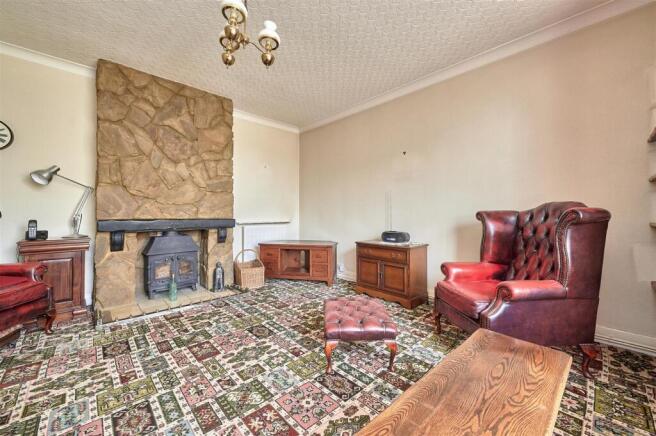
- Bay Fronted Sitting Room
- Kitchen, Dining Room & Breakfast Room
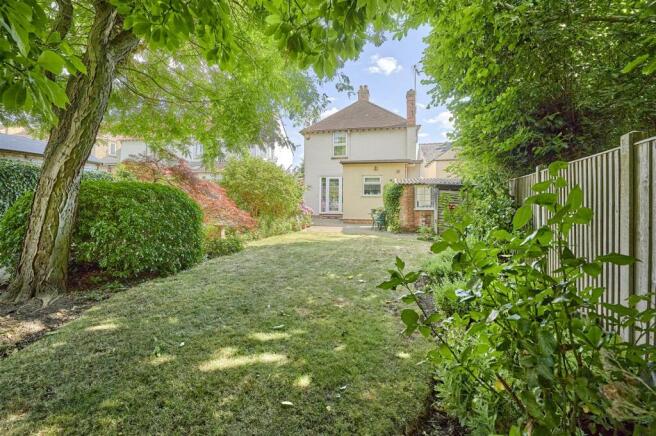
- 75' Rear Garden
- Garage & Driveway Parking
- Easy Walking Distance From The Station & Town Centre
- Very Close To Herts & Essex High School & Hockerill College
Description
A very spacious three bedroom detached which was built by Cannon Brothers in the 1920's builders for one of their own family.
The accommodation which has been well maintained, has gas central heating and double glazing. However, it does require modernisation.
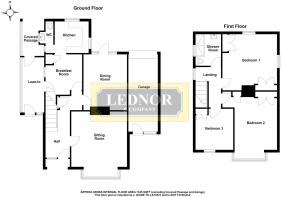
The property comprises: Entrance porch and entrance hall, bay fronted sitting room, dining room, breakfast room, kitchen, downstairs cloakroom, three generously proportioned bedrooms and a modern first floor shower room.
There is a private front garden with pedestrian access from the Dunmow Road. There is a 75' rear garden with a garage, driveway and turn-around area which provides off-road parking for at least four cars. N.B. Vehicular access: The property is at the end of a small service road which is just off Manor Road. N.B. First time viewers are recommended to contact us for directions.
As previously mentioned, the house is very close to two of the most sought after schools and the mainline railway station which is on the Cambridge to Liverpool St. line offers an excellent commuter service and has a link to Stansted Airport. Just beyond the station is the town centre which has an extensive range of shopping, dining and entertainment establishments. Junction eight of the M11 motorway is just over one and a half miles away.
EPC Rating E. Council Tax Band E.
Arched Entrance Porch - Quarry tiled step. Front door to:
Entrance Hall - Stairs to the first floor. Radiator. Telephone point. Small cloaks cupboard. Doors to sitting room, dining room and breakfast room.
Bay Fronted Sitting Room - 5.282 into bay x 4.223 (17'3" into bay x 13'10") - Well lit by a large double glazed bay window to the front aspect. Three radiators. TV point. Fireplace with a wood burning stove York stone surround, wooden bressumer and a tiled hearth.
Dining Room - 4.273 x 3.351 (14'0" x 10'11") - Two radiators. Double glazed picture windows and door to the rear garden.
Breakfast Room - 3.314 x 2.912 (10'10" x 9'6") - Ceramic tiled floor. Full-height cupboard housing Worcester Bosch gas fired central heating boiler. Radiator. Double glazed window to the side aspect. Understairs larder cupboard with light connected, ceramic tiled floor and window to the side aspect. Double glazed door to the side porch. Spaces for fridge/freezer and table. Arch to:
Kitchen - 2.604 x 2.295 (8'6" x 7'6") - Stainless steel two and a half bowl sink unit with swan neck mixer tap and cupboard below. Opposite and adjacent work surfaces with cupboards and drawers below. Space for range style cooker with cooker extractor hood above. One corner and seven single eye level wall cupboards. Ceramic tiled floor. Double glazed windows to the side and rear aspects.
Lobby - Double glazed window to the side aspect. Ceramic tiled floor. Door to:
Downstairs Cloakroom - 1.299 x 1.035 (4'3" x 3'4") - Vanity unit wash basin. Low level WC. Half tiled walls. Ceramic tiled floor. Double glazed window to the side aspect.
Side Porch - 4.263 1.138 (13'11" 3'8") - Quarry tiled floor. Outside light. Polycarbonate roof. Doors to the front and rear gardens. Door leading into the kitchen.
First Floor Landing - Hatch to loft space.
Bedroom One - 4.607 into bay x 3.367 plus door recess (15'1" int - A large bay fronted master bedroom with double glazed windows to the front aspect.
Radiator. One double and one single built-in wardrobe cupboard plus a further small built-in cupboard.
Bedroom Two - 4.293 x 4.285 (14'1" x 14'0") - Another large double bedroom which has double glazed windows to the side and rear aspects and radiator.
Bedroom Three - 3.037 x 2.909 (9'11" x 9'6") - Double glazed window to the front aspect. Radiator. Two wall light points. Double built-in wardrobe cupboard.
Shower Room - 2.268 x 1.959 (7'5" x 6'5") - Fitted with a modern white suite and complementary tilling.
Vanity unit wash basin with mixer tap and drawers below. Large triple walk-in shower with a glazed screen. Shaver point. Fully tiled walls. Ceramic tiled floor. Chrome heated towel rail. Six inset ceiling lights. Mirror fronted medicine cabinet. Low level WC. Double glazed window to the side aspect.
Rear Garden - If you include the driveway area to the rear of the plot, the garden extends to approximately 75'.
Block-paved patio immediately to the rear of the house. Lawn area with rose, flower and shrub borders. Various trees. Fencing on three aspects.
Large Brick-Built Shed - 2.510 x 2.082 (8'2" x 6'9") -
Rear Of House -
Driveway And Turn-Around Area - The vehicular access to the this property is via a service road just off Manor Road.
The property is at the end of this road and is approached via double opening gates.
The block-paved driveway has room to park at least three cars plus room for two more in the turn-around area.
Attached Garage - 5.945 x 2.615 (19'6" x 8'6") - Up and over door. Light and power connected. window to the front aspect and door leading to the front garden.
Front Garden - Approximately 45' in width by 27' in depth.
This is a private enclosed garden being at the end of a pathway with steps leading down to the Dunmow Road.
Enclosed by fencing, walls and hedges. Block-paved area and pathway to the front and side doors. Ornate stone area with rockery, stepping stone path, various shrubs and evergreen plants.
Doors to the garage and the side porch.
Local Information - Essential information on transport links, shops, hospitals & doctors plus schools with their contact details & performance ratings is available on our website:
Find the property you are interested in and then select premium brochure.
In this brochure you will find larger photographs, floor plan, Energy Performance Certificate and loads of useful information about the area that the property is located.
Financial Services - Through our contacts with local mortgage brokers, we are able to offer independent mortgage advice with no obligation.
They are independent for all protection needs allowing them to review your life assurance and critical illness policies so that they can ensure that you have the most suitable cover.
Your home is at risk if you do not keep up payments on a mortgage or loan secured against it.
M.D.Jackson Financial Services & Stablegate Financial are directly authorised by the Financial Conduct Authority.
Disclaimer - For clarification, we wish to inform prospective purchasers that we have prepared these sales particulars as a general guide.
We have not carried out a survey, nor tested the services, appliances or specific fittings and any mention of such items does not imply that they are in working order. Room sizes are approximate and should not be relied upon for carpets and furnishings. Photographs are for illustration only and may depict items which are not for sale or included in the sale of the property. Any stated plot size is intended merely as a guide and has not been officially measured or verified. We have not checked the legal documents to verify the freehold/leasehold status of the property and purchaser is advised to obtain clarification from their solicitor or surveyor.
MONEY LAUNDERING REGULATIONS 2003. Intending purchaser will be asked to produce identification documents and we would ask for your co-operation in order that there be no delay in agreeing the sale.
Brochures
Dunmow Road, Bishop's Stortford- COUNCIL TAXA payment made to your local authority in order to pay for local services like schools, libraries, and refuse collection. The amount you pay depends on the value of the property.Read more about council Tax in our glossary page.
- Band: E
- PARKINGDetails of how and where vehicles can be parked, and any associated costs.Read more about parking in our glossary page.
- Garage
- GARDENA property has access to an outdoor space, which could be private or shared.
- Yes
- ACCESSIBILITYHow a property has been adapted to meet the needs of vulnerable or disabled individuals.Read more about accessibility in our glossary page.
- Ask agent
Dunmow Road, Bishop's Stortford

Add an important place to see how long it'd take to get there from our property listings.
__mins driving to your place
Affordability
About Lednor and Company Ltd, Bishop's Stortford
3 Bridge Street, Bishop's Stortford, Herts CM23 2JU
Get an instant, personalised result:
- Show sellers you’re serious
- Secure viewings faster with agents
- No impact on your credit score
Notes
Staying secure when looking for property
Ensure you're up to date with our latest advice on how to avoid fraud or scams when looking for property online.
Visit our security centre to find out moreDisclaimer - Property reference 34797998. The information displayed about this property comprises a property advertisement. Rightmove.co.uk makes no warranty as to the accuracy or completeness of the advertisement or any linked or associated information, and Rightmove has no control over the content. This property advertisement does not constitute property particulars. The information is provided and maintained by Lednor and Company Ltd, Bishop's Stortford. Please contact the selling agent or developer directly to obtain any information which may be available under the terms of The Energy Performance of Buildings (Certificates and Inspections) (England and Wales) Regulations 2007 or the Home Report if in relation to a residential property in Scotland.
*This is the average speed from the provider with the fastest broadband package available at this postcode. The average speed displayed is based on the download speeds of at least 50% of customers at peak time (8pm to 10pm). Fibre/cable services at the postcode are subject to availability and may differ between properties within a postcode. Speeds can be affected by a range of technical and environmental factors. The speed at the property may be lower than that listed above. You can check the estimated speed and confirm availability to a property prior to purchasing on the broadband provider's website. Providers may increase charges. The information is provided and maintained by Decision Technologies Limited. **This is indicative only and based on a 2-person household with multiple devices and simultaneous usage. Broadband performance is affected by multiple factors including number of occupants and devices, simultaneous usage, router range etc. For more information speak to your broadband provider.