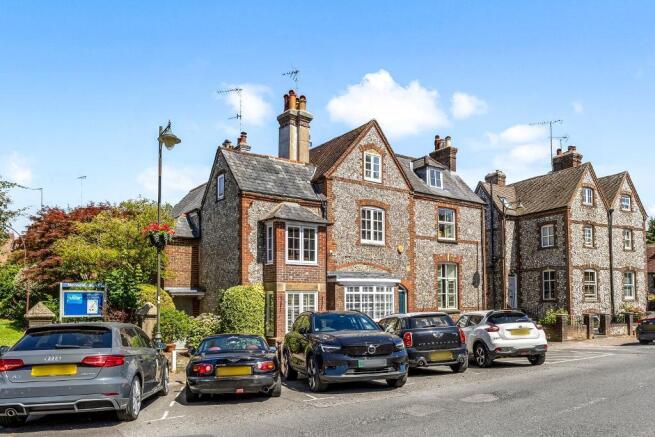
High Street, Steyning, BN44 3GG

- PROPERTY TYPE
End of Terrace
- BEDROOMS
3
- BATHROOMS
1
- SIZE
Ask agent
- TENUREDescribes how you own a property. There are different types of tenure - freehold, leasehold, and commonhold.Read more about tenure in our glossary page.
Freehold
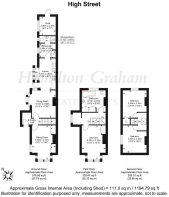
Key features
- Charming accommodation over three floors
- Authentic period features
- Three bedrooms
- Quality fitted kitchen
- Sitting room and separate dining room
- Two minutes' walk to High Street shops
- Thoughtfully landscaped gardens
- Gas-fired central heating
- No ongoing chain
Description
The town's main shops are two or three minutes' walk away and this is a particularly pleasant part of the town centre, largely residential and convenient for many social and recreational facilities. Steyning lies in the lee of the South Downs National Park. It is about eight miles from Worthing and 12 miles from Brighton. Horsham, Crawley and Gatwick Airport are all normally within 40 minutes' drive.
Front Door
Six-panel timber front door to hall.
Hall
With mat well, radiator, coat hooks.
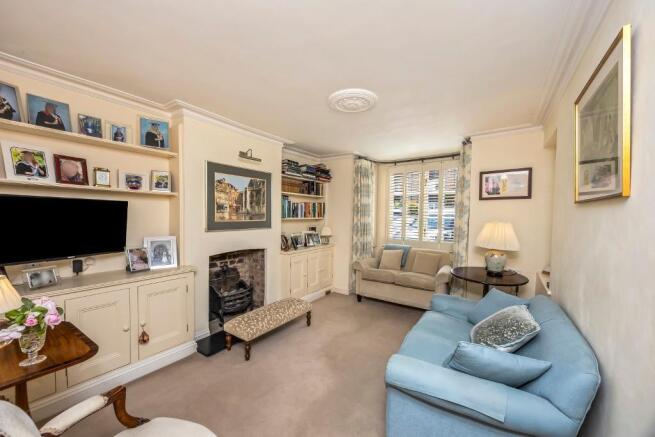
Sitting Room
(south-west) 15'1" into bay x 10'6" (4.60m x 3.00m) with open fireplace, brick-lined with slate hearth, and low custom-built cupboards to each side with bookcases over.
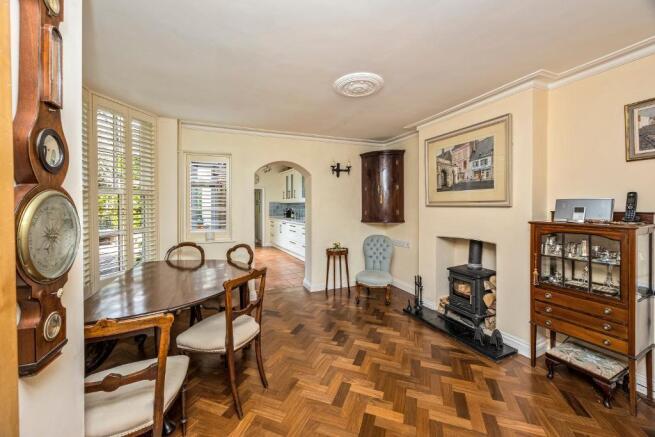
Dining Room
With north-west bay window 12'2" x 11'10" (3.70m x 3.00m) measurements excluding the bay, which has sash-hung windows. Small wood-burning stove. Cupboard under staircase. Radiator. Polished wood-block floor laid in herringbone pattern.
Kitchen
(north-west) of irregular shape 13'9" x 9'2" (4.20m x 2.80m) measurements exclude bay which is glazed to the gable providing an ideal breakfast recess. Quality fittings with polished stone work surfaces and a comprehensive range of cupboards. Inset induction hob with Miele filter hood over. Neff double oven. Ceramic tiled flooring. Door to garden.
Utility Room
7'3" x 6'3" (2.20m x 1.90m) with further cupboards. Radiator. Space and plumbing for appliances.
Shower Room
off with WC and shower, washbasin, radiator and light/shaver point.
Landing / Study Corner
Landing with Study Corner 6'2" x 3'11" (1.90m x 1.20m) with radiator.
Main Bedroom
(south-west) 15'5" into bay x 10'2" (4.70m x 3.10m) with radiator. Double wardrobe cupboard.
Bathroom
10'2" x 9'10" (3.10m x 3.00m) with panelled bath with shower attachment, pedestal washbasin, shower cubicle, and WC. Medicine cabinet. Radiator. Range of four built-in wardrobe cupboards. Electric shaver point. Gas-fired boiler providing hot water and central heating.
Bedroom
(north-east) 12'10" x 10'2" (3.90m x 3.10m) with skeiling ceilings. Small built-in cupboard.
Bedroom
(north-west) 12'6" x 10'2" (3.80m x 3.10m) radiator. This room has a good view up the High Street.
Outside
Side entrance and brick path with gated access to the garden. The garden is quite exceptional, having been carefully planted with a variety of plants and shrubs providing colour and texture throughout the year with paved section leading to a raised brick terrace contained by planting and enjoying good seclusion. There is also a small outhouse for garden tools and outside storage.
Services and Council Tax
Services: All main services are connected.
Council Tax Valuation Band: 'D'
Important Note
1. Any description or information given should not be relied upon as a statement or representation of fact or that the property or its services are in good condition.
2. Measurements, distances and aspects where quoted are approximate.
3. Any reference to alterations to, or use of any part of the property is not a statement that any necessary planning, building regulations or other consent has been obtained.
4. The Vendor does not make or give, and neither Hamilton Graham nor any person in their employment has any authority to make or give any representation or warranty whatsoever in relation to this property.
5. All statements contained in these particulars as to this property are made without responsibility on the part of Hamilton Graham.
Intending purchasers must satisfy themselves on these matters.
- COUNCIL TAXA payment made to your local authority in order to pay for local services like schools, libraries, and refuse collection. The amount you pay depends on the value of the property.Read more about council Tax in our glossary page.
- Band: D
- PARKINGDetails of how and where vehicles can be parked, and any associated costs.Read more about parking in our glossary page.
- Ask agent
- GARDENA property has access to an outdoor space, which could be private or shared.
- Yes
- ACCESSIBILITYHow a property has been adapted to meet the needs of vulnerable or disabled individuals.Read more about accessibility in our glossary page.
- Ask agent
High Street, Steyning, BN44 3GG

Add an important place to see how long it'd take to get there from our property listings.
__mins driving to your place
Affordability



Notes
Staying secure when looking for property
Ensure you're up to date with our latest advice on how to avoid fraud or scams when looking for property online.
Visit our security centre to find out moreDisclaimer - Property reference 716809. The information displayed about this property comprises a property advertisement. Rightmove.co.uk makes no warranty as to the accuracy or completeness of the advertisement or any linked or associated information, and Rightmove has no control over the content. This property advertisement does not constitute property particulars. The information is provided and maintained by Hamilton Graham, Steyning. Please contact the selling agent or developer directly to obtain any information which may be available under the terms of The Energy Performance of Buildings (Certificates and Inspections) (England and Wales) Regulations 2007 or the Home Report if in relation to a residential property in Scotland.
*This is the average speed from the provider with the fastest broadband package available at this postcode. The average speed displayed is based on the download speeds of at least 50% of customers at peak time (8pm to 10pm). Fibre/cable services at the postcode are subject to availability and may differ between properties within a postcode. Speeds can be affected by a range of technical and environmental factors. The speed at the property may be lower than that listed above. You can check the estimated speed and confirm availability to a property prior to purchasing on the broadband provider's website. Providers may increase charges. The information is provided and maintained by Decision Technologies Limited. **This is indicative only and based on a 2-person household with multiple devices and simultaneous usage. Broadband performance is affected by multiple factors including number of occupants and devices, simultaneous usage, router range etc. For more information speak to your broadband provider.