
Redgates Lane, Sewards End, Saffron Walden

- PROPERTY TYPE
Plot
- BEDROOMS
4
- BATHROOMS
2
- SIZE
3,014 sq ft
280 sq m
Key features
- Approval for three detached homes UTT/25/0525/FUL
- Each dwelling has an approximate gross internal area (GIA) of 280 m²
- Four bedroom designs
- Driveway and integral garage for each unit
- Idyllic village location
- Approx 0.7 of an acre plot
Description
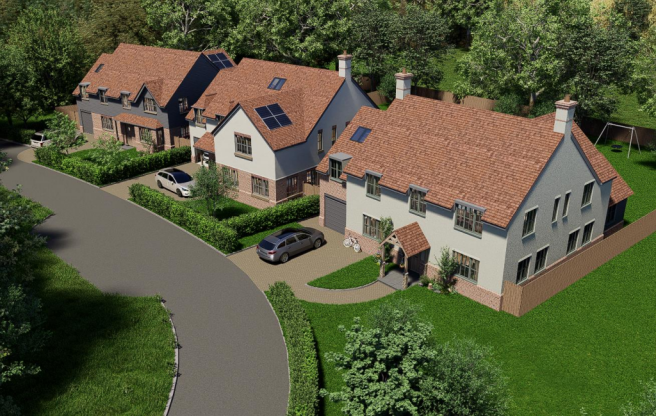
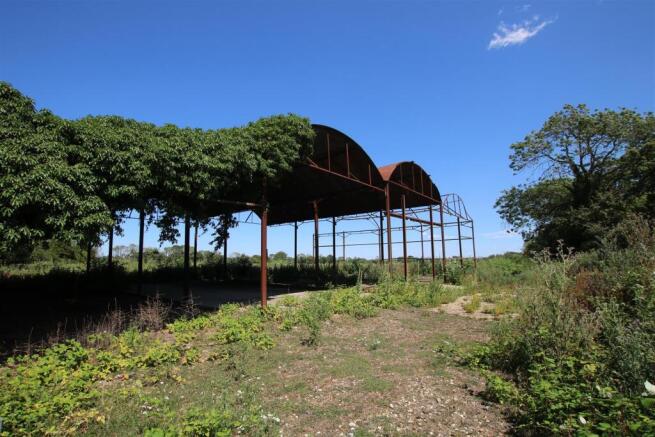
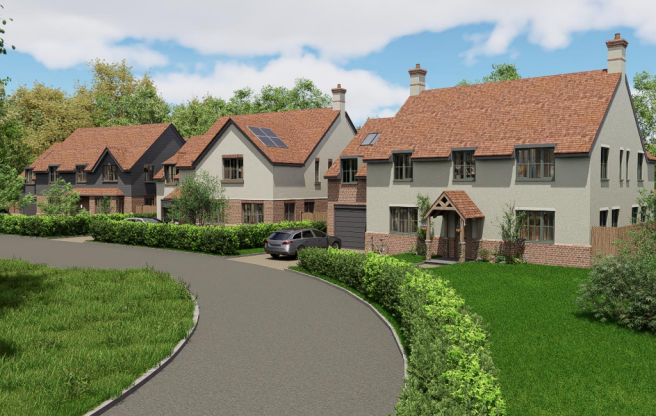
Planning Permission - This triple building plot, measuring approximately 0.7 of an acre, has full Planning Permission for the erection of three detached 4 bedroom dwellings with garages. Full details can be found on the Uttlesford District Council Planning website under reference UTT/25/0525/FUL.
Description - The plot is located on the edge of the village, within close proximity of Saffron Walden.
Each property has a GIA of 280 m² with accommodation comprising:
Ground floor - Entrance hall, cloakroom, office, reception room, open plan kitchen/dining room, pantry and utility room.
First floor - Landing, master bedroom with dressing room and en suite, three further double bedrooms with dressing rooms and a family bathroom.
All properties benefit from a driveway, garage and a rear garden.
Agent's Notes - Agent's Estimated Gross Development Value (GDV): Based on an anticipated sale price of £4,198 per m² (equivalent to £390 per sq ft), each dwelling, extending to approximately 280 m² (GIA), is estimated to achieve a value of £1,175,000, resulting in a total estimated Gross Development Value (GDV) of £3,525,000.
The figures provided are indicative only and have been prepared based on information available at the time of marketing. They should not be relied upon as a guarantee of achievable values or development costs. Interested parties should undertake their own due diligence and satisfy themselves regarding planning permissions, build costs, market conditions, measurements, specifications, and all other relevant matters. All areas, dimensions, values and descriptions are approximate and subject to verification.
Material Information - •Tenure - Freehold
•Council Tax Band - N/A
•Property Type - Triple Building Plot
•Property Construction - N/A
•Number & Types of Room - Please refer to the floorplans
•Square Footage - Approx. 3,014 for each proposed new dwelling
•Parking - Garages & driveways
UTILITIES/SERVICES
•Electric Supply - To be connected
•Water Supply - To be connected
•Sewerage - To be connected
•Heating - N/A
•Broadband - FTTP available in area
•Mobile Signal/Coverage - OK
RIGHTS OF WAY, EASEMENTS, COVENANTS
•We have been made aware this property does contain restrictive covenants - please refer to the land registry title
Viewings - By appointment through the Agents.
Brochures
Redgates Lane, Sewards End, Saffron WaldenRedgates Lane, Sewards End, Saffron Walden

NEAREST STATIONS
Distances are straight line measurements from the centre of the postcode- Audley End Station3.7 miles
- Newport (Essex) Station4.3 miles
- Great Chesterford Station4.8 miles

About Cheffins Residential, Saffron Walden
8 Hill Street, Saffron Walden, CB10 1JD


Notes
Disclaimer - Property reference 34797741. The information displayed about this property comprises a property advertisement. Rightmove.co.uk makes no warranty as to the accuracy or completeness of the advertisement or any linked or associated information, and Rightmove has no control over the content. This property advertisement does not constitute property particulars. The information is provided and maintained by Cheffins Residential, Saffron Walden. Please contact the selling agent or developer directly to obtain any information which may be available under the terms of The Energy Performance of Buildings (Certificates and Inspections) (England and Wales) Regulations 2007 or the Home Report if in relation to a residential property in Scotland.