The Street, Molash, Canterbury, Kent, CT4

- PROPERTY TYPE
Detached
- BEDROOMS
8
- BATHROOMS
8
- SIZE
5,504 sq ft
511 sq m
- TENUREDescribes how you own a property. There are different types of tenure - freehold, leasehold, and commonhold.Read more about tenure in our glossary page.
Freehold
Key features
- Exceptional Country Residence Dating To Early 1800's
- Three Independent Dwellings Offering Outstanding Flexibility
- Three En Suite Bedrooms In The Main Farmhouse
- Two Bedroom Annexe And Three-Bedroom Holiday Let
- Luxury German Designed Kitchen With Premium Appliances
- Beautifully Restored With Character And Contemporary Finishes
- Landscaped Gardens, Circular Driveway And Iroko Hardwood Gates
- Situated Within A Protected Countryside Landscape
- Ideal For Multi Generational Living Or Holiday Letting
- Finished To An Exceptional Standard Throughout
Description
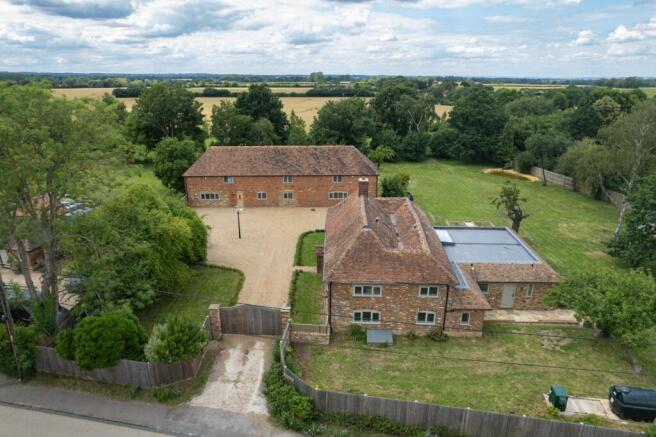
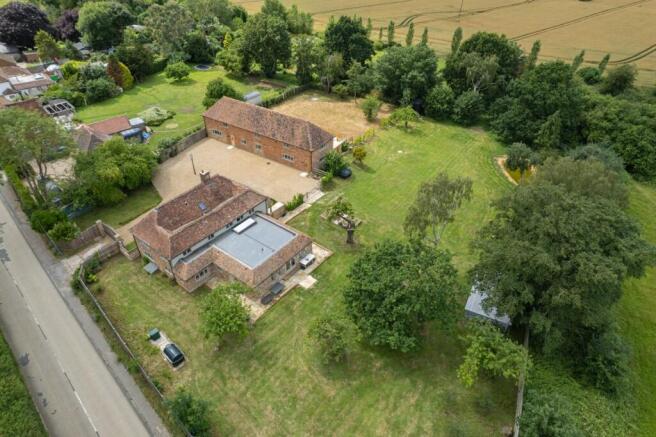
Set within a breathtaking protected landscape, formerly designated as an Area of Outstanding Natural Beauty, this exceptional country residence presents an extraordinarily rare opportunity to acquire a beautifully restored period home with outstanding versatility. Dating back to approximately the early 1800’s, the property has undergone an extensive and sympathetic programme of refurbishment, blending the timeless character of its historic origins with the luxury, efficiency and convenience expected of modern family living.
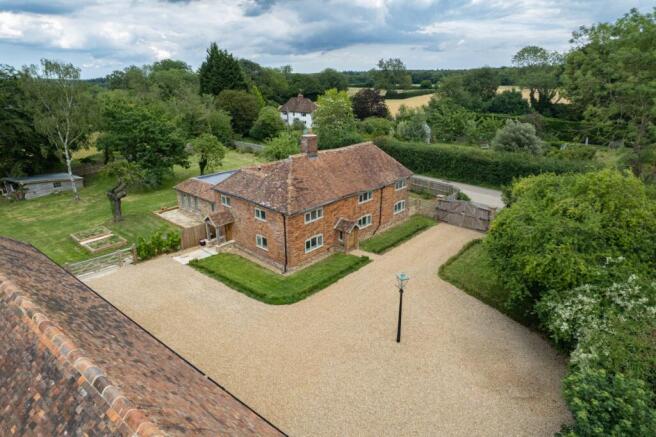
Occupying an impressive plot with beautifully landscaped gardens, the estate is centred around an elegant three bedroom farmhouse, complemented by a thoughtfully converted former oast house that now provides two completely independent properties. Together, they create three separate dwellings, offering exceptional flexibility for multi-generational living, luxury guest accommodation, an established holiday let or the opportunity to generate a substantial secondary income.
The current owners have invested significantly in both the restoration and enhancement of the property, with every detail carefully considered to preserve its original charm while elevating it to an exceptional modern standard. Planning permission was secured for a striking kitchen extension to the farmhouse, transforming the heart of the home into a spectacular open plan entertaining space. Featuring a premium German-designed kitchen with elegant Corian worktops, integrated appliances, a Quooker instant boiling water tap, reverse osmosis filtered drinking water system and an impressive circular breakfast bar, it is a room designed equally for everyday family life and entertaining on a grand scale. Underfloor heating and beautiful herringbone hardwood flooring complete this stunning space.
A welcoming Regency inspired entrance hall immediately sets the tone, with elegant black and white Victorian tiled flooring leading to a magnificent bespoke curved staircase that creates a memorable first impression. Throughout the farmhouse, beautiful hardwood flooring flows seamlessly across the principal rooms, complemented by a wealth of period character, while a magnificent open fireplace provides a striking focal point within the principal reception room.
The farmhouse itself offers three generously proportioned double bedrooms, each enjoying the luxury of its own beautifully appointed en suite bathroom, creating an ideal layout for modern family living or visiting guests.
The former oast house has been comprehensively transformed following planning permission into two beautifully finished independent residences. The annexe offers two spacious en suite bedrooms, making it ideal for extended family, dependent relatives or long term guests. Alongside sits the superb holiday let, providing three bedrooms, including a principal en suite bedroom alongside two further bedrooms served by an elegant family bathroom. Both properties have been completed to an equally impressive specification, with matching hardwood flooring throughout the ground floors, luxurious new carpeting upstairs and their own private enclosed gardens and patio areas, framed by attractive picket fencing to create peaceful outdoor retreats.
No expense has been spared in improving the efficiency and longevity of the property. Every window across all three dwellings has been replaced with high quality diamond leaded double glazing, enhancing both thermal performance and the property's traditional aesthetic. Each dwelling benefits from its own independent heating system, allowing complete autonomy for owners or guests. The farmhouse is served by an externally housed Worcester oil fired boiler, recently serviced, while both the annexe and holiday let benefit from newly installed oil boilers, commissioned only recently and accompanied by the remainder of their manufacturer warranties.
The grounds are every bit as impressive as the accommodation itself. Accessed through magnificent handcrafted iroko hardwood entrance gates, individually made by a local joiner and incorporating a modern video entry system, the property opens onto an elegant circular driveway centred around an original Victorian lamp post, providing parking for approximately six vehicles and creating a truly impressive arrival.
The gardens have also been thoughtfully designed with sustainability in mind. An advanced rainwater harvesting system collects water from the roofs of all three buildings into a substantial 6,000 litre storage tank, supplying a golf course grade irrigation pump that efficiently maintains the extensive landscaped grounds throughout the year.
Properties offering such remarkable flexibility are exceptionally rare, particularly when presented to this exacting standard. Whether seeking an impressive principal residence, accommodation for multiple generations, space for dependent relatives, luxury guest suites or the opportunity to generate valuable holiday letting income, this outstanding home effortlessly delivers. Combining historic charm, exceptional craftsmanship, modern luxury and an enviable countryside setting, this is a truly unique country estate that offers an unrivalled lifestyle opportunity for its next owners.
Material Information
Construction Type/Materials: Brick & Block construction
Broadband Coverage: To check broadband and mobile phone coverage please visit Ofcom here:
Identification Checks
If an offer is accepted on a property marketed by Miles & Barr, all purchasers are required to complete ID verification checks. This is a legal obligation under Anti-Money Laundering Regulations. We use a specialist third-party company to carry out these checks. The fee is £60 (including VAT) per person or £120 (including VAT) if purchasing under a company name, payable once the offer is agreed and before the sales memorandum is issued. Please note that this charge is non-refundable.
Location Summary
Molash is a civil parish and village in Kent, South East England. It contains a small part of an Area of Outstanding Natural Beauty (AONB) - the North Downs - and is on the A252 road between Canterbury, Ashford and Faversham. Each of these is centred 7–8 miles (11–13 km) away.
In the village, St. Peter's Church, built in the 13th century, with a Norman font and mostly 14th-century stained glass windows, was probably built on the site of an earlier church. The Yew trees in the churchyard are 2,000 years old. The village is centred on the North Downs - on the A252 road between Canterbury, Ashford and Faversham, each 7–8 miles (11–13 km) away.
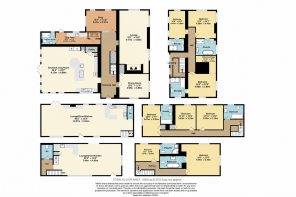
Main House
Entrance Hall
Dining Room
15' 0" x 12' 9"
Kitchen/ Living Room
26' 8" x 22' 7"
Utility Room
20' 3" x 5' 9"
Shower Room
Snug
15' 1" x 11' 5"
Lounge
32' 1" x 15' 0"
First Floor
Bedroom
16' 4" x 12' 9"
Dressing Room
10' 11" x 9' 3"
Ensuite Bathroom
Bedroom
14' 6" x 10' 0"
Ensuite Bathroom
Bedroom
15' 0" x 14' 6"
Ensuite Bathroom
Holiday let
Lounge/ Diner/ Kitchen
46' 2" x 16' 5"
WC
First Floor
Bathroom
Bedroom
12' 11" x 10' 2"
Bedroom
12' 11" x 10' 2"
Bedroom
16' 5" x 9' 7"
Ensuite Bathroom
Annex
Entrance
Lounge/ Diner/ Kitchen
24' 5" x 16' 3"
WC
First Floor
Bedroom
11' 1" x 8' 8"
Ensuite Bathroom
Bedroom
16' 3" x 13' 0"
Ensuite Bathroom
Brochures
Particulars- COUNCIL TAXA payment made to your local authority in order to pay for local services like schools, libraries, and refuse collection. The amount you pay depends on the value of the property.Read more about council Tax in our glossary page.
- Band: G
- PARKINGDetails of how and where vehicles can be parked, and any associated costs.Read more about parking in our glossary page.
- Driveway,Off street
- GARDENA property has access to an outdoor space, which could be private or shared.
- Yes
- ACCESSIBILITYHow a property has been adapted to meet the needs of vulnerable or disabled individuals.Read more about accessibility in our glossary page.
- Step-free access

Add an important place to see how long it'd take to get there from our property listings.
__mins driving to your place
Affordability

Notes
Staying secure when looking for property
Ensure you're up to date with our latest advice on how to avoid fraud or scams when looking for property online.
Visit our security centre to find out moreDisclaimer - Property reference MCA250739. The information displayed about this property comprises a property advertisement. Rightmove.co.uk makes no warranty as to the accuracy or completeness of the advertisement or any linked or associated information, and Rightmove has no control over the content. This property advertisement does not constitute property particulars. The information is provided and maintained by Miles & Barr Exclusive, Canterbury. Please contact the selling agent or developer directly to obtain any information which may be available under the terms of The Energy Performance of Buildings (Certificates and Inspections) (England and Wales) Regulations 2007 or the Home Report if in relation to a residential property in Scotland.
*This is the average speed from the provider with the fastest broadband package available at this postcode. The average speed displayed is based on the download speeds of at least 50% of customers at peak time (8pm to 10pm). Fibre/cable services at the postcode are subject to availability and may differ between properties within a postcode. Speeds can be affected by a range of technical and environmental factors. The speed at the property may be lower than that listed above. You can check the estimated speed and confirm availability to a property prior to purchasing on the broadband provider's website. Providers may increase charges. The information is provided and maintained by Decision Technologies Limited. **This is indicative only and based on a 2-person household with multiple devices and simultaneous usage. Broadband performance is affected by multiple factors including number of occupants and devices, simultaneous usage, router range etc. For more information speak to your broadband provider.