Mansions Close, Bishops Itchington, Southam, Warwickshire, CV47

- PROPERTY TYPE
Semi-Detached
- BEDROOMS
3
- BATHROOMS
1
- SIZE
Ask agent
- TENUREDescribes how you own a property. There are different types of tenure - freehold, leasehold, and commonhold.Read more about tenure in our glossary page.
Freehold
Key features
- 3 Bedroom Semi-Detached
- 2 Reception Rooms
- Chain Free
- Enclosed Rear Garden
- Integral Garage
- Close To Local Schools
- Great For Commuters
Description
Situated in a quiet cul-de-sac within the desirable village of Bishops Itchington, Mansions Close is a beautifully proportioned three-bedroom semi-detached family home offering an exceptional balance of space and convenience. The ground floor boasts a highly versatile layout featuring a bright front reception, a separate rear reception, a dedicated dining room, and a practical breakfast kitchen, alongside an integral garage providing excellent storage or conversion potential. Upstairs accommodates three well-sized bedrooms, while the exterior features a private, enclosed rear garden with convenient side access and a front driveway with off-road parking for two vehicles. Perfect for growing families or professionals, this property combines modern village living with superb transport links to Leamington Spa and the M40.
The home has been well maintained however does need some modernising to make it your own.
Additional details can be found below; don't hesitate to get in touch if you have any questions or would like to book a viewing.
Area
Bishops Itchington is a highly desirable, vibrant Local Service Village that perfectly balances rural charm with modern convenience. For families, the property falls into the catchment area for Bishops Itchington Primary School right in the village, with secondary education well-catered for at the highly regarded Southam College in nearby Southam. The village boasts an excellent range of day-to-day amenities within walking distance, including a Co-operative Food store, a traditional village store, a local GP doctors surgery, the community centre, children's play areas, and a popular local pub. Transport links are a major highlight for commuters; the property is located just over a mile from Junction 12 of the M40, providing swift access to Birmingham, Oxford, and London, while major employment hubs like Jaguar Land Rover and Aston Martin at Gaydon are only minutes away. Additionally, regular bus services run through the village connecting to Leamington Spa and Banbury, and nearby Harbury and Leamington Spa railway stations offer direct rail links to London Marylebone and Birmingham New Street.
Are you ready to call it your next home; don't delay in booking your viewing today, call now 24/7 on to avoid disappointment.
The property is offered as FREEHOLD with no associated service or maintenance charges.
Please note, all dimensions are approximate/maximums and should not be relied upon for the purposes of floor coverings.
We are required by law to comply fully with The Money Laundering Regulations Act 2017 and as such need to complete AML ID verification, and proof / source of funds checks on all buyers once an offer is accepted on a property. We use I Am Property to complete the necessary checks; this is not a credit check and therefore will have no affect on your credit history. A non-refundable compliance fee of £50.00 inc. VAT per buyer / donor will be required to be paid in advance when an offer is agreed and prior to a sales memorandum being issued.
MATERIAL INFORMATION
Tenure Type: Freehold
Council Tax Band: C
Construction Type: Standard brick with pitched tiled roof
Sources of Heating: Gas Boiler
Sources of Electricity supply: Mains
Sources of Water Supply: Mains
Primary Arrangement for Sewerage: Mains
Broadband Connection: Fibre is showing as available up to 1800mbps
Mobile Signal/Coverage: O2 is showing as full strength, all other networks are showing as medium strength
Parking: Driveway and Garage
Building Safety: Ok
Listed Property: No
Restrictions: No
Private Rights of Way: No
Public Rights of Way: No
Flooded in Last 5 Years: No
Sources of Risk: None
Flood Defences: N/A
Planning Permission/Development Proposals: N/A
Entrance Location: Front
Located on a Coalfield: No
Other Mining Related Activities: No
In accordance with the Consumer Protection from Unfair Trading Regulations 2008 we are required to ensure that all material information in relation to this property is disclosed accurately and transparently. Material Information refers to anything a potential buyer or tenant would need to know to make an informed decision about the property.
Approach
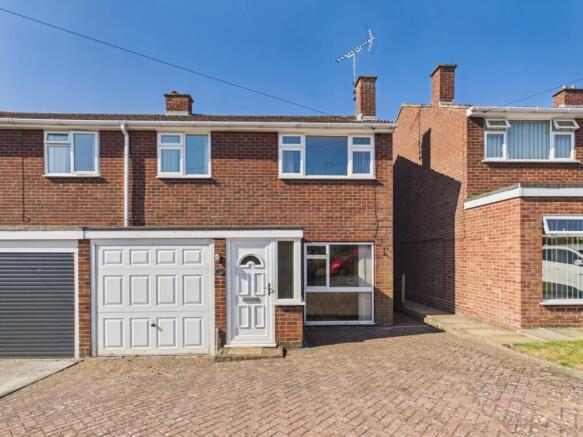
As you turn into Mansions Close, the property is located about halfway down the road on your left-hand side, easily identified by its private driveway providing comfortable off-road parking for two cars leading up to the integral garage.
Porch
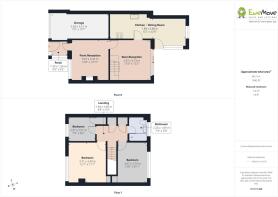
1.59m x 1.3m - 5'3" x 4'3"
An enclosed front porch welcomes you to the property, featuring windows to both the front and side that flood the entrance with natural light while providing a practical space for coats and shoes.
Front Reception Room
3.67m x 3.35m - 12'0" x 10'12"
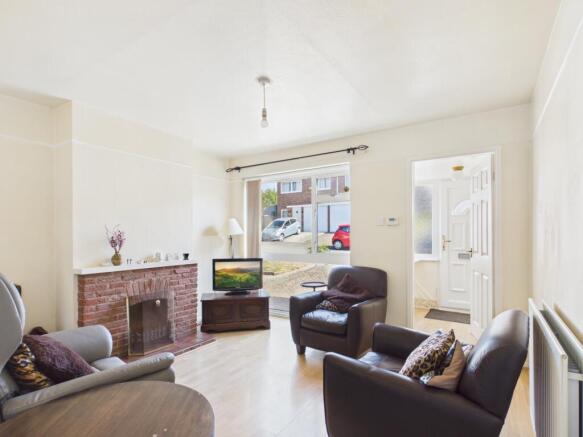
The front reception room is a bright and cosy living space featuring a large window to the front aspect and durable laminate flooring underfoot. The central focal point of the room is an inviting open fire, perfect for colder evenings, while a door to the rear connects this room seamlessly to the second reception area.
Rear Reception Room
3.73m x 3.67m - 12'3" x 12'0"
The rear reception room serves as a central hub of the home, featuring durable laminate flooring and direct access from the front reception. It includes a door leading into the kitchen, stairs rising to the first floor, and large sliding patio doors that open out to the private rear garden, filling the space with natural light.
Breakfast Kitchen
3.65m x 2.22m - 11'12" x 7'3"
The galley-style breakfast kitchen is fitted with classic white units paired with stylish wood-effect worktops and practical tiled flooring. Fully equipped for home cooking, it features a 4-ring gas hob, a double electric oven, and an integrated fridge and freezer. A door connects the kitchen back to the rear reception, while an open archway flows seamlessly into the dining room, creating a bright and sociable layout.
Dining Room
2.92m x 2.6m - 9'7" x 8'6"
The dedicated dining room is a bright, double-aspect space featuring windows to both the rear and side, ensuring plenty of natural light. Finished with comfortable carpeting underfoot, the room also includes a door opening directly onto the garden, making it ideal for indoor-outdoor entertaining.
Landing
The first-floor landing features access to an insulated loft space above, perfect for additional storage. It also benefits from two large built-in storage cupboards, providing excellent organisational space for linens and household essentials.
Bedroom One
3.71m x 3.39m - 12'2" x 11'1"
Bedroom one is a good-sized double bedroom featuring a window to the front aspect that allows for plenty of natural light. The room also benefits from a built-in storage cupboard, helping to maximise the floor space.
Bedroom Two
3.67m x 2.73m - 12'0" x 8'11"
Bedroom two is another good-sized double bedroom, featuring a window to the rear aspect overlooking the garden. This room also benefits from a built-in storage cupboard that neatly houses the Vaillant combination boiler, which has the added peace of mind of being serviced annually.
Bedroom Three
2.51m x 2.27m - 8'3" x 7'5"
Bedroom three is a good-sized single bedroom featuring a window to the front aspect. It also includes a built-in storage cupboard, making it an ideal child's bedroom, nursery, or home office.
Bathroom
2.26m x 1.69m - 7'5" x 5'7"
The family bathroom was fully updated three years ago and features a large walk-in shower, a modern WC, and a washbasin. Complete with a heated towel rail, practical vinyl flooring, and a window to the rear aspect, this stylish space offers both comfort and contemporary design.
Garden
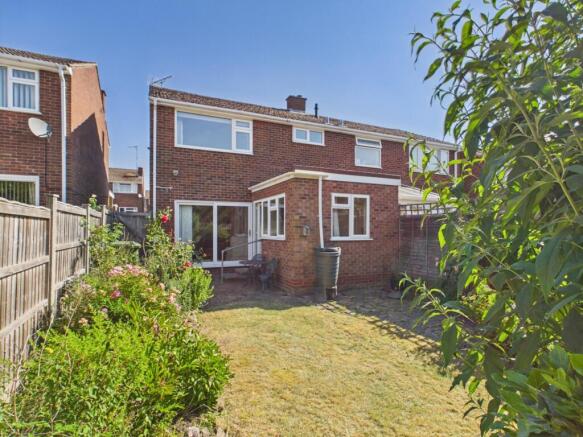
The private and fully enclosed rear garden offers a delightful outdoor retreat, featuring a well-maintained lawn bordered by mature shrubs and vibrant plants. A stone patio area provides the perfect spot for alfresco dining and entertaining, while a practical wooden shed offers useful garden storage. The outdoor space is completed by secure gated side access leading to the front of the property.
Single Garage
5.21m x 2.28m - 17'1" x 7'6"
The integral garage is accessed via a traditional single up-and-over door to the front. Inside, the space is equipped with both electric sockets and overhead lighting, making it highly functional for storage or workshop use. It also houses the property's consumer unit alongside the gas and electricity meters.
- COUNCIL TAXA payment made to your local authority in order to pay for local services like schools, libraries, and refuse collection. The amount you pay depends on the value of the property.Read more about council Tax in our glossary page.
- Band: C
- PARKINGDetails of how and where vehicles can be parked, and any associated costs.Read more about parking in our glossary page.
- Yes
- GARDENA property has access to an outdoor space, which could be private or shared.
- Yes
- ACCESSIBILITYHow a property has been adapted to meet the needs of vulnerable or disabled individuals.Read more about accessibility in our glossary page.
- Ask agent
Mansions Close, Bishops Itchington, Southam, Warwickshire, CV47

Add an important place to see how long it'd take to get there from our property listings.
__mins driving to your place
Affordability

Notes
Staying secure when looking for property
Ensure you're up to date with our latest advice on how to avoid fraud or scams when looking for property online.
Visit our security centre to find out moreDisclaimer - Property reference 10739362. The information displayed about this property comprises a property advertisement. Rightmove.co.uk makes no warranty as to the accuracy or completeness of the advertisement or any linked or associated information, and Rightmove has no control over the content. This property advertisement does not constitute property particulars. The information is provided and maintained by EweMove, Warwick and Leamington Spa. Please contact the selling agent or developer directly to obtain any information which may be available under the terms of The Energy Performance of Buildings (Certificates and Inspections) (England and Wales) Regulations 2007 or the Home Report if in relation to a residential property in Scotland.
*This is the average speed from the provider with the fastest broadband package available at this postcode. The average speed displayed is based on the download speeds of at least 50% of customers at peak time (8pm to 10pm). Fibre/cable services at the postcode are subject to availability and may differ between properties within a postcode. Speeds can be affected by a range of technical and environmental factors. The speed at the property may be lower than that listed above. You can check the estimated speed and confirm availability to a property prior to purchasing on the broadband provider's website. Providers may increase charges. The information is provided and maintained by Decision Technologies Limited. **This is indicative only and based on a 2-person household with multiple devices and simultaneous usage. Broadband performance is affected by multiple factors including number of occupants and devices, simultaneous usage, router range etc. For more information speak to your broadband provider.