Gwehelog, Usk, NP15

- PROPERTY TYPE
House
- BEDROOMS
4
- BATHROOMS
4
- SIZE
3,143 sq ft
292 sq m
- TENUREDescribes how you own a property. There are different types of tenure - freehold, leasehold, and commonhold.Read more about tenure in our glossary page.
Freehold
Key features
- Magnificent architecturally-designed detached property
- Impeccably presented accommodation of just over 3000 sq ft
- Stunning vaulted dining hall & 4 en-suite bedrooms
- Far-reaching countryside views
- Beautifully landscaped gardens & grounds of approx. 5.85 acres
- Sweeping driveway approach, ample parking & triple garage
Description
STEP INSIDE
The four-bedroom house has a practical layout, spacious, light and airy rooms and many attractive, character features.
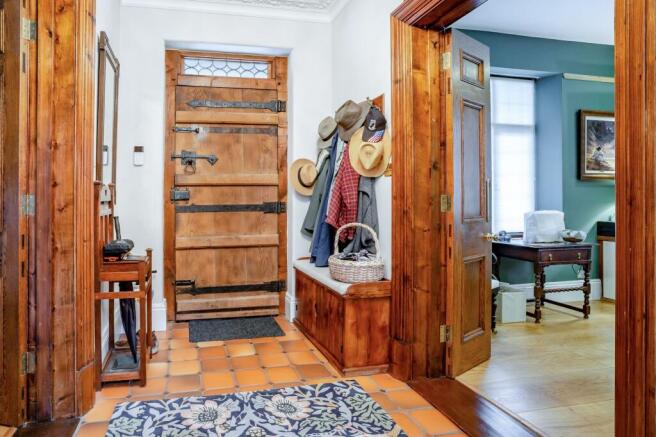
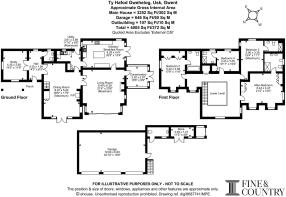
From an open fronted porch, a traditional oak ledge and brace door opens to the entrance hallway, which has a quarry tiled floor. Double wooden doors on one side open to reveal a real "wow" factor - the vaulted dining hall, which might more aptly be called a banqueting hall. A focal feature is a fantastic, ornate fireplace with a wood-burning stove on a brick hearth. French doors set in glazed panels open to a front terrace, where curved steps lead down to level lawns. Rising from the hall, an impressive wooden staircase with carved newel posts and decorative spindles climbs up to a fabulous galleried landing, with exposed roof timbers, which overlooks the dining space.
Double doors open from the dining hall to a large sitting room, flooded with natural light from a set of bifold doors which frame the views over the garden to the rolling countryside beyond. To bring the outdoors in, the glazed doors can be pulled open to a secluded front terrace. On one side of the sitting room is a handsome stone fireplace with a wood-burning stove. Alongside the fireplace, there is a French door which opens to a wonderful conservatory, looking over a manicured circular lawn, surrounded by shrub and flower borders and with a central stone garden feature. The conservatory has a decorative tiled floor and ceiling blinds.
A door from the sitting room opens to a splendid kitchen/breakfast room, with stylish, hand-painted Shaker-style cabinets, dark granite work surfaces, a Range-style cooker and a large central island. There is space for a family dining table at one end of the room, where French doors open to a lovely outdoor dining space. Adjacent to the kitchen is a well-fitted utility room with a Belfast sink, pretty floor tiles in a geometric pattern, and dark granite work surfaces. There is space for an upright freezer. A door from the utility opens to the back garden, and there is also a door connecting to the rear of the dining hall, giving easy access to and from the kitchen when entertaining.
Across the entrance hallway from the dining hall, and afforded quiet and privacy by its location away from the rest of the house, is a large study, with sleek, modern fitted furniture.
Off the hallway is a downstairs cloakroom with wood panelling and attractive tiled flooring.
Upstairs, the galleried landing with its vaulted ceiling, exposed ceiling beams, and exposed wall timbers gives access to four characterful double bedrooms, all featuring exposed beams and each with its own ensuite facilities. The main bedroom has two dormer windows with views over the front of the property and a further window overlooking the side gardens. It benefits from beautiful, traditional-style built-in wardrobes and a luxurious, recently installed, fully tiled shower room, with twin basins in a contemporary vanity unit.
STEP OUTSIDE
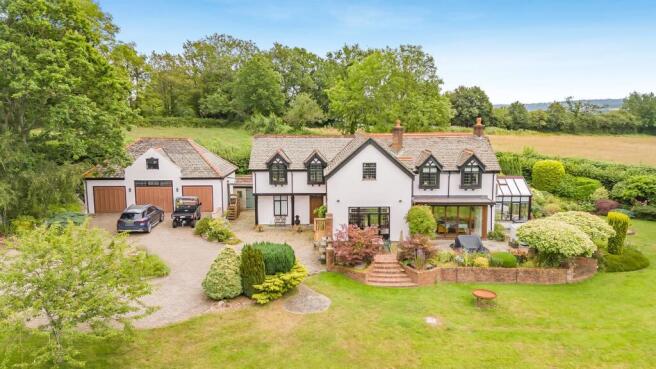
The house is approached from a lane through electric gates set between stone pillars. A driveway sweeps around to a block-paved courtyard in front of an attractive, coach house-style triple garage. There is a turning circle with a central feature and plenty of parking space in front of the garage. The garage has an EV charging point, and adjacent is a garden WC and a storeroom.
The thoughtfully designed gardens provide the finishing flourish to this beautiful rural property. A true delight, they include a raised terrace which wraps around two sides, with curved steps leading down to level areas of lawn. Clever planting around the terrace provides shelter and seclusion without blocking the stunning views. The dining hall, sitting room, kitchen, and conservatory each open to different parts of the terrace, where the vendors have allocated themselves various outdoor dining spaces and areas for relaxing.
There is a lovely formal garden to the side of the house, in front of the conservatory, with a circular lawn surrounded by shrub borders and seasonal planting bordered by mature trees.
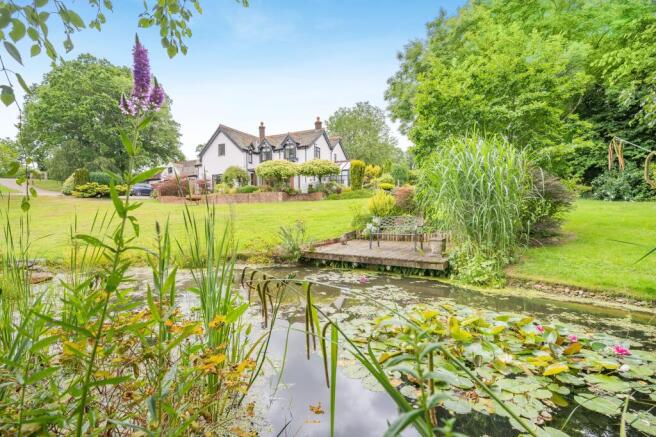
The gardens and grounds around the house extend to approximately 2.77 acres and include a host of lovely spots to sit and enjoy the tranquil surroundings. These include a decked seating area adjacent to a wildlife pond.
A further parcel of land, held under a separate title (CYM834346), extends to just over 3 acres, bringing the total landholding to approximately 5.85 acres. Situated below the property and its gardens, this delightful addition comprises a level grassed area together with an established orchard, offering excellent potential for a variety of lifestyle, leisure or smallholding uses, subject to any necessary consents.
The grounds also include a useful paddock to the far side of the lane, which measures approximately 0.71 acres.
AGENTS NOTE:
AGENT'S NOTE: The property also benefits from solar panels on a feed in tariff which currently generates an approximate average payment of £1,800 pa (2024) with the surplus energy generated used to heat domestic hot water.
DIRECTIONS W3W
Bleaker.withdraws.contain
Brochures
Brochure- COUNCIL TAXA payment made to your local authority in order to pay for local services like schools, libraries, and refuse collection. The amount you pay depends on the value of the property.Read more about council Tax in our glossary page.
- Band: G
- PARKINGDetails of how and where vehicles can be parked, and any associated costs.Read more about parking in our glossary page.
- Yes
- GARDENA property has access to an outdoor space, which could be private or shared.
- Yes
- ACCESSIBILITYHow a property has been adapted to meet the needs of vulnerable or disabled individuals.Read more about accessibility in our glossary page.
- Ask agent
Energy performance certificate - ask agent
Gwehelog, Usk, NP15

Add an important place to see how long it'd take to get there from our property listings.
__mins driving to your place
Affordability
About Fine & Country, South Wales
Sophia House, 28 Cathedral Road, Cardiff, CF11 9LJ


Notes
Staying secure when looking for property
Ensure you're up to date with our latest advice on how to avoid fraud or scams when looking for property online.
Visit our security centre to find out moreDisclaimer - Property reference a7c49d4f-3f80-45b4-97ca-27c1e25caf6e. The information displayed about this property comprises a property advertisement. Rightmove.co.uk makes no warranty as to the accuracy or completeness of the advertisement or any linked or associated information, and Rightmove has no control over the content. This property advertisement does not constitute property particulars. The information is provided and maintained by Fine & Country, South Wales. Please contact the selling agent or developer directly to obtain any information which may be available under the terms of The Energy Performance of Buildings (Certificates and Inspections) (England and Wales) Regulations 2007 or the Home Report if in relation to a residential property in Scotland.
*This is the average speed from the provider with the fastest broadband package available at this postcode. The average speed displayed is based on the download speeds of at least 50% of customers at peak time (8pm to 10pm). Fibre/cable services at the postcode are subject to availability and may differ between properties within a postcode. Speeds can be affected by a range of technical and environmental factors. The speed at the property may be lower than that listed above. You can check the estimated speed and confirm availability to a property prior to purchasing on the broadband provider's website. Providers may increase charges. The information is provided and maintained by Decision Technologies Limited. **This is indicative only and based on a 2-person household with multiple devices and simultaneous usage. Broadband performance is affected by multiple factors including number of occupants and devices, simultaneous usage, router range etc. For more information speak to your broadband provider.