St Kew, PL30

- PROPERTY TYPE
Barn Conversion
- BEDROOMS
3
- BATHROOMS
2
- SIZE
Ask agent
- TENUREDescribes how you own a property. There are different types of tenure - freehold, leasehold, and commonhold.Read more about tenure in our glossary page.
Freehold
Key features
- Superb Country Location
- Full Fitted Modern Kitchen With Granite Worktops
- Detached Garage * Workshop
- Oil Fired Central Heating
- Good Size Landscaped Gardens
- Excellent Parking/Turning Area
- Natural Stone/Granite Construction Under Re-Laid Natural Slate Roof
- Bespoke Double Glazed Windows And Doors
- Other Character Features Include Elm/Oak Window Sills, Oak Internal Doors And Slate Flooring
- Bi-Fold Doors Leading Onto Beautiful Walled Courtyard/Barbeque Area
Description
A most attractive detached 3 bedroom barn conversion with a wealth of character features set in a good size garden in this beautiful and very popular area of North Cornwall. Freehold. Council Tax Band C. EPC rating D.
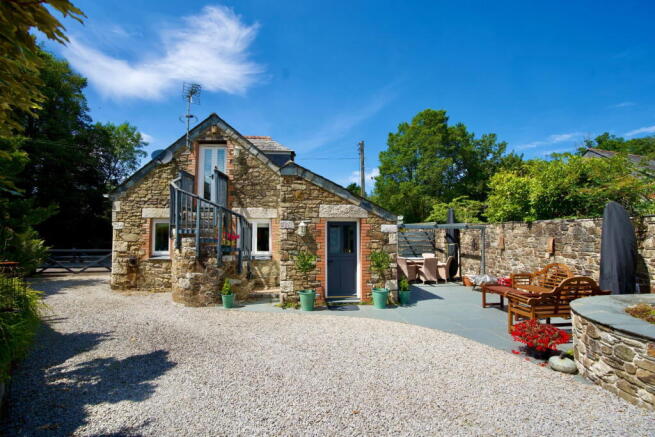
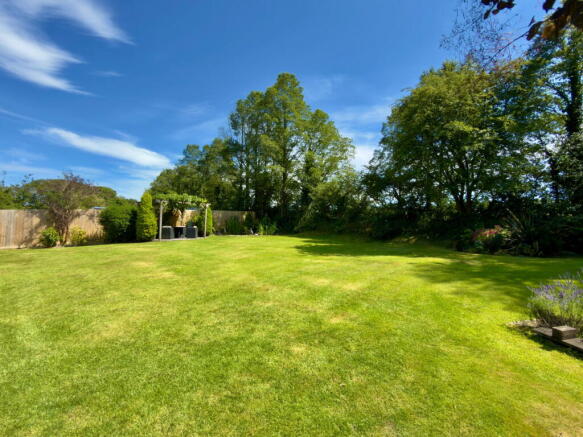
Goosey Cottage is a fine example of a detached barn conversion having been sympathetically modernised and refurbished with many natural materials. As can be seen from the accompanying photographs the property has been tastefully converted now providing some lovely character features coupled with modern conveniences. Externally the property has excellent parking/turning area, a good size detached garage, further workshop/store and good size lawned gardens with various borders.
Goosey Cottage is situated between St Kew Highway & Trequite in the parish of St Kew within a 1.5 mile walk of the primary school and a 0.9 mile walk of the church and popular public house at St Kew Churchtown. The mini market, garage and public house at St Kew Highway are within approximately 0.5 mile. The North Cornish coastline with its excellent range of beaches, bays and cliff walks is just a short drive as is Wadebridge town which is just over 3 miles distant. The property falls within the Wadebridge School catchment area for secondary schooling.
Directions: To locate the property from Wadebridge take the main A39 road towards Camelford, turn left at St Kew Highway, proceed past the garage and turn left again at the Red Lion public house. Continue along this road for approximately half a mile and the property will be found on your right hand side.
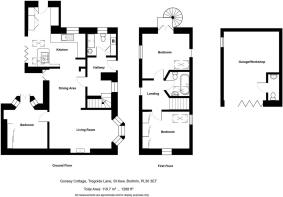
The accommodation comprises with all measurements being approximate:-
Front Door
With natural granite former millstone to side to
Entrance Hall
Cloaks hanging. Slate flooring. Radiator. Understairs storage area. Further radiator and window to front with natural elm window sill. Airing cupboard with pressurised hot water system and slatted shelving over. Feature staircase to first floor with turning slate steps.
Shower Room
Slate flooring. Fully tiled thermostatic shower cubicle, low level w.c. feature circular natural stone wash hand basin, side window with elm sill. Boiler cupboard housing Worcester oil fired central heating/hot water boiler (replaced 2024) with slatted shelving over, modern heated towel rail.
L Shaped Open Plan Lounge/Dining Room - 5.87 m x 4.78 m extending to 5.59 m x 2.79 m
Dining Area
Slate flooring. Radiator. French doors to side patio with opening through to kitchen/breakfast room
Lounge Area
Beamed ceiling, radiator, attractive Contura woodburning stove set on slate hearth with timber over lintel. Dual aspect with bay window to side with oak window sill.
Open Plan Kitchen/Breakfast Room/Utility 4.39 m x 4.67 m max 3.02 m min
The slate floor continues from the entrance hall, into the dining area through to the kitchen/breakfast room and utility area.
Kitchen Area
A lovely light dual aspect room with elm sill and part vaulted ceiling. Fitted kitchen comprising various base and wall cupboards, drawers, inset deep sink with swan neck tap, granite worktops including breakfast bar, integral Bosch dishwasher, integral Bosch freezer, recess for large fridge, Smeg stainless steel range style cooker incorporating double oven and 5 ring ceramic hob. Bi-fold doors to superb walled courtyard/barbeque area.
Utility Area
Continuation of slate flooring and granite worktop with space and plumbing for washing machine under. 3 built in wall cupboards with 3 further cupboards over. Stable door to side.
Bedroom 1 - 3.05 m x 3.10 m
Vaulted ceiling. Bay window with natural elm sills and central French doors to patio. Built in wardrobes. Radiator.
Part slate and part carpeted stairs lead to
First Floor
Landing
Access to eaves storage space. Oak door to
Bathroom
Attractive tiled flooring. Freestanding bath with shower attachment. Roca suite with concealed cistern w.c., wash hand basin with splashback. Velux with shutters. Heated towel rail.
Bedroom 2 - 3.40 m x 3.81 m
Oak dor. A lovely light triple aspect room, side window, skylight with shutters. Radiator. Access to storage area. French doors with shutters leading to external staircase.
Bedroom 3 - 2.95 m x 2.82 m to cupboards.
Oak door. Radiator. Dual aspect windows, one Velux with shutter and one side window with elm sill. A range of sliding doors providing built-in shelved storage areas. Access to further under eaves storage areas.
Outside
Walled Courtyard - 7.85 m x 3.58 m
A great feature of the property with slate flooring, high natural stone walling, pergola, ideal patio/barbeque area with further recess to side. Outside lighting. Continuation of natural slate drying area with natural stone/granite walling, slate topped with raised bed. Entrance drive providing excellent parking/turning areas with granite set borders, small lawned front garden with granite sets and entrance gate with attractive granite tops to side. Feature olive tree. Electric car charging point.
Detached Garage - 5.26 m x 4.32 m
Concrete floor, light and power connected. Low level w.c. and wash hand basin. Folding timber doors to front. The garage is of block construction with timber cladding under an attractive reclaimed natural slate roof with side log store.
Accessed from the rear over the timber decking is a very useful enclosed store with electric lighting into the garage roof.
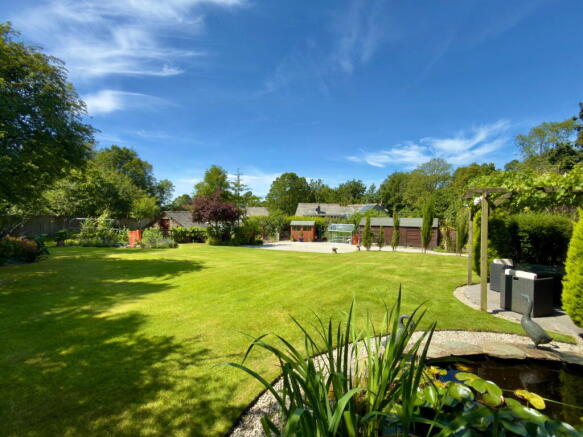
The main garden is situated at the side and laid to lawn with raised bed, patio area, various flower and shrub borders and has been beautifully landscaped with veg plot, fruit trees, apples, pears and in the far corner is a lovely pond with water feature. Adjacent to this is a pergola with vine over creating a perfect outdoor sitting area.
Alumimium Greenhouse
Garden Shed - 2.44 m x 1.83 m
Timber Workshop/Store - 6.58 m x 2.13 m
The property has a full alarm system which is serviced annually which also covers the garage.
Agents Note 1
Some plants have sentimental value and the owner will be wanting to remove certain ones (not many) and will provide a list to any prospective purchaser upon request.
Services
Mains water and electric are connected to the property. Private drainage is shared with the adjoining property.
Agents Note 2
Please note that an AML fee is chargeable to the buyer once an offer is accepted to cover the cost of carrying out the required identity and anti-money laundering checks. The fee is £30 plus VAT (£36 inc VAT) per person. Once these checks have been completed, the fee cannot be refunded, even if the property purchase does not go ahead.
PROOF OF FINANCE – Purchasers, before an offer is formally agreed, we will require proof of your financial ability to purchase. Again, we ask for your cooperation on this matter to avoid any unnecessary delays in issuing a memorandum of sale.
What3Words: ///ironic.mentions.hills
For further information please contact our Wadebridge office.
- COUNCIL TAXA payment made to your local authority in order to pay for local services like schools, libraries, and refuse collection. The amount you pay depends on the value of the property.Read more about council Tax in our glossary page.
- Band: C
- PARKINGDetails of how and where vehicles can be parked, and any associated costs.Read more about parking in our glossary page.
- Yes
- GARDENA property has access to an outdoor space, which could be private or shared.
- Yes
- ACCESSIBILITYHow a property has been adapted to meet the needs of vulnerable or disabled individuals.Read more about accessibility in our glossary page.
- Ask agent

Add an important place to see how long it'd take to get there from our property listings.
__mins driving to your place
Affordability
About Cole Rayment & White, Wadebridge
20 Molesworth Street, Wadebridge, PL27 7DG


Notes
Staying secure when looking for property
Ensure you're up to date with our latest advice on how to avoid fraud or scams when looking for property online.
Visit our security centre to find out moreDisclaimer - Property reference S1789061. The information displayed about this property comprises a property advertisement. Rightmove.co.uk makes no warranty as to the accuracy or completeness of the advertisement or any linked or associated information, and Rightmove has no control over the content. This property advertisement does not constitute property particulars. The information is provided and maintained by Cole Rayment & White, Wadebridge. Please contact the selling agent or developer directly to obtain any information which may be available under the terms of The Energy Performance of Buildings (Certificates and Inspections) (England and Wales) Regulations 2007 or the Home Report if in relation to a residential property in Scotland.
*This is the average speed from the provider with the fastest broadband package available at this postcode. The average speed displayed is based on the download speeds of at least 50% of customers at peak time (8pm to 10pm). Fibre/cable services at the postcode are subject to availability and may differ between properties within a postcode. Speeds can be affected by a range of technical and environmental factors. The speed at the property may be lower than that listed above. You can check the estimated speed and confirm availability to a property prior to purchasing on the broadband provider's website. Providers may increase charges. The information is provided and maintained by Decision Technologies Limited. **This is indicative only and based on a 2-person household with multiple devices and simultaneous usage. Broadband performance is affected by multiple factors including number of occupants and devices, simultaneous usage, router range etc. For more information speak to your broadband provider.