
Goddington Lane, Orpington

- PROPERTY TYPE
Detached
- BEDROOMS
4
- BATHROOMS
2
- SIZE
Ask agent
- TENUREDescribes how you own a property. There are different types of tenure - freehold, leasehold, and commonhold.Read more about tenure in our glossary page.
Freehold
Key features
- Four bedrooms
- Two bathrooms
- 'A' rated EPC
- Build Zone warranty
- Triple glazed windows
- Heatpump and Solar
- 'Loxone' smart home system
- NO CHAIN
Description
An exceptional A-rated, energy efficient detached family home, built to an exacting specification and offering over 1600sqft of intelligently designed accommodation.
Key Features:
• Exceptional detached, family home built in 2024
• A-rated EPC. 96 SAP assessment and designed for energy-efficient living
• Balance of 10-year Build Zone warranty
• Constructed using the latest building technologies and modern construction methods
• Three/four bedrooms and two bathrooms
• Stunning open-plan kitchen/family room with high-end integrated appliances
• Triple glazed windows
• Stiebel Eltron heat pump for Heating via UFH and hot water
• MVHR for whole house ventilation that constantly runs in the background
• 30 year guarantee Solarwatt solar panels 3.7kwh and Fronius solar inverter with 20 year warranty, owned, not leased
• ‘Loxone’ smart home automation throughout with wireless app control.
• Westerly aspect rear garden
• Private driveway parking and EV charging point ready
• Full Fibre FTTP broadband
• CAT6 network cabling throughout
• CHAIN FREE
Combining cutting-edge construction techniques with premium finishes and advanced smart-home technology, this outstanding property delivers both contemporary luxury and impressive energy efficiency.
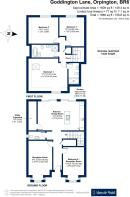
The welcoming central entrance hall features a modern cloakroom and useful understairs storage cupboard. To the front of the property is an elegant sitting room together with a fourth bedroom/reception room.
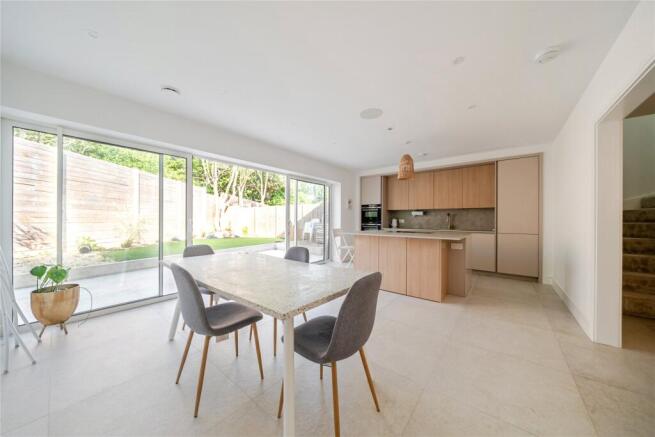
The heart of the home is the spectacular open-plan kitchen, dining and family space spanning the rear of the property. Flooded with natural light and benefiting from large sliding doors opening onto the garden, this impressive space has been designed for modern family living and entertaining.
The German fitted kitchen has integrated ‘Siemens’ appliances including an induction hob and downdraft extractor, plus ‘Dekton’ porcelain worktops.
Matching porcelain floor tiles continue seamlessly from the kitchen to the patio, creating a wonderful indoor-outdoor connection.
A separate utility cupboard has plumbing for your washing appliances and is also the technological hub of the house.
The first floor offers three generous double bedrooms, including a superb principal suite with contemporary en-suite bathroom. A luxurious four-piece family bathroom serves the remaining bedrooms.
The ‘Loxone smarthome system controls lighting, security, audio, intercom and the electric opening front door. An app allows control from anywhere in the world.
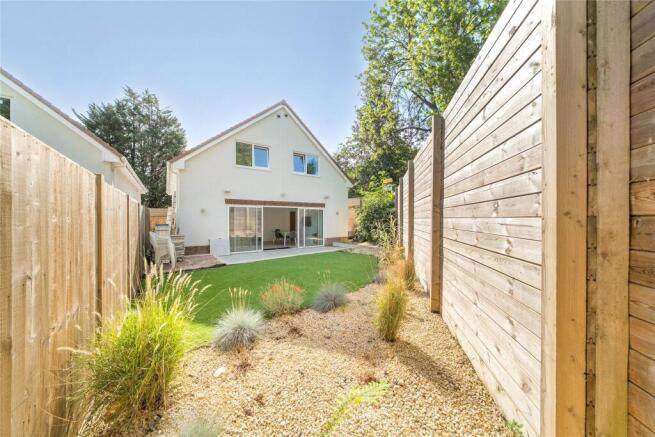
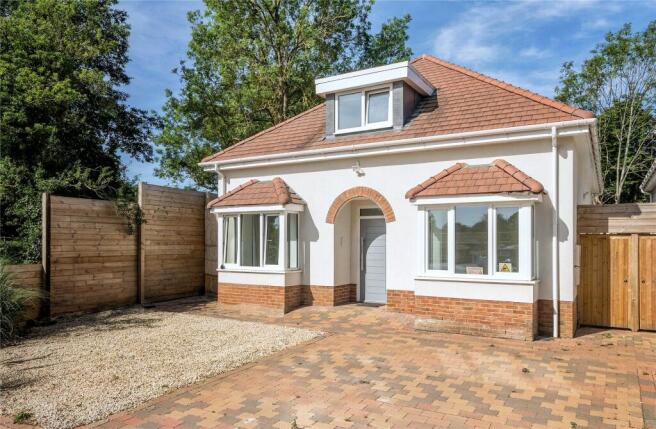
Outside, the landscaped, west-facing rear garden with acoustic fencing enjoys afternoon and evening sunshine, with a paved terrace immediately behind the house and the remainder laid to lawn, providing an ideal setting for relaxation and entertaining. To the front, there is a private driveway for off street parking with wiring in place for an EV charger.
The property occupies a highly convenient location just yards from Goddington Park and is approximately 0.5 miles from St Olaves Grammar School, one of the area's most highly regarded boys/sixth form schools. Orpington town centre is approximately 1.2 miles away, offering an excellent selection of shops, restaurants and everyday amenities, while Chelsfield Station is just a 0.6 mile walk, providing fast and frequent services into London. Junction 4 of the M25 is approximately 1.6 miles away, offering convenient access to Gatwick and Heathrow airports, Bluewater Shopping Centre and the Kent coastline.
Local Authority: Bromley
Council Tax Band: G
Please note than an AML fee is chargeable once an offer is accepted to cover the cost of carrying out the required identity and anti-money laundering checks.
Four bedrooms
Two bathrooms
'A' rated EPC
Build Zone warranty
Triple glazed windows
Heatpump and Solar
'Loxone' smart home system
NO CHAIN
Brochures
Particulars- COUNCIL TAXA payment made to your local authority in order to pay for local services like schools, libraries, and refuse collection. The amount you pay depends on the value of the property.Read more about council Tax in our glossary page.
- Band: G
- PARKINGDetails of how and where vehicles can be parked, and any associated costs.Read more about parking in our glossary page.
- Driveway
- GARDENA property has access to an outdoor space, which could be private or shared.
- Yes
- ACCESSIBILITYHow a property has been adapted to meet the needs of vulnerable or disabled individuals.Read more about accessibility in our glossary page.
- Ask agent
Goddington Lane, Orpington

Add an important place to see how long it'd take to get there from our property listings.
__mins driving to your place
Affordability




Notes
Staying secure when looking for property
Ensure you're up to date with our latest advice on how to avoid fraud or scams when looking for property online.
Visit our security centre to find out moreDisclaimer - Property reference ORN250356. The information displayed about this property comprises a property advertisement. Rightmove.co.uk makes no warranty as to the accuracy or completeness of the advertisement or any linked or associated information, and Rightmove has no control over the content. This property advertisement does not constitute property particulars. The information is provided and maintained by Alan de Maid, Orpington. Please contact the selling agent or developer directly to obtain any information which may be available under the terms of The Energy Performance of Buildings (Certificates and Inspections) (England and Wales) Regulations 2007 or the Home Report if in relation to a residential property in Scotland.
*This is the average speed from the provider with the fastest broadband package available at this postcode. The average speed displayed is based on the download speeds of at least 50% of customers at peak time (8pm to 10pm). Fibre/cable services at the postcode are subject to availability and may differ between properties within a postcode. Speeds can be affected by a range of technical and environmental factors. The speed at the property may be lower than that listed above. You can check the estimated speed and confirm availability to a property prior to purchasing on the broadband provider's website. Providers may increase charges. The information is provided and maintained by Decision Technologies Limited. **This is indicative only and based on a 2-person household with multiple devices and simultaneous usage. Broadband performance is affected by multiple factors including number of occupants and devices, simultaneous usage, router range etc. For more information speak to your broadband provider.