Sidegate Road, Runham Vauxhall

- PROPERTY TYPE
Flat
- BEDROOMS
2
- BATHROOMS
2
- SIZE
657 sq ft
61 sq m
Key features
- Contemporary Design
- First Floor
- River Views
- Bespoke Kitchen
- Luxury Ensuite
- Separate Shower Room
- Two Bedrooms
- Open Plan Living
- Private Balcony
- Two Parking Spaces
Description
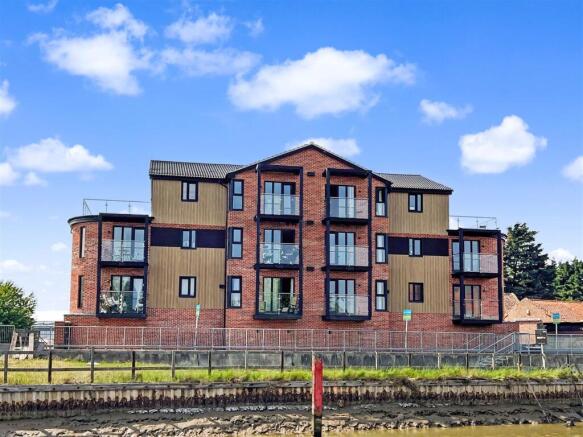
Beautifully curated throughout, the apartment showcases refined interiors where thoughtful design meets exceptional craftsmanship. At its heart lies a stunning open-plan kitchen, dining and living space, featuring bespoke charcoal cabinetry, elegant herringbone flooring, and a sophisticated contemporary finish. A distinctive curved feature wall introduces a striking architectural element, while full-height glazing and French doors flood the interior with natural light and open onto a private balcony, creating a seamless connection between indoor and outdoor living and framing captivating views across the River Bure.
The luxurious principal suite provides a peaceful sanctuary complete with an elegant en-suite shower room, while the beautifully appointed second bedroom and sophisticated family shower room continue the home's impeccable standard of finish. A carefully curated palette of crisp neutral tones and premium materials enhances the sense of light, space, and understated elegance throughout.
Completing this exceptional home are two allocated parking spaces, secure under croft storage, and the rare privilege of a private allocated riverside garden extending to the water's edge—an idyllic setting to unwind, entertain, and embrace the ever-changing beauty of the surrounding landscape. River Gardens is more than a home; it is a lifestyle defined by sophistication, exclusivity, and timeless waterside living.
Location - Perfectly positioned in the heart of Great Yarmouth, Bridge Road enjoys an enviable location that effortlessly combines coastal charm with everyday convenience. From independent boutiques and vibrant cafés to an excellent selection of restaurants, schools, and essential amenities, everything you need is within easy reach.
Renowned for its golden sandy beaches and expansive seafront promenade, Great Yarmouth offers an exceptional coastal lifestyle, where days can be spent enjoying the shoreline, waterfront walks, and the town's rich maritime heritage. Historic landmarks, cultural attractions, and family favourites, including Britannia Pier and the Sea Life Centre, add to the area's enduring appeal.
With excellent transport connections to Norwich and the wider Norfolk region, Bridge Road provides the perfect balance of relaxed seaside living and modern connectivity, making it an outstanding location for homeowners seeking both lifestyle and convenience.
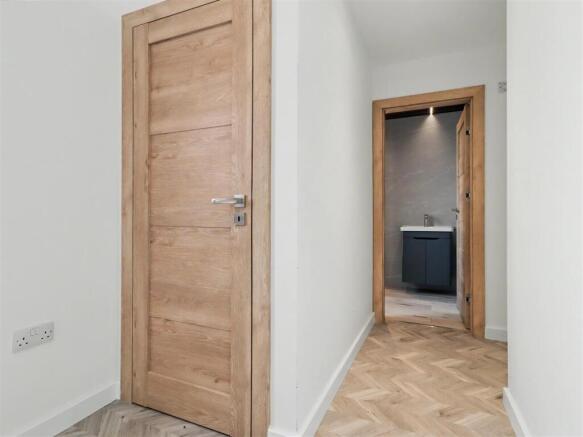
Entrance Hall - A welcoming entrance hall creates an elegant first impression, defined by clean architectural lines and a thoughtfully designed layout that enhances the sense of space. The hallway leads to a beautifully appointed shower room before continuing through to the apartment's principal living spaces and bedrooms. Finished with crisp neutral décor and complemented by a secure entry system, the entrance sets the tone for the refined interiors that unfold beyond.
Shower Room - Serving the second bedroom and living accommodation, the beautifully finished shower room features a contemporary suite, elegant tiling, a walk-in shower, vanity basin, and premium fittings, reflecting the same attention to detail found throughout the apartment.
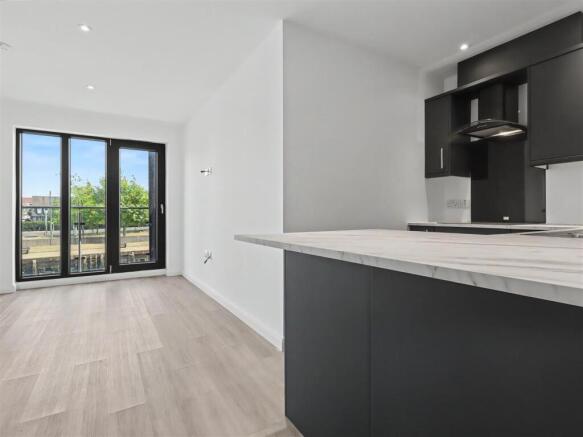
Open Planed Kitchen/Dining/Living Room - A striking centrepiece of the home, this beautifully appointed designer kitchen combines clean architectural lines with refined contemporary finishes. Sleek charcoal cabinetry and premium integrated appliances are complemented by recessed LED lighting and exquisite herringbone flooring, creating a sophisticated yet highly functional environment. Thoughtfully designed with a minimalist aesthetic, the space flows effortlessly into the impressive open-plan living and dining area, where an abundance of natural light creates an inviting setting for both relaxed everyday living and stylish entertaining. A distinctive curved feature wall introduces a striking architectural element, adding character and individuality, while full-height glazing and French doors open onto a private balcony, seamlessly extending the living space outdoors and framing tranquil views across the River Bure.
Primary Bedroom - Beautifully presented in a refined contemporary style, this generous double bedroom offers a peaceful and sophisticated retreat. Finished in a crisp neutral palette with elegant herringbone flooring, the space is flooded with natural light, creating an atmosphere of understated luxury and calm.
A striking corner window frames picturesque riverside views, providing a captivating backdrop and allowing sunlight to pour into the room throughout the day. The unique architectural glazing enhances the sense of space while offering an ever-changing outlook across the waterfront, making this an exceptional place to wake each morning.
En-Suite - Elegantly finished with contemporary fittings, premium tiling, and high-quality sanitaryware, the en-suite provides a luxurious and practical space with a walk-in shower, vanity unit, heated towel rail, and stylish modern fixtures.
Bedroom Two - A beautifully proportioned and versatile second bedroom, thoughtfully designed to provide an elegant retreat for guests, family, or a sophisticated home office. Finished with exquisite herringbone flooring and crisp neutral walls, the space exudes a calm, contemporary ambience, creating the perfect backdrop for both relaxation and productivity. Flooded with natural light and completed to an exceptional standard, this beautifully appointed room reflects the apartment's refined design aesthetic, effortlessly combining timeless elegance with everyday comfort.
Private Balcony - Extending the living space outdoors, the generous private balcony provides the perfect setting for morning coffee, evening entertaining, or simply relaxing while taking in the peaceful riverside outlook. Offering uninterrupted views across the River Bure, it is a true highlight of this exceptional home.
Outside - Residents benefit from two allocated parking spaces, secure undercroft storage, and the rare luxury of a private allocated riverside garden extending to the water's edge. Beautifully positioned to embrace the tranquil surroundings, this exclusive outdoor space provides an idyllic setting for relaxing and enjoying the ever-changing riverside landscape.
Agents Note - We understand that this property is a share of freehold, with the other flats within the development, with 125 years left on the lease.
Each property will be issued a private strip of land leading down to the River Bure.
Maintenance fees - Approx £115 pcm.
Council Tax Band: A
Brochures
Sidegate Road, Runham VauxhallBrochure- COUNCIL TAXA payment made to your local authority in order to pay for local services like schools, libraries, and refuse collection. The amount you pay depends on the value of the property.Read more about council Tax in our glossary page.
- Band: A
- PARKINGDetails of how and where vehicles can be parked, and any associated costs.Read more about parking in our glossary page.
- Communal
- GARDENA property has access to an outdoor space, which could be private or shared.
- Yes
- ACCESSIBILITYHow a property has been adapted to meet the needs of vulnerable or disabled individuals.Read more about accessibility in our glossary page.
- Ask agent
Sidegate Road, Runham Vauxhall

Add an important place to see how long it'd take to get there from our property listings.
__mins driving to your place
Affordability

Notes
Staying secure when looking for property
Ensure you're up to date with our latest advice on how to avoid fraud or scams when looking for property online.
Visit our security centre to find out moreDisclaimer - Property reference 34784249. The information displayed about this property comprises a property advertisement. Rightmove.co.uk makes no warranty as to the accuracy or completeness of the advertisement or any linked or associated information, and Rightmove has no control over the content. This property advertisement does not constitute property particulars. The information is provided and maintained by Ben Allman Estate & Letting Agent, Norwich. Please contact the selling agent or developer directly to obtain any information which may be available under the terms of The Energy Performance of Buildings (Certificates and Inspections) (England and Wales) Regulations 2007 or the Home Report if in relation to a residential property in Scotland.
*This is the average speed from the provider with the fastest broadband package available at this postcode. The average speed displayed is based on the download speeds of at least 50% of customers at peak time (8pm to 10pm). Fibre/cable services at the postcode are subject to availability and may differ between properties within a postcode. Speeds can be affected by a range of technical and environmental factors. The speed at the property may be lower than that listed above. You can check the estimated speed and confirm availability to a property prior to purchasing on the broadband provider's website. Providers may increase charges. The information is provided and maintained by Decision Technologies Limited. **This is indicative only and based on a 2-person household with multiple devices and simultaneous usage. Broadband performance is affected by multiple factors including number of occupants and devices, simultaneous usage, router range etc. For more information speak to your broadband provider.