High Street, St Briavels, GL15

- PROPERTY TYPE
Detached
- BEDROOMS
4
- BATHROOMS
5
- SIZE
Ask agent
- TENUREDescribes how you own a property. There are different types of tenure - freehold, leasehold, and commonhold.Read more about tenure in our glossary page.
Freehold
Key features
- 4 Bedroomed Detached Former Farmhouse
- Full of Character and Original Features
- Located in the Heart of St Briavels
- Landscaped Gardens
- Ample Off-road Parking
- Attached Barn
Description
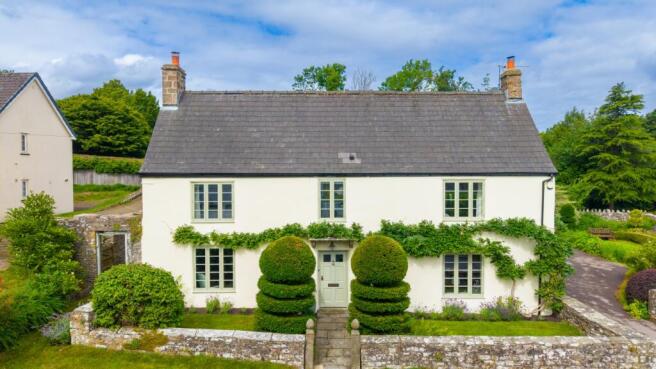
Constructed of stone, the property features a combination of painted rendered walls and exposed stonework, with, mainly bespoke double-glazed timber windows and doors, all beneath tiled roofs. The wealth of original features includes moulded skirtings and architraves, 18th century two panelled doors with original ironmongery and vertically boarded doors with Suffolk latches, Tudor moulded ornate beamed ceilings, open fireplaces, and a combination of elm, oak, quarry tiled and carpeted flooring. There is also a single-room cellar. An oil-fired central heating system provides domestic hot water and heating via radiators throughout, and there is full fibre broadband direct to the house.
The property is approached via a flagstone path leading to a glazed six panelled front door set beneath a stone canopy with gallows brackets, opening into:
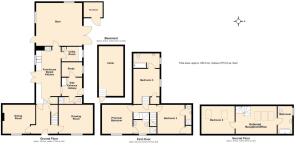
ENTRANCE HALLWAY: Staircase to the upper floors with understairs cloak cupboard. Doors lead to:
CELLAR:: 5.12m x 2.87m (16'10" x 9'5") average, Stone steps descend to a single room with a flagstone floor, exposed stone walls and a vaulted stone ceiling.
DINING ROOM:: 4.20m x 3.84m (13'9" x 12'7"), Picture window overlooking the front garden. Featuring an ornate, 16th century moulded beamed ceiling, and fireplace with cast iron surround and slate hearth. Shelved recess to one side.
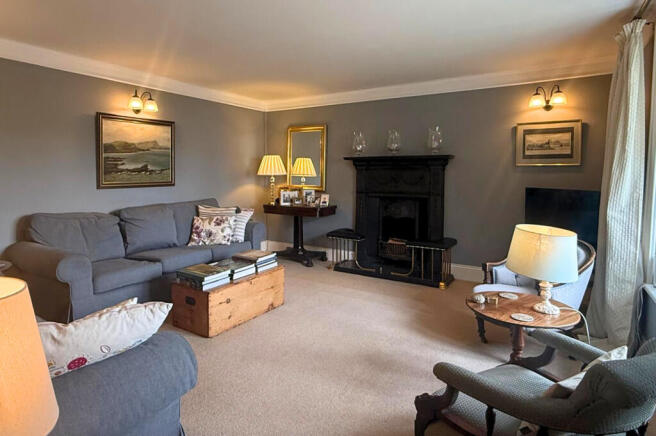
DRAWING ROOM:: 4.44m x 4.09m (14'7" x 13'5"), Picture window overlooking the front garden. Feature cast iron fireplace. Full fibre broadband connection.
From the entrance hallway, a short flight of oak stairs, with a shelved pantry cupboard to the side, leads to:
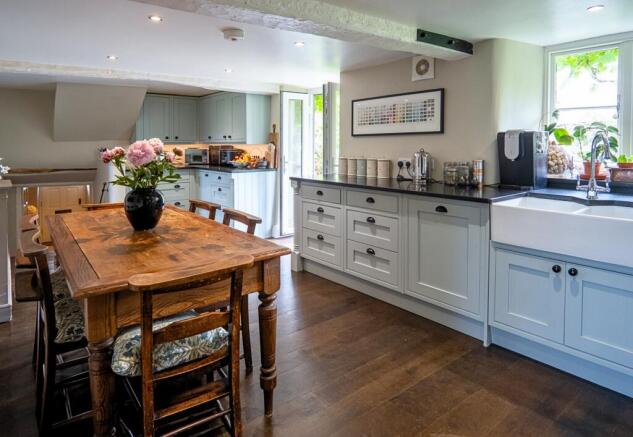
FARMHOUSE-STYLE KITCHEN:: 6.42m x 3.20m (21'1" x 10'6"), To the side, a window and a pair of glazed French doors, lead out to an enclosed, south facing, courtyard garden. Inframe painted kitchen units are arranged along two walls and complemented by honed granite worktops with an inset double Belfast sink. An extensive range of cupboards and drawers are fitted beneath, incorporating a fully integrated dishwasher, with matching wall cupboards above. A brick arched chimney recess, with mirrored splashback, houses a Rangemaster electric range cooker. Television recess and small alcove cupboard at high level. Opening leading down to:
SIDE ENTRANCE HALLWAY: Part-glazed door leading to the driveway and garden. Painted inframe full-height units, matching those in the kitchen, house built in fridges and freezers. Consumer unit at high level. Doors to:
SHOWER ROOM: Raked ceiling with roof light. White suite comprising a wall-mounted wash basin, low-level WC and fully tiled shower enclosure with electric shower and adjustable shower head. Extractor fan.
STUDY:: 2.05m x 2.20m (6'9" x 7'3"), Window overlooking the driveway and garden. Plentiful electric sockets set at dado level height for ease of use.
From the kitchen, doors lead to:
LAUNDRY ROOM:: 1.78m x 2.30m (5'10" x 7'7"), Window overlooking the driveway and garden. Composite hardwood worktop with painted inframe cupboards beneath, to match those in the kitchen and side hallway, which house an integrated washing machine and tumble dryer. Worcester floor-mounted oil-fired boiler providing domestic hot water and central heating. Wall cupboards and attractive painted timber wall panelling again matching those elsewhere, and similar tall corner unit housing the high capacity pressurised hot water cylinder.
BARN:: 6.20m x 5.60m (20'4" x 18'4") average, An internal door from kitchen leads through to the barn which historically was a blacksmiths shop. Pair of garage doors opening onto the driveway enable the barn to be used for cars. Window and pedestrian door to the courtyard garden, and pair of windows to the gable end. Part exposed stone walls with evidence of removed blacksmiths forge, the chimney of which remains. Exposed roof trusses and purlins beneath a corrugated sheet roof. Concrete floor. Power and lighting connected.
From the entrance hallway, a staircase rises to:
FIRST FLOOR LANDING: Staircase rising to the second floor with cupboard beneath. Double height space which gives a view of the exposed roof trusses. Original floorboards, currently carpeted. Doors to:
BEDROOM TWO:: 4.16m x 3.44m (13'8" x 11'3"), Picture window with window seat enjoying attractive far reaching views. Door to walk in wardrobe with shelf and hanging rail. Door to:
EN SUITE SHOWER ROOM: White suite comprising a wall-mounted wash basin, low-level WC and recessed fully tiled shower enclosure with mixer shower and adjustable shower head. Extractor fan.
PRINCIPAL BEDROOM:: 4.00m x 4.47m (13'1" x 14'8"), Picture window to the front enjoying village and countryside views. Ornate, moulded, 16th century beamed ceiling. Original floorboards currently carpeted. Door to:
EN SUITE SHOWER ROOM: Window to the front. White suite comprising a vanity unit with rectangular porcelain basin, illuminated Bluetooth enabled mirrored cabinet above. Low level WC and shower enclosure with mixer shower and adjustable shower head. Painted timber panelling to dado height, exposed original floorboards and chrome heated towel rail.
From the first floor landing, a door leads to a short flight of wooden stairs with balustrading to:
BEDROOM THREE:: 3.10m x 4.53m (10'2" x 14'10") average, Raked ceilings with exposed beams. Dormer window with attractive views of the garden, village and countryside beyond. Door over the stairwell to a useful storage cupboard. Integrated wardrobe with shelf and hanging rail. Door to:
EN SUITE BATHROOM: Raked ceilings with exposed beams. Dormer window with attractive views. White suite comprising a vanity unit with wash basin, low level WC, bath with painted timber side panel and mixer shower attachment. Ceramic wall tiling to three sides. Extractor fan.
From the first floor landing, a winding staircase with square balustrades and newel posts rises to:
GALLERIED RECEPTION/OFFICE: 5.39m x 3.32m (17'8" x 10'11"), High raked ceilings with exposed trusses and purlins. Bank of three west-facing Velux roof lights. Doors to:
BEDROOM FOUR:: 4.41m x 2.80m (14'6" x 9'2") average, Matching vaulted ceiling with exposed elm roof trusses and purlins. Two west facing Velux roof lights with views over both the courtyard and main garden.
BATHROOM: Window to the side enjoying attractive views. Vaulted ceiling with exposed oak purlins. White suite comprising a wall mounted wash basin with illuminated mirror above, low level WC and freestanding bath with mixer tap and hand held shower attachment. Painted timber panelling to dado height with low level shelving. Ceramic tiled floor.
OUTSIDE: The plot, as a whole, extends to a third of an acre. Throughout the gardens are impressive topiary specimens of yew, holly, box and bay. The gardens are set out in distinct garden rooms creating attractive and private settings.
Front garden:: The front of the property is enclosed by an attractive stone wall with original stone gate piers. A flagstone path leads to the front door, and on the front and side of the house is a beautiful mature wisteria which blooms abundantly in May.
Side garden:: From the side entrance door, a raised flagstone terrace leads down to an extensive tarmac driveway providing access to the barn and a useful woodshed. There is a lawn with herbaceous borders, and a former pigsty making an attractive enclosed seating area.
Courtyard Garden: Leading directly from the kitchen, a south facing lawned terrace, enclosed by a high stone walls, offers an excellent degree of privacy. A garden door provides convenient front access to the road. Flagstone steps rise to the rear, leading to the main garden.
Main Garden: Situated to the rear of the property, the principal garden comprises a substantial expanse of lawn with beautifully stocked herbaceous borders and specimen trees. At the far end is a dedicated kitchen garden with raised growing beds enclosed by box hedging. A raised lawned seating area enjoys outstanding westerly panoramic views across open farmland to the Wye Valley and Black Mountains in the distance.
SERVICES: Mains water, electricity and drainage. Oil-fired central heating. Full fibre broadband connection. Council Tax Band E. EPC Rating E
DIRECTIONS: From Monmouth, take the Wye Valley Road (A466) towards Bigsweir and turn sharply left before the bridge. Continue up the hill and onto a level section of road known as The Fence. After approximately half a mile, at the junction by Mork Corner Cottage, turn right, signposted St Briavels. Continue up the hill, after approximately a mile entering the village of St Briavels with the church on the left and the castle in front. At this T-junction turn right and continue along with the castle on the left. At the next T-junction, by the bus shelter, turn right and continue up the High Street. The property will be found, near the top of the High Street, set back on the right hand side, opposite a small chapel on the left.
Brochures
Particulars- COUNCIL TAXA payment made to your local authority in order to pay for local services like schools, libraries, and refuse collection. The amount you pay depends on the value of the property.Read more about council Tax in our glossary page.
- Band: E
- PARKINGDetails of how and where vehicles can be parked, and any associated costs.Read more about parking in our glossary page.
- Yes
- GARDENA property has access to an outdoor space, which could be private or shared.
- Yes
- ACCESSIBILITYHow a property has been adapted to meet the needs of vulnerable or disabled individuals.Read more about accessibility in our glossary page.
- Ask agent
High Street, St Briavels, GL15

Add an important place to see how long it'd take to get there from our property listings.
__mins driving to your place
Affordability

Notes
Staying secure when looking for property
Ensure you're up to date with our latest advice on how to avoid fraud or scams when looking for property online.
Visit our security centre to find out moreDisclaimer - Property reference ROSCO_001997. The information displayed about this property comprises a property advertisement. Rightmove.co.uk makes no warranty as to the accuracy or completeness of the advertisement or any linked or associated information, and Rightmove has no control over the content. This property advertisement does not constitute property particulars. The information is provided and maintained by Roscoe Rogers & Knight, Monmouth. Please contact the selling agent or developer directly to obtain any information which may be available under the terms of The Energy Performance of Buildings (Certificates and Inspections) (England and Wales) Regulations 2007 or the Home Report if in relation to a residential property in Scotland.
*This is the average speed from the provider with the fastest broadband package available at this postcode. The average speed displayed is based on the download speeds of at least 50% of customers at peak time (8pm to 10pm). Fibre/cable services at the postcode are subject to availability and may differ between properties within a postcode. Speeds can be affected by a range of technical and environmental factors. The speed at the property may be lower than that listed above. You can check the estimated speed and confirm availability to a property prior to purchasing on the broadband provider's website. Providers may increase charges. The information is provided and maintained by Decision Technologies Limited. **This is indicative only and based on a 2-person household with multiple devices and simultaneous usage. Broadband performance is affected by multiple factors including number of occupants and devices, simultaneous usage, router range etc. For more information speak to your broadband provider.