The Coach House, The Street, Farmborough, Bath, BA2 0AR

- PROPERTY TYPE
Detached
- BEDROOMS
2
- BATHROOMS
2
- SIZE
1,561 sq ft
145 sq m
- TENUREDescribes how you own a property. There are different types of tenure - freehold, leasehold, and commonhold.Read more about tenure in our glossary page.
Freehold
Key features
- Beautifully appointed, Grade II listed, detached Coach House in a quiet central village position
- Dating back to the 17th Century and later converted in 2010 to a wonderful level
- Architecturally inspiring layout with a galleried landing and open plan kitchen/dining/living area measuring over 8.50 meters long
- Two double bedrooms, both with en-suites and Hammonds fitted wardrobes
- An Oak spiral stairway leads to a galleried landing with a Study area and Living room leading onto the rear gardens
- Wonderfully landscaped southerly facing rear gardens with three different areas to enjoy equating to nearly 30 metres in length
- Garage with power, light and a driveway parking for a further three cars with ease
- Forms part of a three dwellings, all former barns and farming buildings, a home of heritage in a quiet enclosure
- Possibility of being sold without an onward chain- discuss with agent
- Quote Reference NF0664 To Arrange Your Viewing With Us
Description
Quote Reference NF0664 To Arrange Your Viewing With Us
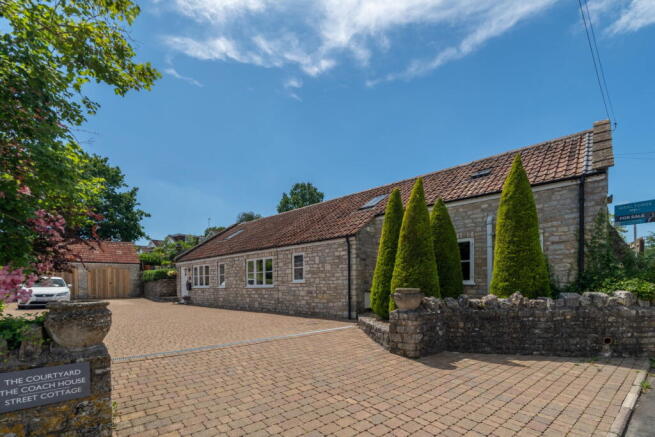
Discover The Coach House, a beautifully appointed, Grade II listed detached property, offering a unique blend of heritage and contemporary luxury in the heart of Farmborough village. Dating back to the 17th Century and thoughtfully converted in 2010, this home provides an exceptional living experience.
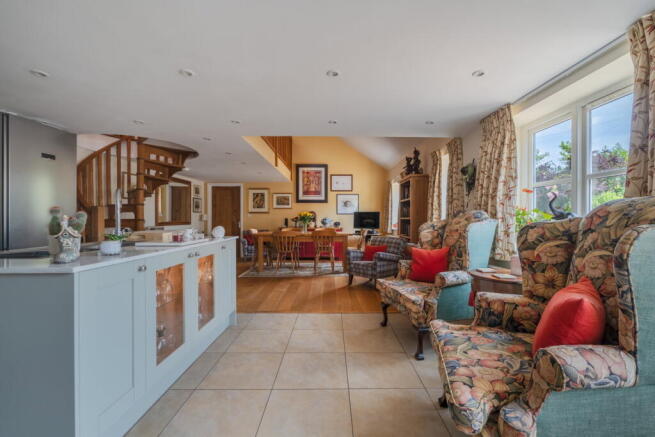
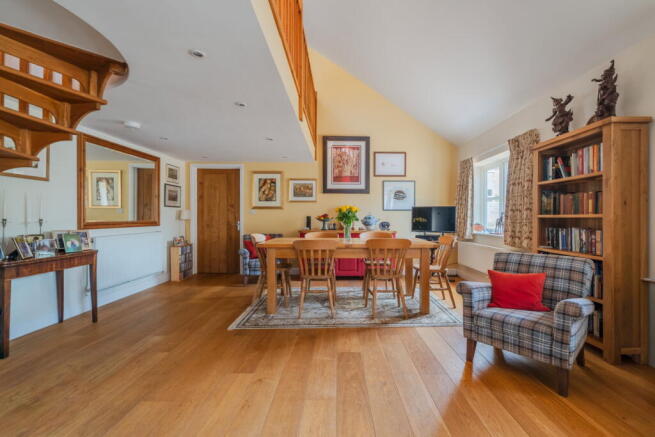
Step inside this architecturally inspiring coach house through a stable door, revealing an expansive, open-plan kitchen/dining/sitting room (8.52m x 5.19m). This impressive space, boasting a part-vaulted ceiling and a mix of tiled and engineered oak flooring, is perfect for modern living and entertaining. The bespoke kitchen features a range of wall and base units, a central island, quartz work surfaces, and integral appliances including a Rangemaster double oven, five-ring gas hob and extractor hood, with a Bosch dishwasher. There is also ample space for a large fridge freezer. The living and dining areas offer a comfortable setting for family and guests, all kept warm by four radiators. Adjacent to this social hub, an inner hallway leads to a convenient utility room (1.68m x 1.38m) with space for a washing machine and tumble dryer, and a well-appointed cloakroom (1.43m x 0.84m).
The ground floor also hosts a luxurious bedroom one (4.9m x 4.21m), featuring dual double-glazed windows to the front, recessed spotlights, and a comprehensive range of Hammonds fitted wardrobes. This bedroom benefits from a private en-suite shower room (2.59m x 2.26m) equipped with a walk-in shower cubicle, a pedestal wash hand basin, and a low-level WC, all finished with stylish tiling and a chrome towel radiator.
An exquisite oak spiral staircase ascends to the first floor, revealing an open-plan, galleried landing (8.45m x 3.81m) intelligently configured as a study area (4.55m x 2.61m) and a further living room (3.91m x 3.81m). The study area overlooks the lower floor, creating an airy and connected feel, while the living room, with its double-glazed French doors and windows, bathes in natural light and provides direct access to the rear gardens. Bedroom two (4.72m x 3.84m) on this floor also offers comfort and style, with a double-glazed skylight windows, recessed spotlights, and bespoke fitted Hammonds wardrobes. A private en-suite bathroom (3.12m x 1.78m) accompanies this bedroom, featuring a bath with shower attachment, a pedestal wash hand basin, and a low-level WC.
Outside, the property truly shines with its wonderfully landscaped, southerly-facing rear gardens, extending to nearly 30 metres in length and divided into three distinct areas. A flagstone patio provides an ideal space for outdoor dining, leading to a middle garden laid to lawn with mature borders and a natural pond. The end garden offers raised planting beds, a wooden shed, and a charming cherry tree. The front of the property benefits from a block-paved driveway providing parking for three cars, leading to a single garage (6.11m x 2.69m) with solid oak barn doors, power, and light.
Location
Situated in a quiet central village position in Farmborough, this home forms part of a charming enclave of former barns and farming buildings, ensuring a sense of community and heritage. Farmborough offers local amenities, such as the highly revered All Saints Primary School, church, public house and community shop which is a very welcome addition. The village excellent location provides easy access to the historic City of Bath, known for its extensive shopping, dining, and cultural attractions, ensuring a convenient and engaging lifestyle. The Cities of Bristol and Wells, plus Bristol Airport all within 30-45 minutes by car. The property also benefits from excellent broadband True speed (FTTP) connectivity.
Quote Reference NF0664 To Arrange Your Viewing With Us
Accommodation in more detail
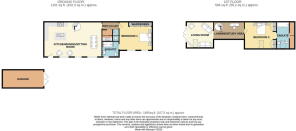
Kitchen/Dining/Sitting Room - 8.52m x 5.19m (27'11" x 17'0")
Inner Hallway - 2.76m x 1.18m (9'0" x 3'10")
Utility Room - 1.68m x 1.38m (5'6" x 4'6")
Cloakroom - 1.43m x 0.84m (4'8" x 2'9")
Bedroom One - 4.9m x 4.21m (16'0" x 13'9")
En-suite - 2.59m x 2.26m (8'5" x 7'4")
Landing - 8.45m x 3.81m (27'8" x 12'6")
Living Room - 3.91m x 3.81m (12'9" x 12'6")
Study Area - 4.55m x 2.61m (14'11" x 8'6")
Bedroom Two - 4.72m x 3.84m (15'5" x 12'7")
Ensuite Bathroom - 3.12m x 1.78m (10'2" x 5'10")
Boiler/Linen Cupboard - 1.87m x 1.64m (6'1" x 5'4")
Rear Gardens - 29.2m x 7m (95'9" x 22'11")
Front Gardens
Driveway Parking
Garage - 6.11m x 2.69m (20'0" x 8'9")
Agents Notes
Kindly note some items mentioned or seen in the photographs may not be included in the property, please check with the Property Agent. For further information or details about this property please visit. nigelfudge.exp.uk.com
EPC = pending, Council Tax Band – D (£2316.55 PA estimate) – Bath & Northeast Somerset, Services - Mains electricity, Mains water, Mains drainage, Mains Gas. Freehold property. Converted in 2010 and is Grade II listed.
Quote Ref NF0664
Brochures
Brochure 1- COUNCIL TAXA payment made to your local authority in order to pay for local services like schools, libraries, and refuse collection. The amount you pay depends on the value of the property.Read more about council Tax in our glossary page.
- Band: D
- LISTED PROPERTYA property designated as being of architectural or historical interest, with additional obligations imposed upon the owner.Read more about listed properties in our glossary page.
- Listed
- PARKINGDetails of how and where vehicles can be parked, and any associated costs.Read more about parking in our glossary page.
- Garage,Driveway
- GARDENA property has access to an outdoor space, which could be private or shared.
- Private garden
- ACCESSIBILITYHow a property has been adapted to meet the needs of vulnerable or disabled individuals.Read more about accessibility in our glossary page.
- Lateral living,Step-free access,Level access shower,Level access
The Coach House, The Street, Farmborough, Bath, BA2 0AR

Add an important place to see how long it'd take to get there from our property listings.
__mins driving to your place
Affordability
Get an instant, personalised result:
- Show sellers you’re serious
- Secure viewings faster with agents
- No impact on your credit score
Notes
Staying secure when looking for property
Ensure you're up to date with our latest advice on how to avoid fraud or scams when looking for property online.
Visit our security centre to find out moreDisclaimer - Property reference S1789125. The information displayed about this property comprises a property advertisement. Rightmove.co.uk makes no warranty as to the accuracy or completeness of the advertisement or any linked or associated information, and Rightmove has no control over the content. This property advertisement does not constitute property particulars. The information is provided and maintained by eXp UK, South West. Please contact the selling agent or developer directly to obtain any information which may be available under the terms of The Energy Performance of Buildings (Certificates and Inspections) (England and Wales) Regulations 2007 or the Home Report if in relation to a residential property in Scotland.
*This is the average speed from the provider with the fastest broadband package available at this postcode. The average speed displayed is based on the download speeds of at least 50% of customers at peak time (8pm to 10pm). Fibre/cable services at the postcode are subject to availability and may differ between properties within a postcode. Speeds can be affected by a range of technical and environmental factors. The speed at the property may be lower than that listed above. You can check the estimated speed and confirm availability to a property prior to purchasing on the broadband provider's website. Providers may increase charges. The information is provided and maintained by Decision Technologies Limited. **This is indicative only and based on a 2-person household with multiple devices and simultaneous usage. Broadband performance is affected by multiple factors including number of occupants and devices, simultaneous usage, router range etc. For more information speak to your broadband provider.