Seafield Avenue, Kingston Upon Hull, City Of Kingston Upon Hull

- PROPERTY TYPE
Terraced
- BEDROOMS
2
- BATHROOMS
1
- SIZE
775 sq ft
72 sq m
- TENUREDescribes how you own a property. There are different types of tenure - freehold, leasehold, and commonhold.Read more about tenure in our glossary page.
Freehold
Key features
- Beautifully refurbished throughout to an exceptional standard
- Boutique-style interiors with superb attention to detail
- Originally three bedrooms, now offering two generous bedrooms
- Contemporary open-plan dining kitchen
- Stylish ground floor WC
- Luxury boutique-inspired shower room with walk-in rainfall shower
- Bespoke fitted wardrobes to both bedrooms
- Beautifully landscaped rear garden with composite decking and pergola
- Separate allotment with raised beds and two storage sheds
- Mature borders and shrubs
Description
A HOME THAT REDEFINES MODERN LIVING
Every once in a while a property comes to the market that genuinely stands apart from the rest—and this is undoubtedly one of them.
Occupying a delightful position along the tree-lined Seafield Avenue, this exceptional home has been meticulously refurbished throughout to create a residence of remarkable quality, style and sophistication. Every room has been thoughtfully designed, every finish carefully selected and every detail beautifully considered to produce a home that effortlessly combines character with contemporary living.
Originally constructed as a traditional three-bedroom home, the current owners have remodelled the first floor to create two impressive bedrooms, including an outstanding principal bedroom, complete with bespoke fitted wardrobes.
The stunning open-plan dining kitchen forms the heart of the home, whilst the luxurious boutique-inspired shower room would not look out of place in a high-end interior design magazine.
Outside, the beautifully landscaped gardens continue the theme of quality, offering an idyllic space for entertaining, relaxing and even growing your own produce within the property's dedicated allotment garden.
Quite simply... this is one of the finest homes of its type currently available.
________________________________________
LOCATION
Seafield Avenue is appreciated for its mature tree-lined setting, established character properties and welcoming community atmosphere.
The property enjoys excellent access to a comprehensive range of amenities including supermarkets, independent shops, cafés, restaurants and leisure facilities, together with highly regarded schools catering for all ages.
Excellent road and public transport links provide convenient access into Hull City Centre, Holderness Road and surrounding villages, whilst nearby East Park, local green spaces and recreational facilities make this an ideal location for professionals, couples and young families seeking both convenience and lifestyle.
________________________________________
ACCOMMODATION
Entrance Hall
A welcoming entrance hall immediately sets the tone for the quality found throughout the home, finished in a contemporary style with access to the ground floor accommodation.
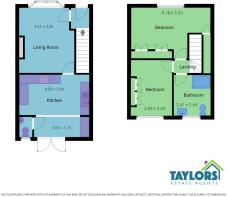
Living Room – 3.61m x 4.25m
A beautifully presented principal reception room enjoying an attractive walk-in bay window that floods the room with natural light. Tastefully decorated with contemporary finishes and offering a warm yet elegant atmosphere, this is the perfect place to relax.
Dining Kitchen – 4.58m x 2.64m
Without doubt the centrepiece of the home.
The beautifully appointed shaker-style kitchen has been thoughtfully designed to combine practicality with style, featuring an excellent range of fitted units, quality worktops, integrated appliances and generous preparation space.
The dining area comfortably accommodates a family dining table whilst large patio doors provide seamless access onto the landscaped rear garden, making this a fantastic space for everyday living and entertaining alike.
Ground Floor WC
An increasingly desirable addition to any family home, finished in keeping with the rest of the property.
________________________________________
First Floor
Bedroom One – 5.18m x 3.33m
Complete with extensive bespoke fitted wardrobes and enjoying excellent natural light, this luxurious room offers both space and practicality in equal measure. Buyers requiring a third bedroom could, if desired, explore reinstating the original configuration.
Bedroom Two – 3.63m x 2.69m
A generous second double bedroom featuring bespoke fitted wardrobes and beautifully presented décor.
Luxury Shower Room – 2.64m x 2.41m
A spectacular boutique-inspired shower room finished to an exceptional standard.
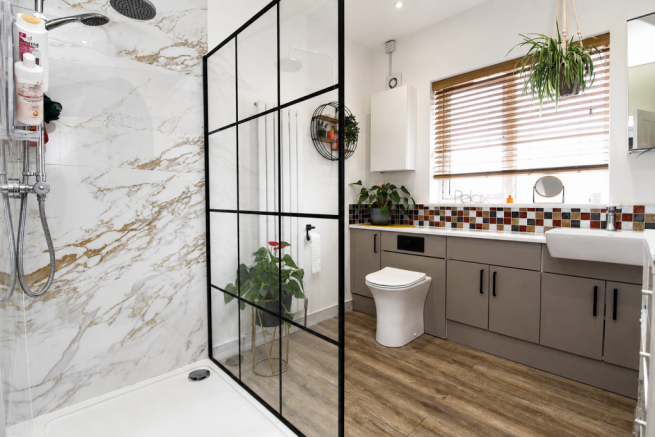
Comprising an oversized walk-in rainfall shower with striking black-framed enclosure, contemporary vanity storage, concealed cistern WC, stylish wash basin, designer radiator and elegant marble-effect wall tiling, this room offers genuine hotel-quality luxury.
________________________________________
OUTSIDE
To the front of the property is a smart low-maintenance gravelled area.
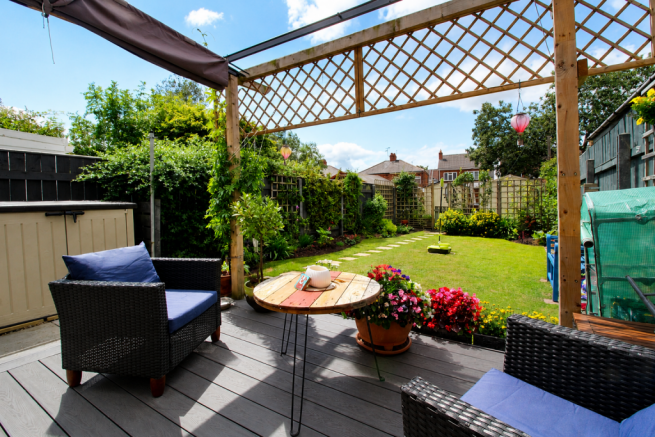
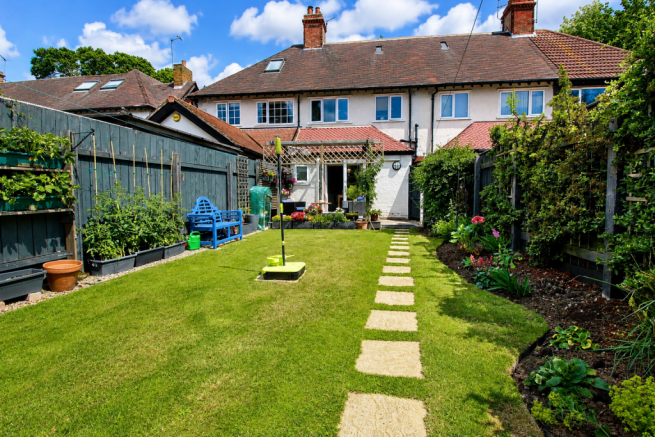
The rear garden has been beautifully landscaped to create a wonderful extension of the home, featuring a superb composite decked entertaining terrace beneath an attractive timber pergola, ideal for summer dining and relaxing with family and friends.
Beyond lies an immaculately maintained lawn surrounded by mature planting, colourful borders and established shrubs, creating a private and tranquil setting.
A particularly unique feature is the separate allotment area, complete with raised vegetable beds and two substantial timber storage sheds, perfect for keen gardeners, hobbyists or those requiring excellent external storage.
________________________________________
WHY YOU WILL LOVE THIS HOME
This is not simply another mid-terraced property—it is a home that has been lovingly transformed with genuine care and investment. Every improvement has been completed with quality in mind, creating a stylish, welcoming and beautifully balanced family home where buyers can simply move in and enjoy from day one.
Homes of this calibre, on such a desirable street, rarely remain available for long.
CENTRAL HEATING
Property benefits from gas central heating
DOUBLE GLAZING
Property benefits from double glazing throughout
COUNCIL TAX
Council Tax is payable to Kingston Upon Hull City Council we believe property be band B. Please check with the local authority for confirmation.
VIEWINGS
Viewings are strictly by appointment only
THINKING OF SELLING OR STRUGGLING TO SELL YOUR PROPERTY
Why not try TAYLORS? We can offer a free valuation and explain the benefits of using TAYLORS to sell your home!!
DISCLAIMER
The Agent has not tested any apparatus, equipment, fixtures and fittings or services and so cannot verify that they are in working order or fit for the purpose. A Buyer is advised to obtain verification from their Solicitor or Surveyor. The particulars are produced in good faith but do not constitute any part of an offer or contract. Items shown in photographs are NOT included unless specifically mentioned within the sales particulars. They may however be available by separate negotiation. They are not to be relied upon as statements or representations of fact, any prospective purchaser should satisfy themselves by an inspection of the property before making an offer. No person employed by Taylors Estate Agents (Hull) Ltd has the authority to provide any warranty whatsoever in relation to this property
References to the Tenure of a Property are based on information supplied by the Seller. The Agent has not had sight of the title documents. A Buyer is advised to obtain verification from their Solicitor.
Buyers must check the availability of any property and make an appointment to view before embarking on any journey to see a property.
MEASUREMENTS
These approximate room sizes are only intended as general guidance. All measurements have been taken as a guide to prospective buyers and are not precise. All buyers should satisfy themselves with regard to room dimensions, Taylors Estate Agents (Hull) Ltd cannot be held responsible for any discrepancies with regard to measurements.
- COUNCIL TAXA payment made to your local authority in order to pay for local services like schools, libraries, and refuse collection. The amount you pay depends on the value of the property.Read more about council Tax in our glossary page.
- Band: A
- PARKINGDetails of how and where vehicles can be parked, and any associated costs.Read more about parking in our glossary page.
- Yes
- GARDENA property has access to an outdoor space, which could be private or shared.
- Private garden,Enclosed garden,Rear garden,Terrace,Back garden
- ACCESSIBILITYHow a property has been adapted to meet the needs of vulnerable or disabled individuals.Read more about accessibility in our glossary page.
- Ground floor
Seafield Avenue, Kingston Upon Hull, City Of Kingston Upon Hull

Add an important place to see how long it'd take to get there from our property listings.
__mins driving to your place
Affordability

Notes
Staying secure when looking for property
Ensure you're up to date with our latest advice on how to avoid fraud or scams when looking for property online.
Visit our security centre to find out moreDisclaimer - Property reference 995. The information displayed about this property comprises a property advertisement. Rightmove.co.uk makes no warranty as to the accuracy or completeness of the advertisement or any linked or associated information, and Rightmove has no control over the content. This property advertisement does not constitute property particulars. The information is provided and maintained by Taylors, Sutton-on-Hull. Please contact the selling agent or developer directly to obtain any information which may be available under the terms of The Energy Performance of Buildings (Certificates and Inspections) (England and Wales) Regulations 2007 or the Home Report if in relation to a residential property in Scotland.
*This is the average speed from the provider with the fastest broadband package available at this postcode. The average speed displayed is based on the download speeds of at least 50% of customers at peak time (8pm to 10pm). Fibre/cable services at the postcode are subject to availability and may differ between properties within a postcode. Speeds can be affected by a range of technical and environmental factors. The speed at the property may be lower than that listed above. You can check the estimated speed and confirm availability to a property prior to purchasing on the broadband provider's website. Providers may increase charges. The information is provided and maintained by Decision Technologies Limited. **This is indicative only and based on a 2-person household with multiple devices and simultaneous usage. Broadband performance is affected by multiple factors including number of occupants and devices, simultaneous usage, router range etc. For more information speak to your broadband provider.