
Burgess Road, Bassett, Southampton, Hampshire, SO16

- PROPERTY TYPE
Semi-Detached
- BEDROOMS
4
- BATHROOMS
1
- SIZE
Ask agent
- TENUREDescribes how you own a property. There are different types of tenure - freehold, leasehold, and commonhold.Read more about tenure in our glossary page.
Freehold
Key features
- 2 Bedrooms
- Semi Detached House
- Entrance Hall
- Cloakroom
- Two Reception Rooms
- Kitchen
- Bathroom
- Off Road Parking
- Rear Garden Backing On To The Common
Description
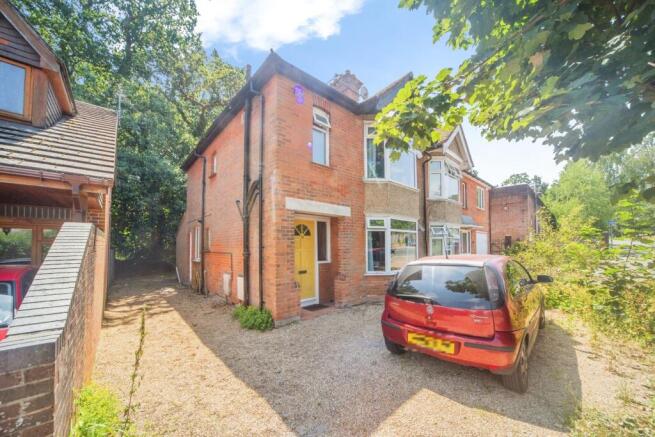
An outstanding investment opportunity to acquire a well-presented and highly lucrative four-bedroom House in Multiple Occupation (HMO), ideally positioned on the ever-popular Burgess Road in Bassett, just a stone’s throw from the University of Southampton’s Highfield Campus.
The property comprises four well-proportioned, fully rentable bedrooms and is let for the 2026/27 academic year, providing an immediate and reliable income stream for investors.
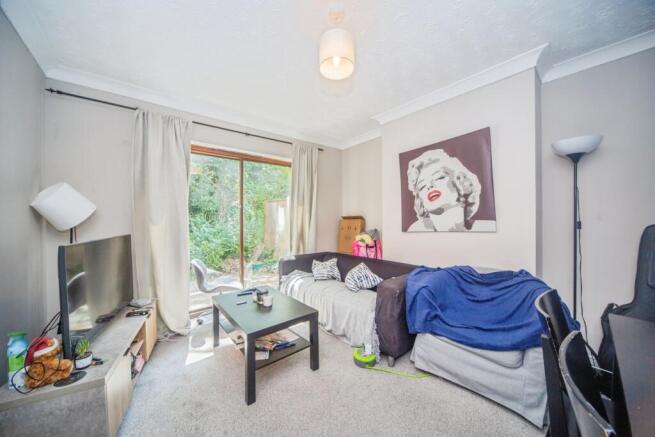
To the rear of the property is a spacious communal living area, creating an excellent social space for tenants, with patio doors opening directly onto the rear garden. The extended kitchen is well appointed with a comprehensive range of base and wall-mounted cabinetry, together with ample work surfaces and space and plumbing for a variety of appliances, ensuring it caters perfectly to modern student living.
Further benefits include double glazing, gas-fired central heating, generous off-road parking, and a rear garden enjoying a delightful backdrop, backing directly onto the woodland of Southampton Common.
Combining an exceptional location with strong investment credentials, this established HMO presents an excellent opportunity for investors seeking a fully occupied, income-producing property in one of Southampton’s most sought-after student letting locations.
.
The property is offered for sale with no forward chain and is ideally placed for access to the University/Medical School and would therefore be of interest to a landlord or a family seeking accommodation for students. There is off road parking, a gas fired heating system and double glazing to the majority of windows.
.
Bassett has proved to be a popular residential area due to the close proximity of The Common, Sports Centre, Municipal Golf Course, Red Lodge Swimming Pool and local shopping facilities. Access points to the M3 and M27 motorway networks are found at the end of The Avenue and Stoneham Way whilst the Parkway Railway Station is found opposite the International Airport at (Junction 5 of the M27) and provides a fast and convenient route to London Waterloo. The city centre is approximately 3 miles to the south and features the major West Quay Shopping Mall. The University Campus and General Hospital are both found within the vicinity.
.
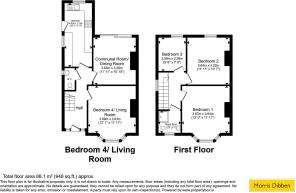
The accommodation is arranged as follows:-
Entrance Porch
Entrance door with adjacent side panels to:-
Entrance Hall
Stairs to first floor, two telephone points, radiator, varnished pine staircase to first floor, wall mounted thermostat.
Cloakroom
Close coupled WC, mini wash hand basin, radiator, part tiled walls, window to side elevation.
Lounge
4.14m into bay x 3.7m into chimney breast recess - Double glazed bay window to front elevation, radiator, TV point, telephone point.
Dining Room
3.66m x 3.35m
Radiator, double glazed sliding patio door and side panel to rear elevation overlooking The Common.
Kitchen
4.95m x 2.16m
Range of white fronted base units with complementary work surface over, matching range of eye level units, stainless steel single drainer sink unit with mixer tap, four ring electric hob with cooker hood over, fitted oven/grill, part tiled walls, plumbing for washing machine, double glazed window to rear elevation, double glazed window to side elevation, half single glazed door to side elevation, radiator.
First Floor
Landing
Varnished pine balustrade, window to side elevation, access to roof space, telephone point, single glazed window.
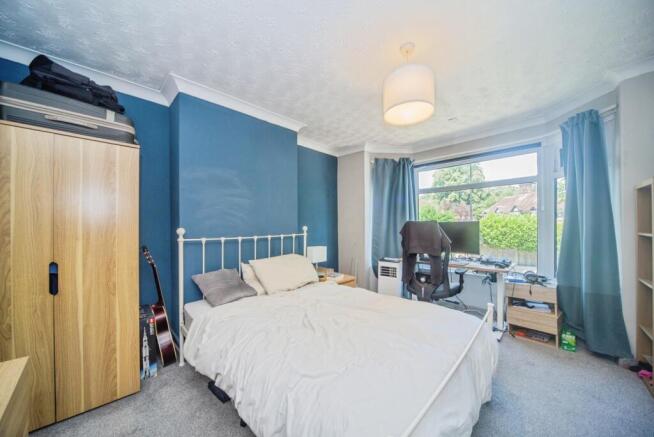
Bedroom 1
4.3m into bay x 3.66m into chimney breast recess - Double glazed bay window to front elevation, TV point, radiator.
Bedroom 2
3.66m x 3.23m
Double glazed window to rear elevation overlooking The Common, radiator.
Bedroom 3
2.6m x 2.31m
Double glazed window to rear elevation, radiator.
Bathroom
White suite comprising panelled bath, pedestal wash hand basin, close coupled WC, frosted double glazed window to front elevation, fully tiled walls, radiator, Potterton Performa 24 combination boiler.
Outside
To the front of the property there is a shingled driveway allowing off road parking. The drive leads along the left hand side of the property where there is an outside tap. The small rear garden has a paved patio and backs directly on to Southampton Common with a southerly aspect and a leafy outlook.
.
Simon Edser and Hilary Singer are dealing with this property and will be happy to provide further information.
.
The condition of the heating system and/or appliances is not known.
Brochures
Particulars- COUNCIL TAXA payment made to your local authority in order to pay for local services like schools, libraries, and refuse collection. The amount you pay depends on the value of the property.Read more about council Tax in our glossary page.
- Band: C
- PARKINGDetails of how and where vehicles can be parked, and any associated costs.Read more about parking in our glossary page.
- Off street
- GARDENA property has access to an outdoor space, which could be private or shared.
- Yes
- ACCESSIBILITYHow a property has been adapted to meet the needs of vulnerable or disabled individuals.Read more about accessibility in our glossary page.
- Ask agent
Burgess Road, Bassett, Southampton, Hampshire, SO16

Add an important place to see how long it'd take to get there from our property listings.
__mins driving to your place
Affordability




Notes
Staying secure when looking for property
Ensure you're up to date with our latest advice on how to avoid fraud or scams when looking for property online.
Visit our security centre to find out moreDisclaimer - Property reference MSN081175. The information displayed about this property comprises a property advertisement. Rightmove.co.uk makes no warranty as to the accuracy or completeness of the advertisement or any linked or associated information, and Rightmove has no control over the content. This property advertisement does not constitute property particulars. The information is provided and maintained by Morris Dibben, Southampton. Please contact the selling agent or developer directly to obtain any information which may be available under the terms of The Energy Performance of Buildings (Certificates and Inspections) (England and Wales) Regulations 2007 or the Home Report if in relation to a residential property in Scotland.
*This is the average speed from the provider with the fastest broadband package available at this postcode. The average speed displayed is based on the download speeds of at least 50% of customers at peak time (8pm to 10pm). Fibre/cable services at the postcode are subject to availability and may differ between properties within a postcode. Speeds can be affected by a range of technical and environmental factors. The speed at the property may be lower than that listed above. You can check the estimated speed and confirm availability to a property prior to purchasing on the broadband provider's website. Providers may increase charges. The information is provided and maintained by Decision Technologies Limited. **This is indicative only and based on a 2-person household with multiple devices and simultaneous usage. Broadband performance is affected by multiple factors including number of occupants and devices, simultaneous usage, router range etc. For more information speak to your broadband provider.