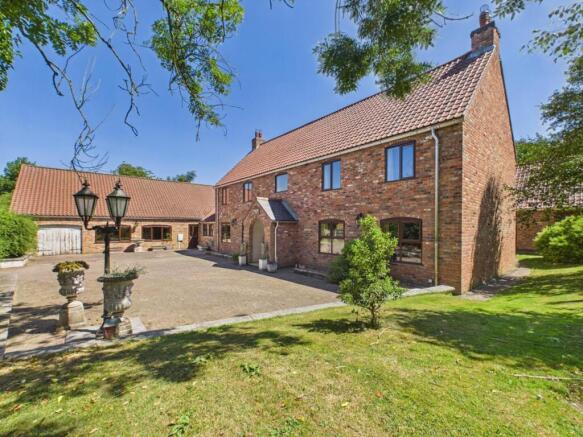
Three Penny House, Mill Lane, Fulletby, Horncastle

- PROPERTY TYPE
Detached
- BEDROOMS
5
- BATHROOMS
3
- SIZE
9,191 sq ft
854 sq m
- TENUREDescribes how you own a property. There are different types of tenure - freehold, leasehold, and commonhold.Read more about tenure in our glossary page.
Freehold
Key features
- Exceptional five bedroom family home
- Accommodation across over 8000 sqft (including tandem garage)
- Lounge and dining room plus large family room
- Modern kitchen and versatile games room with bar area
- Potential annex space ideal for residential or business use due to the scale of space offer(subject to necessary consents)
- Occupying a corner position within the Lincolshire Wolds village of Fulletby
- Viewing is highly recommended to appreciate scale and versitillity of accommodation on offer
- Highly motivated sellers!
Description
The potential annex space offers two exceptionally large rooms for configuration; plus a first floor are to be established (over 60' wide), living and dining room spaces, bathroom and potential larger bathroom area alongside. These areas could also be suitable for business use or significant storage, subject to any necessary consents.
The property occupies a corner position in the village of Fulletby within the Lincolnshire Wolds, a designated National Landscape. A short drive away are the market towns of Horncastle and Louth while a little further is the historic Cathedral city of Lincoln, with rail links to the East Coast main line including London King's Cross. The Viking Way long distance walking path running through the village, in front of the property: a rambling route spanning from Rutland to the banks of the Humber.
Prospective purchasers are keenly encouraged to view to appreciate the scale of accommodation on offer; and best ascertain a configuration that meets their requirements. Many of the bedroom and reception spaces, plus the potential annex (subject to any necessary consents) , are wholly versatile to suit multiple uses.
Main Property - Entered to the front, beneath storm porch.
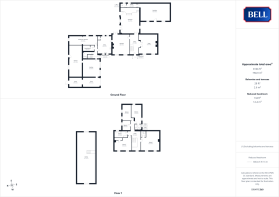
Hallway - 10'4" x 23'3" - Tiled, with feature lights to ceiling. Large, carpeted, dark wood staircase with alternating straight and ornate spindles beneath balustrade.
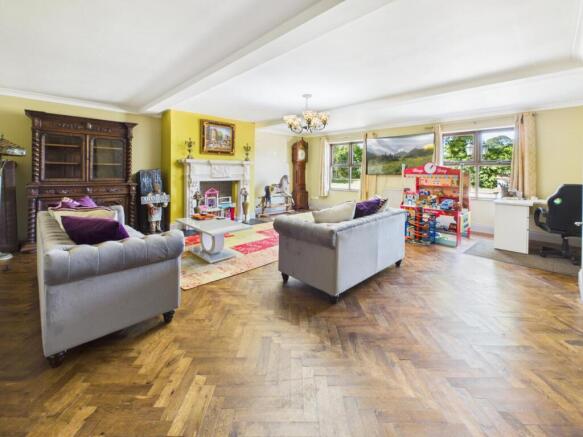
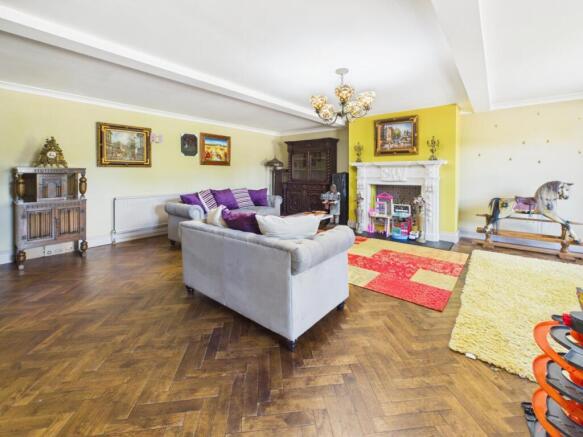
Lounge - 21'11" x 23'4" - A bright, front facing space centred by a beautiful Italian marble fireplace. With parquet flooring, feature ceiling light.
Games Room - 22'1" x 25'5" - A large, flexible space - tiled; with windows to both sides and two pairs of French doors to garden. To the rear a full-width, raised seating platform and to the opposite side a bar with water connection.
Family Room - 35' x 20'3" - Formerly the swimming pool (now filled), with windows to front and skylights to front and rear - in vaulted ceiling. Patio door to front.
Wetroom - 11'12" x 4'6" - Tiled to walls and floor with electric shower. Wood door to storage space.
Dining Room - 20'6" x 23'4" - A large, bright space with two windows to the front and French doors to the rear patio. With parquet flooring, sandstone fireplace. Door through to kitchen.
Kitchen - 16'3" x 20'8" - An excellently appointed, modern kitchen with units to base and wall levels, and central island - which had breakfast bar space on both sides. Double oven, integrated appliances, tiled flooring. Wood door to annex hallway.
Landing - Large galleried landing with front aspect window, feature light to ceiling. Arched entrance way to further landing space.
Bedroom 1 - 21'11" x 23'2" - An exceptionally spacious bedroom with sufficient room for dressing areas, working space and more. Two front aspect windows. Wood door to en suite.
En Suite - 6'1" x 7'7" - With low level w/c, hand wash basin to storage unit, corner shower cubicle. Carpeted, with tiled walls.
Bedroom 2 - 11'11" x 22'8" max - Another generous double bedroom with space for furniture, dual aspect with windows to the (South) side and rear. Wood door to en suite.
En Suite - 5'3" x 6'7" - With low level w/c, pedestal sink, corner shower cubicle. Tiles to walls and floor.
Bedroom 4 - 10'3" x 18'4" - A large double bedroom with two windows overlooking the garden to the side; with Wolds hillside beyond and sight of the chapel bell tower.
Bedroom 5 - 9'5" x 11' - A generous bedroom with window overlooking the garden to the side; with Wolds hillside beyond and more prominent sight of the chapel bell tower.
Bathroom - 15'7" x 7'6" - A bright, well-appointed bathroom with low level W/C, bidet; pedestal sink and bath to tiled surround. With heated towel rail, radiator, wood doors to cupboard housing water cylinder. Tiled to half height to walls, with wood flooring.
Bedroom 3 - 20'5" x 12'1" - Another large bedroom, with two windows to the front aspect. Wood door to storage space - a potential en suite shower room with plumbing being in place.
Potential Annex - Entered to the side, from the driveway, to Hallway: with wood effect flooring, wide staircase to first floor. Wood door to main kitchen and annex accommodation.
Potential Living - Dining Room - 33'5" x 10'9" - Two reception spaces with windows to side and rear, wood effect flooring.
Potential Bathroom - 13'3" x 6'12" -
Potential Shower Room - 11'12" x 8'1" - With low level wc, pedestal sink. Shower cubicle *without* shower over.
Annex Front Room - 19'9" x 20'10" - A sizeable ‘blank canvas’ space with pair of triple windows to South / drive; lights and power. Open doorway to rear room.
Annex Rear Room - 15'3" x 37'8" - A sizeable ‘blank canvas’ space with pair of triple windows to garden; lights and power. Patio door to garden.
Annex First Floor - 22' x 60'5" - A large open space for configuration as required, with full height windows to ends; skylights to one side and row of lights to ceiling. Eaves storage accesses to both sides.
Garage - 15'4" x 11'1" & 20'4" x 11'3" - A long, tandem space with lights and power connected, double doors to front and pedestrian door to rear.
Outside - The property is approached to a square front yard, brick paved and providing parking and turnaround space for multiple vehicles.
To the roadside is a sloping lawn with mature trees including birch, contained by rail fencing.
The main gathering space, L-shaped wrapping around the house and annex, is lawned with a range flower beds and trees throughout, a large patio seating space off the back of the house and corner timber decked seating space to the far end. Fenced and hedges, the garden is a child and pet friendly, secure space.
Brochures
Three Penny House, Mill Lane, Fulletby, Horncastle- COUNCIL TAXA payment made to your local authority in order to pay for local services like schools, libraries, and refuse collection. The amount you pay depends on the value of the property.Read more about council Tax in our glossary page.
- Band: F
- PARKINGDetails of how and where vehicles can be parked, and any associated costs.Read more about parking in our glossary page.
- Garage,Driveway
- GARDENA property has access to an outdoor space, which could be private or shared.
- Yes
- ACCESSIBILITYHow a property has been adapted to meet the needs of vulnerable or disabled individuals.Read more about accessibility in our glossary page.
- Ask agent
Three Penny House, Mill Lane, Fulletby, Horncastle

Add an important place to see how long it'd take to get there from our property listings.
__mins driving to your place
About Robert Bell & Company, Horncastle
Old BankChambers, Bull Ring, Horncastle, LN9 5HY



Notes
Staying secure when looking for property
Ensure you're up to date with our latest advice on how to avoid fraud or scams when looking for property online.
Visit our security centre to find out moreDisclaimer - Property reference 34798191. The information displayed about this property comprises a property advertisement. Rightmove.co.uk makes no warranty as to the accuracy or completeness of the advertisement or any linked or associated information, and Rightmove has no control over the content. This property advertisement does not constitute property particulars. The information is provided and maintained by Robert Bell & Company, Horncastle. Please contact the selling agent or developer directly to obtain any information which may be available under the terms of The Energy Performance of Buildings (Certificates and Inspections) (England and Wales) Regulations 2007 or the Home Report if in relation to a residential property in Scotland.
*This is the average speed from the provider with the fastest broadband package available at this postcode. The average speed displayed is based on the download speeds of at least 50% of customers at peak time (8pm to 10pm). Fibre/cable services at the postcode are subject to availability and may differ between properties within a postcode. Speeds can be affected by a range of technical and environmental factors. The speed at the property may be lower than that listed above. You can check the estimated speed and confirm availability to a property prior to purchasing on the broadband provider's website. Providers may increase charges. The information is provided and maintained by Decision Technologies Limited. **This is indicative only and based on a 2-person household with multiple devices and simultaneous usage. Broadband performance is affected by multiple factors including number of occupants and devices, simultaneous usage, router range etc. For more information speak to your broadband provider.