
Cudham Lane South, Cudham

- PROPERTY TYPE
Semi-Detached
- BEDROOMS
2
- BATHROOMS
1
- SIZE
1,246 sq ft
116 sq m
- TENUREDescribes how you own a property. There are different types of tenure - freehold, leasehold, and commonhold.Read more about tenure in our glossary page.
Freehold
Key features
- Three Bedrooms
- Ground Floor Bathroom and Cloakroom
- Sitting Room
- Dining Room
- Kitchen
- Gas Central Heating
- Double Glazing
- Garage Suitable for Room Conversion
- Generous Parking
- Secluded Walled Gardens
Description
One of the features of this home is the garage with double glazed windows and heating which is considered suitable for conversion to another room (STPP).
There is a generous parking space, for up to three vehicles. This is a rare advantage.
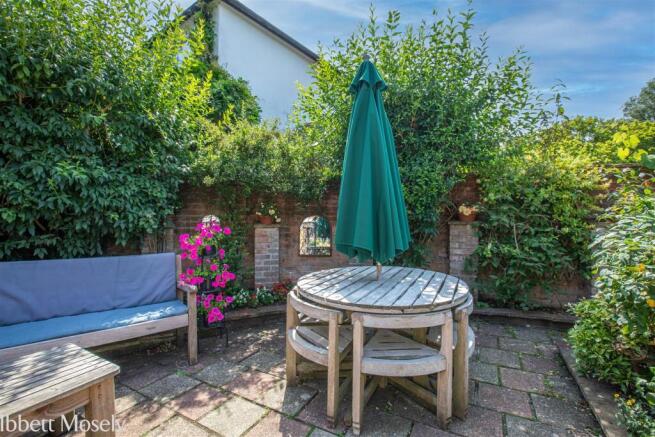
The walled rear garden is sheltered and secluded offering a shaded summer dining area.
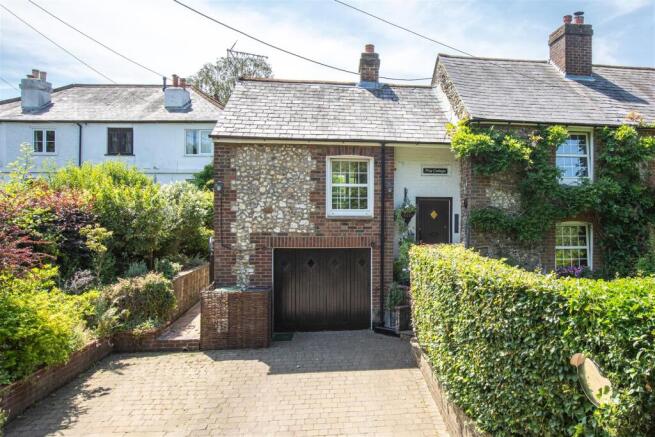
This extended semi-detached period cottage has pleasing elevations being mainly flint under a slate tiled roof. Internally there are features of the original period including latch doors, exposed oak flooring, fire-places and picture rails and there are large partly-boarded attics for storage.. The cottage is double glazed with gas central heating.
Cudham is known for its picturesque surroundings and community spirit, making it an excellent choice for those seeking a peaceful yet connected lifestyle. With local amenities and transport links nearby, this property is not only a beautiful home but also a practical choice for modern living.
In summary, this extended period cottage on Cudham Lane South presents a wonderful opportunity for anyone looking to settle in a charming and vibrant community. With its spacious reception areas, comfortable bedrooms, and ample parking, it is a property that truly deserves your attention.
Location - The property is situated on a convenient ''Hail & Ride'' bus route that connects directly to Orpington Station offering frequent services to central London in about fifteen minutes. There are shops including a Waitrose, doctors surgery, restaurants and coffee shops at Green Street Green about three miles and access to the M25 (J4) about six miles.
In Cudham you will find a recreation ground, the Blacksmiths Arms Public House, a garage, village hall and parish church.
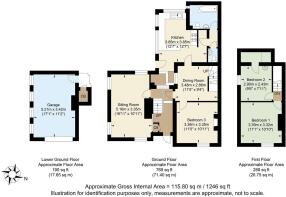
Ground Floor -
Entrance Hall - The hall is double-height with radiator, oak flooring, exposed ceiling timbers, cloaks cupboard and hatch to to partially boarded loft with space for storage.
Sitting Room - A triple aspect room with radiator, oak flooring and a brick surround and chimney breast to fireplace with open grate and tiled hearth, there is also some exposed brickwork to one wall.
Bedroom Three/Study - With radiator, fitted carpet and brick surround to a closed fireplace.
Dining Room - With radiator, wall light points, stairs to the first floor with storage under. Some exposed brickwork.
Kitchen - Fitted with a range of base and wall units with breakfast bar. Space for freestanding cooker with extractor over, space and recess with plumbing for a washing machine. Double Belfast style sink. Space for fridge/freezer, part tiled walls, some exposed brickwork and terracotta tiled flooring. part glazed conservatory style ceiling and access to the garden.
Bathroom - With enclosed bath with mixer tap and shower attachment, w.c. and hand basin. Radiator, shaver socket, part tiled walls, wall panelling to dado height.
Cloakroom - With w.c., hand basin and high-level storage cupboard.
First Floor -
Landing -
Bedroom One - With radiator and exposed wood flooring.
Bedroom Two - With radiator, hand basin, exposed wood flooring and deep storage/wardrobe cupboard.
Integral Garage - With folding timber doors, light, power, and gas boiler, radiator and double-glazed windows making it suitable for conversion subject to necessary consents.
PARKING: To the front of the cottage there is a block-paved driveway providing space for three vehicles.
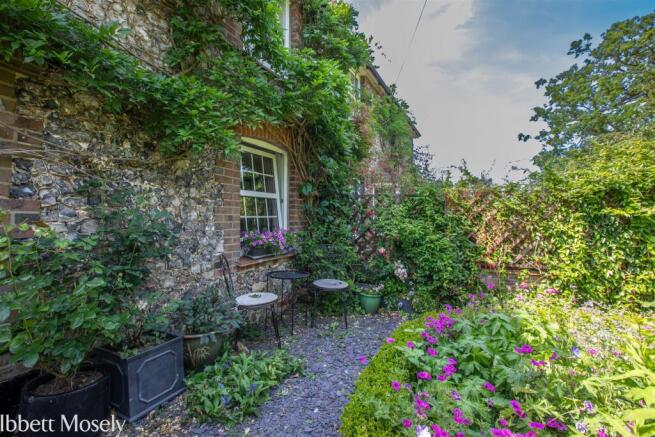
The Gardens - To the front of the cottage is a parterre-style front garden with box hedging, cottage planting and mature boundary hedges.
There is a gated side access to the walled courtyard style back garden with raised beds again cottage planted. the area offers seclusion and ample space for summer entertaining.
Services - Mains gas, water, electricity and drainage.
Council Tax - Bromley Borough Council - Band 'D'
Route To View - Leave Westerham on the A233 towards Biggin Hill and Bromley. Continue straight on at the roundabout and continue up Westerham Hill. Turn right just after Westerham Heights Garden Centre which is on the left into Grays Road. Continue to the far end turning left into Cudham Lane South. The property will be found on the left just after Thrift Lane.
Brochures
Cudham Lane South, CudhamBrochure- COUNCIL TAXA payment made to your local authority in order to pay for local services like schools, libraries, and refuse collection. The amount you pay depends on the value of the property.Read more about council Tax in our glossary page.
- Band: D
- PARKINGDetails of how and where vehicles can be parked, and any associated costs.Read more about parking in our glossary page.
- Driveway
- GARDENA property has access to an outdoor space, which could be private or shared.
- Ask agent
- ACCESSIBILITYHow a property has been adapted to meet the needs of vulnerable or disabled individuals.Read more about accessibility in our glossary page.
- Ask agent

Add an important place to see how long it'd take to get there from our property listings.
__mins driving to your place
Affordability




Notes
Staying secure when looking for property
Ensure you're up to date with our latest advice on how to avoid fraud or scams when looking for property online.
Visit our security centre to find out moreDisclaimer - Property reference 34798237. The information displayed about this property comprises a property advertisement. Rightmove.co.uk makes no warranty as to the accuracy or completeness of the advertisement or any linked or associated information, and Rightmove has no control over the content. This property advertisement does not constitute property particulars. The information is provided and maintained by Ibbett Mosely, Westerham. Please contact the selling agent or developer directly to obtain any information which may be available under the terms of The Energy Performance of Buildings (Certificates and Inspections) (England and Wales) Regulations 2007 or the Home Report if in relation to a residential property in Scotland.
*This is the average speed from the provider with the fastest broadband package available at this postcode. The average speed displayed is based on the download speeds of at least 50% of customers at peak time (8pm to 10pm). Fibre/cable services at the postcode are subject to availability and may differ between properties within a postcode. Speeds can be affected by a range of technical and environmental factors. The speed at the property may be lower than that listed above. You can check the estimated speed and confirm availability to a property prior to purchasing on the broadband provider's website. Providers may increase charges. The information is provided and maintained by Decision Technologies Limited. **This is indicative only and based on a 2-person household with multiple devices and simultaneous usage. Broadband performance is affected by multiple factors including number of occupants and devices, simultaneous usage, router range etc. For more information speak to your broadband provider.