11 Wellington Road, Eccles, Manchester, M30 0DR

- PROPERTY TYPE
Semi-Detached
- BEDROOMS
4
- BATHROOMS
2
- SIZE
Ask agent
- TENUREDescribes how you own a property. There are different types of tenure - freehold, leasehold, and commonhold.Read more about tenure in our glossary page.
Freehold
Key features
- Parking for 4/5 cars
- Sunny garden
- Period Features
- Feature Kitchen
- Not overlooked
- Excellent transport links
- Near Train Station
- Near excellent schools
- Near Hospital
- EV Charger
Description
Situated on Wellington Road in Eccles on the edge of Ellesmere Park, Manchester, this exquisite semi-detached Edwardian house, constructed circa 1890, presents a harmonious blend of historical charm and modern living. Spanning an impressive 1,958 square feet, the property features four generously sized bedrooms and two well-appointed bathrooms, making it an ideal choice for families seeking space and comfort.
Competitively priced for the area with a low per sqft cost this lovely home offers a lot more space for your money than similarly sized houses. Equivalent homes one or two roads over are c£200k more expensive. In addition, the property is being sold chain free enabling interested parties to set the pace for their move.
Upon entering, you are welcomed by a large hallway and two inviting reception rooms, perfect for both relaxation and entertaining guests. The tasteful decor throughout the home accentuates its unique Edwardian features while incorporating contemporary comforts. Additionally, the property boasts a basement, providing extra storage or the potential for further development.
One of the standout attributes of this residence is the ample off-road parking, accommodating up to six vehicles-a rare find in such a sought-after area, including an electric charging point.
Another stand out feature is that the property is not overlooked front or back with only trees and the Polygon opposite. The disadvantage of this privacy is that the house is proximate to the road so there is some road noise in the garden at peak time which potential viewers/purchases should consider. However, the proximity to major roads and not having to queue to get onto Manchester's road network does mean that you can easily and quickly be on the M602 and M62 for access to the city centre, Liverpool and the M6 corridor.
The freehold status of the property ensures complete ownership, offering flexibility for any future enhancements you may wish to undertake. With no chain on this property gives the new owner the ability to move in as soon as they are able.
Conveniently located, this home is just a short stroll from Monton Village, where you can enjoy a delightful array of cafes, bars, and vibrant nightlife. The excellent transport links, including nearby rail, tram, and bus networks, provide easy access to the motorway and a mere six-minute train ride to the City Centre (Deansgate). Furthermore, there is a direct train line to Liverpool, Warrington, and Manchester Airport, making it perfect for commuters.
With private gardens that are not overlooked and proximity to the picturesque Ellesmere Park, this property offers a tranquil retreat in a bustling urban setting. With no onward chain, this Edwardian gem is ready for you to move in and make it your own.
Do not miss the opportunity to view this exceptional home.
For all enquiries, please contact us at or call .
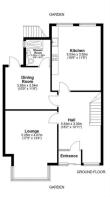
Hallway (5.54m x 3.33m (18'2 x 10'11)) - Large hallway currently used as a home office as well as offering storage. Combi boiler serviced April 2026 within built in cupboard.
Lounge/Reception One (5.26m x 4.06m (17'3 x 13'4)) Large lounge featuring high ceilings and ornate coving, large bay window which fills the room with light, electric wood burner style heater.
Dining Room/Reception Two (3.28m x 3.56m (10'9 x 11'8)) Good sized room with UPVC doors giving access to rear garden. Door to;
Downstairs Shower & Utility Room (2.06m x 1.93m (6'9 x 6'4)) Combined toilet and vanity unit, radiator, larger than average shower with bifold door, cupboard housing washing machine and tumble drier.
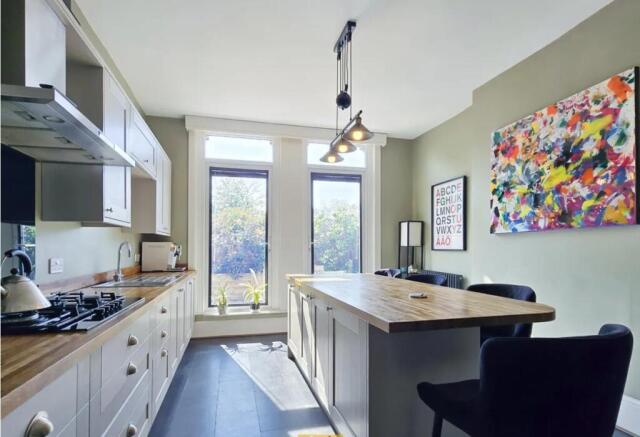
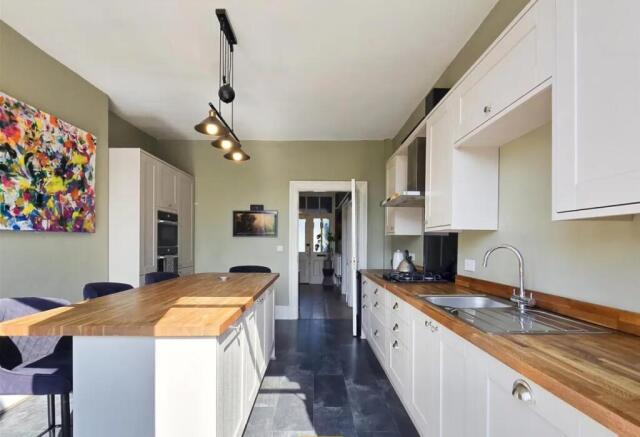
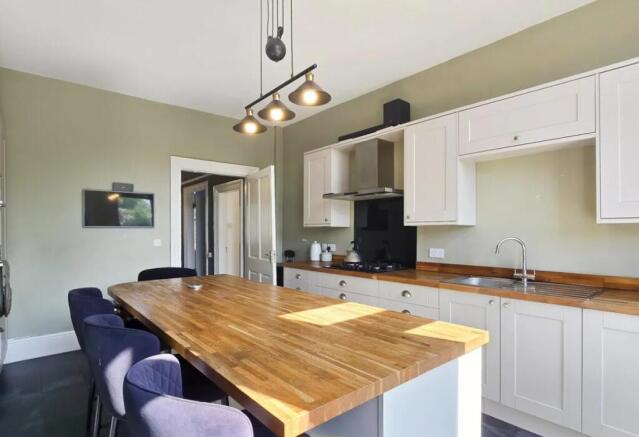
Kitchen/Diner (5.03m x 3.56m (16'6 x 11'8)) An impressive room recently refitted including integrated white goods; 2 ovens (one multifunction as microwave) fridge freezer, pull out recycling bin, integrated 5 ring gas hob and extractor and integrated dishwasher. Large island in the centre of the room making this a great space to enjoy time cooking and entertaining.
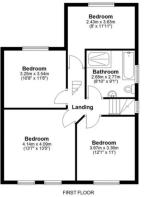
Master Bedroom (4.14m x 4.09m (13'7 x 13'5)) Large double bedroom with feature tall windows giving plenty of natural light, built in wardrobes either side of chimney breast.
Bedroom Two (3.68m x 3.35m (12'1 x 11)) window to the front aspect, nicely decorated.
Bedroom Three (3.25m x 3.56m (10'8 x 11'8)) window to the rear, feature fireplace.
Bedroom Four (2.44m x 3.63m (8' x 11'11)) The smallest bedroom is still a good sized double in neutral decor.
Main Bathroom - Large main bathroom with full bathroom suite and double shower. This spacious bathroom with large window has a lot of potential for re-modelling or use as is.
Basement/Cellars - Chamber One (3.15m x 3.48m (10'4 x 11'5)) currently used as tool storage and workshop but with good head height provides opportunities for expansion. Fitted with power, lighting, plumbing and drainage.
Basement/Cellars - Chamber Two (1.45m x 3.48m (4'9 x 11'5)) Smaller basement chamber currently used for storage.
Loft (4.50m x 5.92m (14'9 x 19'5)) With drop down loft ladder and fitted lighting, Deep insulation across the loft with central boarded area for storage. Good potential for conversion in the future if required.
- COUNCIL TAXA payment made to your local authority in order to pay for local services like schools, libraries, and refuse collection. The amount you pay depends on the value of the property.Read more about council Tax in our glossary page.
- Ask agent
- PARKINGDetails of how and where vehicles can be parked, and any associated costs.Read more about parking in our glossary page.
- Yes
- GARDENA property has access to an outdoor space, which could be private or shared.
- Yes
- ACCESSIBILITYHow a property has been adapted to meet the needs of vulnerable or disabled individuals.Read more about accessibility in our glossary page.
- Ask agent

Add an important place to see how long it'd take to get there from our property listings.
__mins driving to your place
Affordability

Get an instant, personalised result:
- Show sellers you’re serious
- Secure viewings faster with agents
- No impact on your credit score
Notes
Staying secure when looking for property
Ensure you're up to date with our latest advice on how to avoid fraud or scams when looking for property online.
Visit our security centre to find out moreDisclaimer - Property reference 10237. The information displayed about this property comprises a property advertisement. Rightmove.co.uk makes no warranty as to the accuracy or completeness of the advertisement or any linked or associated information, and Rightmove has no control over the content. This property advertisement does not constitute property particulars. The information is provided and maintained by OFF AGENT, Nationwide. Please contact the selling agent or developer directly to obtain any information which may be available under the terms of The Energy Performance of Buildings (Certificates and Inspections) (England and Wales) Regulations 2007 or the Home Report if in relation to a residential property in Scotland.
*This is the average speed from the provider with the fastest broadband package available at this postcode. The average speed displayed is based on the download speeds of at least 50% of customers at peak time (8pm to 10pm). Fibre/cable services at the postcode are subject to availability and may differ between properties within a postcode. Speeds can be affected by a range of technical and environmental factors. The speed at the property may be lower than that listed above. You can check the estimated speed and confirm availability to a property prior to purchasing on the broadband provider's website. Providers may increase charges. The information is provided and maintained by Decision Technologies Limited. **This is indicative only and based on a 2-person household with multiple devices and simultaneous usage. Broadband performance is affected by multiple factors including number of occupants and devices, simultaneous usage, router range etc. For more information speak to your broadband provider.