Ffostrasol, Llandysul, SA44

- PROPERTY TYPE
Detached
- BEDROOMS
6
- BATHROOMS
4
- SIZE
2,282 sq ft
212 sq m
- TENUREDescribes how you own a property. There are different types of tenure - freehold, leasehold, and commonhold.Read more about tenure in our glossary page.
Freehold
Key features
- Exceptional Family Home
- Set Over Three Floors
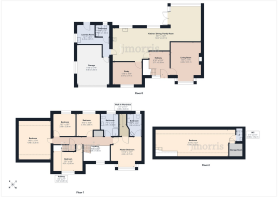
- Open Plan Kitchen/Dining/Living Room with Separate Sitting Room
- Viewing Recommended
Description
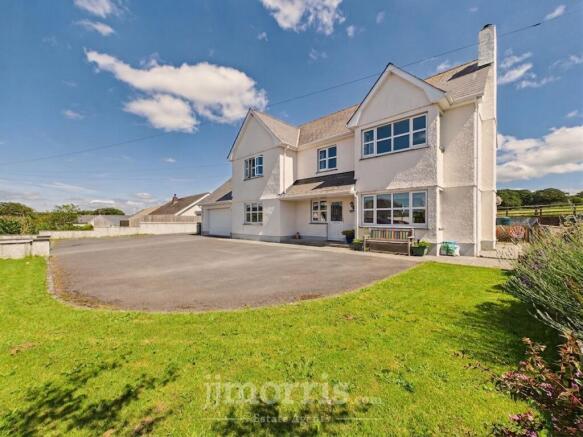
Llain Wen is an outstanding detached family residence, combining generous accommodation, high-quality finishes, and exceptional versatility, all set within the heart of the popular village of Ffostrasol.
At the heart of the home is a beautifully appointed kitchen, fitted with bespoke oak cabinetry, granite worktops, and an excellent range of integrated appliances. This superb space flows effortlessly into the spacious dining area, creating the ideal setting for both everyday family living and entertaining.
The property offers two impressive reception rooms, each providing a distinct living environment. A bright and spacious family living space enjoys direct access to the rear garden through French doors, while the welcoming sitting room centres around a traditional wood-burning stove, creating a warm and inviting atmosphere.
There are five generously proportioned bedrooms, including an impressive principal suite complete with a modern en-suite shower room and delightful views across the surrounding countryside. A thoughtfully converted loft provides valuable additional accommodation, offering excellent flexibility as a sixth bedroom, games room, home office, or hobby space.
The property benefits from four well-appointed bathrooms, all finished to a contemporary standard, including a spacious family bathroom featuring both a separate bath and shower.
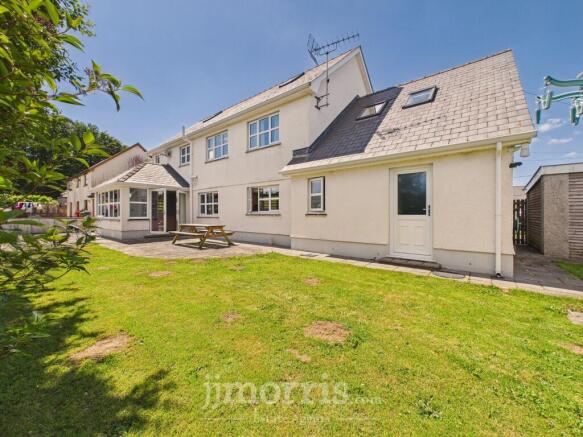
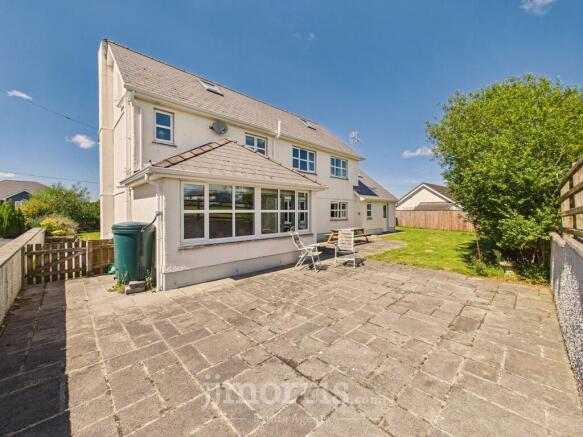
Externally, Llain Wen occupies an attractive and generously sized plot with ample off-road parking, a substantial driveway, and a double garage. The landscaped rear gardens have been designed for both relaxation and entertaining, incorporating lawned areas and a paved patio that enjoys an excellent degree of privacy together with attractive open rural views.
EPC Rating: C
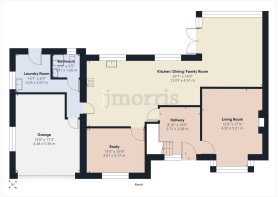
Hallway
Engineered oak flooring, stairs rising to the first floor galleried landing, doors to:-
Living Room
Bay window with uPVC double glazing, allowing in plenty of natural light. An attractive feature fireplace provides a focal point for the room and the open fire is suitable for wood or solid fuel, engineered oak flooring.
Kitchen
A true highlight of the property, this stylish and spacious kitchen features a central island with breakfast bar providing preparation space and informal seating, a striking Rangemaster cooker with extractor set against a feature tiled-effect splashback, elegant granite work surfaces, integrated appliances including a dishwasher and built-in fridge/freezer and excellent storage via a range of base and wall units, all complemented by tiled flooring, with large rear windows flooding the room with natural light and offering views over the garden and fields beyond.
Dining Room
Positioned just off the kitchen in the open-plan living space, the dining room is a light and welcoming area, ideal for everyday dining. A large rear aspect window brings in abundant natural light while offering pleasant views, complemented by a radiator beneath for year-round comfort. The room is finished with tiled flooring, making it both stylish and practical, and is perfectly suited for hosting family meals or relaxed gatherings. Its connection to both the kitchen and adjoining reception space makes it a natural hub of the home.
Sun Room
Flowing seamlessly from the kitchen/breakfast area, this impressive space with a striking apex roof is filled with natural light from picture windows and French doors that open directly onto the rear garden with views across the fields, while a large radiator ensures comfort year-round, making it an ideal formal room, family room, or garden room designed to maximises the setting.
Study
Currently arranged as a home office and crafting room, this adaptable space benefits from a front aspect double glazed window that floods the room with natural light, laminate wood flooring for a clean and practical finish, a radiator for year-round comfort, and ample shelving and storage - making it ideal as a study, hobby room, snug, or an invaluable addition to modern family living.
Inner Hall
From the kitchen, an inner hall leads to the integral garage for secure parking and storage, a downstairs shower room and a highly practical utility room with a rear opaque-glazed door to the garden.
WC/Shower Room
Fitted with a vanity wash hand basin, shower cubicle, low level WC, part-tiled walls, radiator, and double glazed obscured rear window.
Utility Room
A well-proportioned and highly practical utility space, fitted with a range of base and wall-mounted units, providing excellent storage, a stainless steel sink unit with drainer, plumbing for an automatic washing machine with space for a tumble dryer, and tiled flooring for ease of maintenance, with a rear opaque-glazed door giving direct access to the garden and a double glazed side window ensuring good natural light - perfectly designed to keep laundry and household tasks separate from the main living areas.
Integral Garage
The property benefits from an integral garage accessed via an electric up-and-over door, providing secure parking and additional storage or hobby area. Convenient internal access from the house ensures the garage is both functional and versatile, perfectly complementing the home's layout.
Landing
The staircase rises from the entrance hall to an impressive galleried landing - a striking architectural feature that enhances the feeling of light and space at the heart of the home. From here, doors open to five well-proportioned bedrooms and the family bathroom.
Additional feature include:
-Airing cupboard providing practical storage.
-Secondary staircase rising to the second floor, leading to Bedroom Six/Games Room, a particularly versatile space.
The central landing is more than just a passageway - it gives a real sense of grandeur and cohesion to the upstairs accommodation.
Master Bedroom
A bright, front-aspect double bedroom with a feature bay window enjoying lovely countryside views, with access to a walk-in dressing room and a stylish en-suite wet room. Finished with laminate flooring and offering excellent proportions, this is a superb private retreat.
En-Suite
The en-suite is designed in a modern wet-room style, offering both practicality and style. It features a wall-mounted shower set with tiled surround, complemented by a shower curtain rail for convenience. A Gerber toilet that washes and dries you too and vanity wash hand basin provide additional comfort, while a heated towel rail ensures warmth and functionality.
Dressing Room
The master suite benefits from a walk-in dressing room, offering excellent fitted storage and hanging space. Designed with practicality in mind, it provides ample shelving and rails, keeping clothing and accessories neatly organised. The room is well-lit and thoughtfully arranged, creating a dedicated space that complements the adjoining master bedroom and en-suite.
Family Bathroom
The well-appointed family bathroom offers both a panel-bath and a separate walk-in shower cubicle, with a wall mounted shower unit. Additional fittings include a vanity wash hand basin, close coupled WC, heated towel rail, and tiled flooring. A uPVC double glazed opaque window to the rear provides natural light and privacy.
Bedroom Two
A rear aspect double bedroom with uPVC double glazed picture window, enjoying garden and countryside views. Finished with laminate flooring.
Bedroom Three
A front aspect bedroom with uPVC double glazed window, radiator, and a useful storage area. The laminate wood flooring continues, creating a cohesive finish.
Bedroom Four
A rear aspect bedroom featuring a uPVC double glazed window, laminate wood flooring and fitted shelving. This room is versatile and well-suited as a bedroom, study or nursery.
Bedroom Five
This is a spacious rear-facing double room, filled with natural light from two Velux windows. The modern laminate wood flooring provides low maintenance finish, while a radiator ensures comfort throughout the year. With its generous proportions, the room offers excellent flexibility, making it equally suitable as a bedroom, games or hobbies room, or a quiet relaxation space. It is a superably sized room with plenty of scope to adapt to the needs of a growing family.
Games Room/Bedroom
Occupying nearly the entire length of the house, this expansive second-floor room is one of Llain Wen's most flexible and impressive features.
- Two Velux windows allow in excellent natural light.
- Two radiators provide year-round warmth.
- Eaves storage maximises practicality without compromising space.
- Includes a walk-in wardrobe cupboard.
- A generous cloakroom fitted with pedestal wash hand basin and low-level WC completes the floor.
The size and layout make this room ideal as a sixth bedroom, a games or hobbies room, or even a self-contained annex-style suite. Its adaptability offers huge potential for modern family life or multi-generational living.
Utilities & Services
Heating Source: Oil central heating.
Services:
Electric: Mains
Water:
Drainage:
Tenure: Freehold and available with vacant possession upon completion
Local Authority: Ceredigion County Council
Council Tax: Band F
What3Words: ///zoom.marzipan.digestion
Anti Money Laundering & Ability To Purchase
Please note when making an offer we will require information to enable us to confirm all parties identities as required by Anti Money Laundering (AML) Regulations. We may also conduct a digital search to confirm your identity.
We will also require full proof of funds such as a mortgage agreement in principle, proof of cash deposit or if no mortgage is required, we will require sight of a bank statement. Should the purchase be funded through the sale of another property, we will require confirmation the sale is sufficient enough to cover the purchase.
Broadband Availability
According to the Ofcom website, this property has both standard and superfast broadband available, with speeds up to Standard 0.8mbps upload and 7mbps download and Superfast 20mbps upload and 80mbps download. Please note this data was obtained from an online search conducted on ofcom.org.uk and was correct at the time of production.
Some rural areas are yet to have the infrastructure upgraded and there are alternative options which include satellite and mobile broadband available. Prospective buyers should make their own enquiries into the availability of services with their chosen provider.
Mobile Phone Coverage
The Ofcom website states that the property has the following mobile coverage
EE - Good outdoor and indoor.
Three - Good outdoor and indoor.
O2 - Good outdoor.
Vodafone. - Good outdoor.
Results are predictions and not a guarantee. Actual services available may be different from results and may be affected by network outages. Please note this data was obtained from an online search conducted on ofcom.org.uk and was correct at the time of production. Prospective buyers should make their own enquiries into the availability of services with their chosen provider.
Garden
The property is approached via an extensive driveway providing ample off-road parking for multiple vehicles. This leads to an integral garage, fitted with an up-an-over door, plus light and power. The garage also provides practical access to the house itself.
To the rear, the property enjoys low-maintenance gardens designed for outdoor living and relaxation. Key features include:
- An extensive patio terrace, perfect for entertaining.
- Boundaries defined by a combination of ranch-style fencing, brick walling, and timber panel fencing, offering both style and security.
- A fantastic open aspect across fields beyond, creating a sense of privacy and space.
- The gardens benefit from being a true sun trap, ideal for enjoying the outdoors throughout the day.
The exterior perfectly complements the spacious interior, offering both practicality at the front and peaceful countryside views at the rear.
Disclaimer
These particulars are provided for guidance only and do not constitute any part of an offer or contract. Whilst every effort has been made to ensure the accuracy of the information, descriptions, measurements, floor plans, and other details provided, they should not be relied upon as statements of fact. Prospective purchasers should satisfy themselves by inspection and other enquiries as to their accuracy.
Photographs, drone imagery, virtual tours, and other marketing images are for illustrative purposes only and may have been digitally enhanced, edited, or altered to improve presentation. Such images should not be relied upon as an exact representation of the property’s current condition, appearance, boundaries, or surroundings.
Services, appliances, and fittings have not been tested, and no warranty is given as to their condition or suitability. All measurements and distances are approximate. Purchasers should seek independent professional advice before proceeding with any trans...
Brochures
Property Brochure- COUNCIL TAXA payment made to your local authority in order to pay for local services like schools, libraries, and refuse collection. The amount you pay depends on the value of the property.Read more about council Tax in our glossary page.
- Band: F
- PARKINGDetails of how and where vehicles can be parked, and any associated costs.Read more about parking in our glossary page.
- Yes
- GARDENA property has access to an outdoor space, which could be private or shared.
- Private garden
- ACCESSIBILITYHow a property has been adapted to meet the needs of vulnerable or disabled individuals.Read more about accessibility in our glossary page.
- Ask agent
Ffostrasol, Llandysul, SA44

Add an important place to see how long it'd take to get there from our property listings.
__mins driving to your place
Affordability


Notes
Staying secure when looking for property
Ensure you're up to date with our latest advice on how to avoid fraud or scams when looking for property online.
Visit our security centre to find out moreDisclaimer - Property reference c9950587-acf6-41ab-a4c0-a1653a1efffc. The information displayed about this property comprises a property advertisement. Rightmove.co.uk makes no warranty as to the accuracy or completeness of the advertisement or any linked or associated information, and Rightmove has no control over the content. This property advertisement does not constitute property particulars. The information is provided and maintained by JJ Morris, Cardigan. Please contact the selling agent or developer directly to obtain any information which may be available under the terms of The Energy Performance of Buildings (Certificates and Inspections) (England and Wales) Regulations 2007 or the Home Report if in relation to a residential property in Scotland.
*This is the average speed from the provider with the fastest broadband package available at this postcode. The average speed displayed is based on the download speeds of at least 50% of customers at peak time (8pm to 10pm). Fibre/cable services at the postcode are subject to availability and may differ between properties within a postcode. Speeds can be affected by a range of technical and environmental factors. The speed at the property may be lower than that listed above. You can check the estimated speed and confirm availability to a property prior to purchasing on the broadband provider's website. Providers may increase charges. The information is provided and maintained by Decision Technologies Limited. **This is indicative only and based on a 2-person household with multiple devices and simultaneous usage. Broadband performance is affected by multiple factors including number of occupants and devices, simultaneous usage, router range etc. For more information speak to your broadband provider.