
The Crescent, Pendleton Road, RH1

- PROPERTY TYPE
Terraced
- BEDROOMS
3
- BATHROOMS
1
- SIZE
1,074 sq ft
100 sq m
- TENUREDescribes how you own a property. There are different types of tenure - freehold, leasehold, and commonhold.Read more about tenure in our glossary page.
Freehold
Key features
- Attractive late 1960s architecture with spacious proportions
- Traditional windows flood the interiors with natural light
- Beautifully presented interiors in a timeless, neutral palette
- Dual-aspect open plan living and dining room
- Traditional kitchen with integrated appliances and garden access
- Beautiful rear garden with colourful planting, lawn and patio
- Downstairs cloakroom, and first floor family bathroom
- Dedicated private off-steet parking space, guest parking, and en-bloc garage for additional storage
- Exclusive curved mews-style development of just nine homes
- Neighbouring the common, with leafy outlooks to both the front and rear
Description
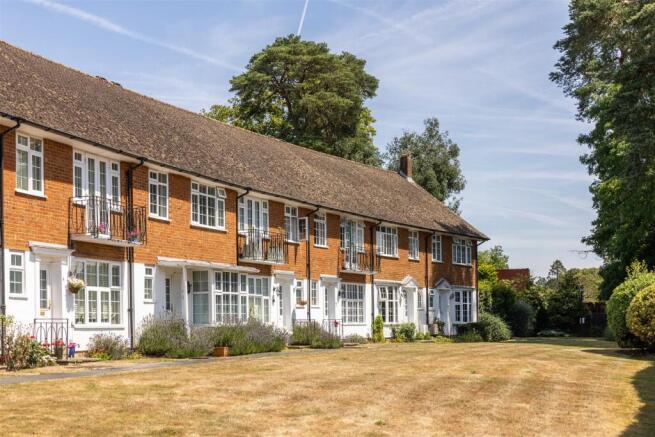
Designed with generous proportions, broad windows and a focus on natural light, homes built during the late 1960s continue to be sought after by those who appreciate space that simply works. The Crescent is a wonderful example of this era, tucked away within an exclusive mews-style development of just nine homes, where curved terraces wrap around a central green to create a setting that feels both private and neighbourly.
This beautifully presented home immediately captures that timeless appeal. The property is surrounded by beautifully maintained communal gardens, and its distinctive façade pairs crisp white render with traditional red brick, softened by a welcoming porch and elegant box bay window. Inside, the entrance hall offers a practical pause, complete with a downstairs cloakroom, before opening into the heart of the home.
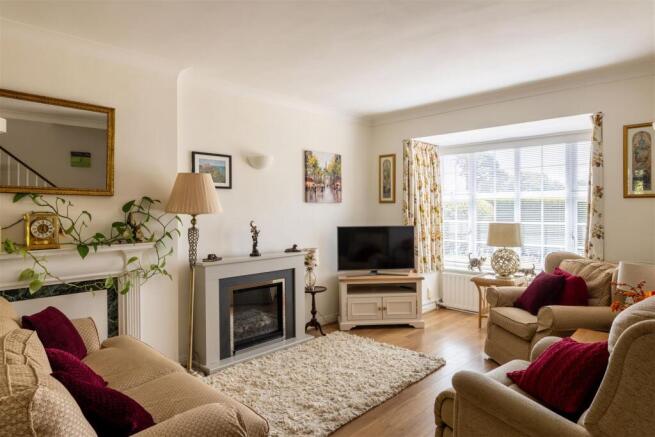
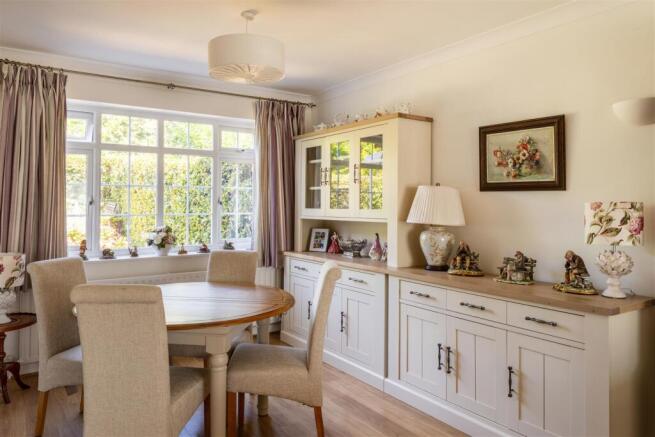
The living space has been thoughtfully arranged to make the most of its generous footprint and dual-aspect design. Natural light moves effortlessly from front to back throughout the day, while the box bay window frames the sitting area around an attractive fireplace, creating a cosy place to gather on winter evenings. Beyond, the dining area enjoys peaceful views across the garden, making everyday meals and entertaining equally inviting.
The kitchen is classically designed, with integrated appliances and direct access outside, allowing indoor and outdoor living to blend with ease during the warmer months.
Outside, the garden feels wonderfully established. Colourful planting softens each seating area, while a generous lawn offers plenty of room to enjoy the sunshine. Beech hedging provides privacy without feeling enclosed, and the patio becomes an obvious spot for a leisurely morning coffee or an afternoon spent with a good book.
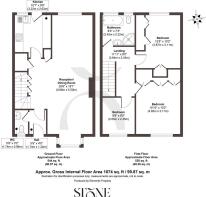
Upstairs, the home's generous proportions continue. Two spacious double bedrooms benefit from built-in wardrobes and both enjoy leafy, green outlooks that reinforce the peaceful setting. The third bedroom remains a comfortable and versatile room, ideal as a nursery, guest bedroom or home office. Completing the first floor is a well-appointed family bathroom with both a separate bath and shower. Throughout, the interiors have been beautifully maintained, with a calm, neutral palette that allows the quality of the home to speak for itself.
Life at The Crescent enjoys the best of both worlds. Positioned in Meadvale, one of Redhill's most desirable residential pockets, the development sits almost perfectly between Redhill and Reigate, giving residents easy access to two thriving town centres while retaining a distinctly peaceful atmosphere.
Nature is never far from the doorstep. Earlswood Common and Redhill Common unfold directly opposite the development, offering acres of woodland, open heath and scenic walking routes, while the much-loved Earlswood Lakes are just a short stroll away — a favourite destination for dog walks, morning runs or simply enjoying the changing seasons.
Families are particularly well served, with a selection of highly regarded schools nearby, including Meadvale Primary School, St John's Primary School, Earlswood Infant and Nursery School, Earlswood Junior School and Reigate School, while independent options including Dunottar School and Reigate St Mary's are also within easy reach. Commuters benefit from nearby Redhill, Reigate and Earlswood railway stations, providing regular services to London, Gatwick and the South Coast, while local shops, cafés and everyday amenities are all conveniently close by.
Brochures
The Crescent, Pendleton Road, RH1- COUNCIL TAXA payment made to your local authority in order to pay for local services like schools, libraries, and refuse collection. The amount you pay depends on the value of the property.Read more about council Tax in our glossary page.
- Band: E
- PARKINGDetails of how and where vehicles can be parked, and any associated costs.Read more about parking in our glossary page.
- Garage,On street,No disabled parking,Rear,Residents
- GARDENA property has access to an outdoor space, which could be private or shared.
- Yes
- ACCESSIBILITYHow a property has been adapted to meet the needs of vulnerable or disabled individuals.Read more about accessibility in our glossary page.
- Ask agent

Add an important place to see how long it'd take to get there from our property listings.
__mins driving to your place



Notes
Staying secure when looking for property
Ensure you're up to date with our latest advice on how to avoid fraud or scams when looking for property online.
Visit our security centre to find out moreDisclaimer - Property reference 34798312. The information displayed about this property comprises a property advertisement. Rightmove.co.uk makes no warranty as to the accuracy or completeness of the advertisement or any linked or associated information, and Rightmove has no control over the content. This property advertisement does not constitute property particulars. The information is provided and maintained by Stone Estate Agency, Surrey & Sussex. Please contact the selling agent or developer directly to obtain any information which may be available under the terms of The Energy Performance of Buildings (Certificates and Inspections) (England and Wales) Regulations 2007 or the Home Report if in relation to a residential property in Scotland.
*This is the average speed from the provider with the fastest broadband package available at this postcode. The average speed displayed is based on the download speeds of at least 50% of customers at peak time (8pm to 10pm). Fibre/cable services at the postcode are subject to availability and may differ between properties within a postcode. Speeds can be affected by a range of technical and environmental factors. The speed at the property may be lower than that listed above. You can check the estimated speed and confirm availability to a property prior to purchasing on the broadband provider's website. Providers may increase charges. The information is provided and maintained by Decision Technologies Limited. **This is indicative only and based on a 2-person household with multiple devices and simultaneous usage. Broadband performance is affected by multiple factors including number of occupants and devices, simultaneous usage, router range etc. For more information speak to your broadband provider.