
Highfield Road, Felixstowe, IP11

- PROPERTY TYPE
Commercial Property
- BEDROOMS
6
- BATHROOMS
2
- SIZE
Ask agent
Key features
- Licensed HMO investment property
- Set up as six individual letting rooms
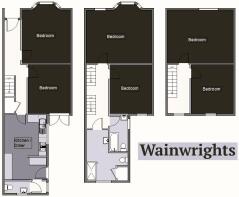
- Arranged over three floors
- Central Felixstowe location
- Communal kitchen/diner
- Communal bathroom
- Communal ground floor WC
- Communal shower room
Description
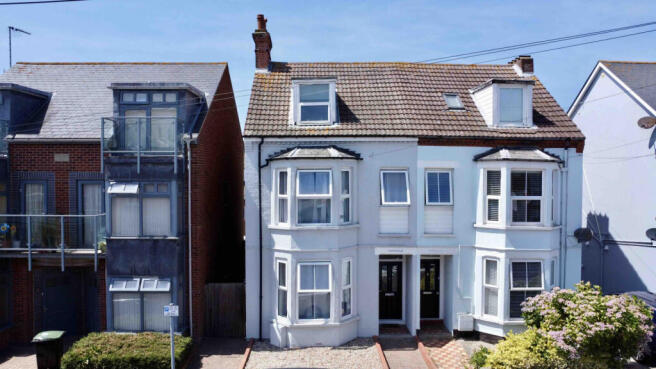
Wainwrights presents this licensed HMO investment property, which has been professionally converted and maintained to a high standard. The property is arranged over three floors and comprises six individual letting rooms with additional high-spec. communal facilities including front and rear gardens, communal bathroom, communal shower room and additional ground floor WC.
The current occupancy is a 12-month single Company Let, with favourable landlord terms, providing a gross rental income of £30,000 per annum. The tenant is responsible for all utilities.
The property also benefits from full UPVC double glazing, gas central heating and modern fixtures and fittings.
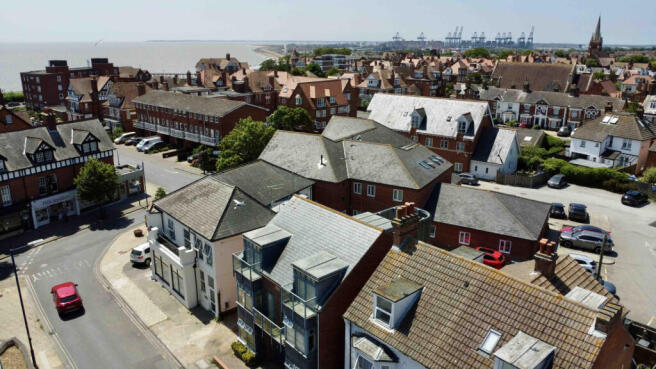
Conveniently positioned just off Hamilton Road, Felixstowe’s main shopping area, with a selection of nearby municipal car parks and within easy reach of the seafront, this property offers an excellent investment opportunity in a central and well-connected location. Major local employers, such as the Port of Felixstowe, are also within easy reach.
Property additional info
Front garden: 0.00m x 0.00m (0' x 0' )
A block paved pathway leads to the open porch area, which is finished with traditional-style floor tiles. The front garden is enclosed by a low brick wall and laid to gravel. A side access gate, approached via a block paved pathway, provides access along the side of the property to the bin store area and through there to the rear garden.
Entrance Hallway: 7.20m x 1.05m (23' 7" x 3' 5")
Entered via a partially glazed composite front door, the entrance hallway features grey wood-effect laminate flooring, radiator, Metal fire safety document box, fire alarm control panel, understairs cupboard, stairs rising to the first floor, and doors leading to rooms one and two and to the communal kitchen/diner.
Room One: 3.84m x 5.00m (12' 7" x 16' 5")
A spacious front aspect room with UPVC double glazed bay window, radiator, carpeted flooring, and fire door with automatic closer.
Room Two: 3.65m x 3.26m (12' x 10' 8")
A rear aspect room with double glazed French doors opening to the rear garden, carpeted flooring, radiator, and fire door with automatic closer.
Kitchen / Diner: 4.90m x 3.36m (16' 1" x 11' )
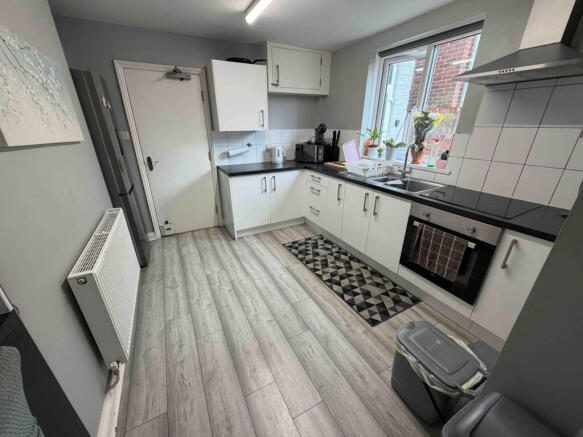
A modern communal kitchen/diner fitted with grey granite-effect laminate worktops, inset one-and-a-half bowl stainless steel sink, inset four-ring electric hob, integrated electric oven, stainless steel extractor hood, wall and base units, and breakfast bar area with cupboards over. Further features include space for a tall fridge freezer, plumbing and space for a washing machine, radiator, partially tiled walls, wall-mounted cupboard housing the electrical consumer unit, lobby area with side aspect window, door to the side aspect, and further door to the ground floor WC.
Ground Floor WC: 0.00m x 0.00m (0' x 0' )
Fitted with a WC and hand wash basin, with obscure UPVC double glazed window to the rear aspect, radiator, partially tiled walls and grey tile-effect vinyl flooring.
First floor landing: 0.00m x 0.00m (0' x 0' )
With carpeted flooring, radiator, stairs rising to the second floor, and doors leading to rooms three and four, the communal bathroom and communal shower room.
Room Three: 3.65m x 3.23m (12' x 10' 7")
A rear aspect room with UPVC double glazed window, radiator, carpeted flooring, and fire door with automatic closer.
Room Four: 5.02m x 5.08m (16' 6" x 16' 8")
A large front aspect room with UPVC double glazed bay window, radiator, carpeted flooring, and fire door with automatic closer.
Communal Bathroom: 2.83m x 1.40m (9' 3" x 4' 7")
Fitted with a bath with thermostatically controlled shower mixer tap over, chrome and glass shower screen, WC, and vanity unit with inset hand wash basin. Additional features include an obscure UPVC double glazed window to the side aspect, chrome towel radiator, tile-effect vinyl flooring, extractor fan, partially tiled walls, and granite-effect aqua boarding around the bath area.
Communal Shower Room: 3.90m x 3.26m (12' 10" x 10' 8")
A well-appointed communal shower room with walk-in shower, chrome and glass panels, speckled granite-effect aqua boarding, hand wash basin and WC. Further benefits include UPVC double glazed window to the rear aspect, cupboard housing the hot water and heating system, modern black towel radiator and grey tile-effect vinyl flooring.
Second Floor Landing: 0.00m x 0.00m (0' x 0' )
With skylight window to the half landing, loft hatch access, and doors leading to rooms five and six.
Room Five: 3.25m x 3.66m (10' 8" x 12' )
A second floor rear aspect room with UPVC double glazed window, carpeted flooring, radiator, restricted headroom to two sides, and fire door with automatic closer.
Room Six: 5.02m x 4.26m (16' 6" x 14' )
A spacious second floor front aspect room with UPVC double glazed window, carpeted flooring, radiator, restricted headroom to two sides, and fire door with automatic closer.
Rear Garden: 10.40m x 6.02m (34' 1" x 19' 9")
A south-westerly aspect rear garden with planter borders to the side. The main garden area is paved with concrete slabs, with the rear section laid to shingle. The garden is enclosed by a combination of brick walling and wooden fencing, and also benefits from a brick-built storage cupboard with pitched tiled roof.
Additional Information:
Wainwrights Estate & Lettings Agent Ltd. Co No. 14699401. Trading Address: 156-158 Hamilton Road, Felixstowe, Suffolk, IP11 7DS. Misrepresentation Act 1967 and Property Misrepresentations Act 1991. This advertisement or these particulars do not constitute any part of an offer or contract. All measurements are given as a guide, and no liability can be accepted for any errors arising from. No responsibility is taken for any other error, omission, or misstatement in these particulars not for any expenses incurred by the applicants for whatever reason. No representation or warranty is made in relation to this property whether in these particulars, during negotiations or otherwise. Intending purchasers will be asked to produce identification documentation and proof of funds at a later stage. Wainwrights has not sought to verify the legal title of the property and the buyers must obtain verification from their solicitor. Council Tax Band C.
Brochures
Brochure 1Energy Performance Certificates
EPCHighfield Road, Felixstowe, IP11

NEAREST STATIONS
Distances are straight line measurements from the centre of the postcode- Felixstowe Station0.4 miles
- Trimley Station1.7 miles
- Harwich Town Station3.0 miles

About Wainwrights Estate & Lettings Agent Ltd, Felixstowe
156-158 Hamilton Road, Felixstowe, IP11 7DS

Notes
Disclaimer - Property reference wainwrights_1050048335. The information displayed about this property comprises a property advertisement. Rightmove.co.uk makes no warranty as to the accuracy or completeness of the advertisement or any linked or associated information, and Rightmove has no control over the content. This property advertisement does not constitute property particulars. The information is provided and maintained by Wainwrights Estate & Lettings Agent Ltd, Felixstowe. Please contact the selling agent or developer directly to obtain any information which may be available under the terms of The Energy Performance of Buildings (Certificates and Inspections) (England and Wales) Regulations 2007 or the Home Report if in relation to a residential property in Scotland.