Oak Vale, West End, Southampton, SO30

- PROPERTY TYPE
Detached
- BEDROOMS
5
- BATHROOMS
3
- SIZE
1,851 sq ft
172 sq m
- TENUREDescribes how you own a property. There are different types of tenure - freehold, leasehold, and commonhold.Read more about tenure in our glossary page.
Freehold
Key features
- Impressive Five Bedroom Detached House
- Driveway and Double Garage
- Two Spacious Reception Rooms
- Downstairs WC
- Utility Room
- Two Ensuite Shower Rooms Plus Family Bathroom
- Dressing Area to Master Bedroom
- Private Enclosed Rear Gardens
- Modern Throughout
- Excellent and Desirable Location
Description
Welcome to Oak Vale located in West End, by Marco Harris.
Location
Perfectly positioned in the popular road of Oak Vale, there are convenient public transport links to Southampton and the wider region. Local bus routes connect West End with Southampton city centre, while nearby railway stations such as Hedge End and Southampton Airport Parkway provide services towards Southampton Central, Portsmouth, London Waterloo and beyond; journey times to Southampton Central are typically around 10–15 minutes from Airport Parkway, with London Waterloo reachable in around 70 minutes. Access to the M27 is close by, giving straightforward road connections towards Portsmouth, Fareham and the New Forest, as well as linking with the M3 for routes towards Winchester and London.
The Property
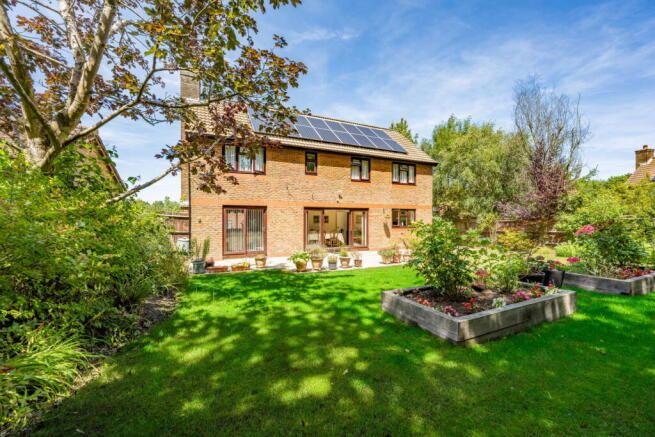
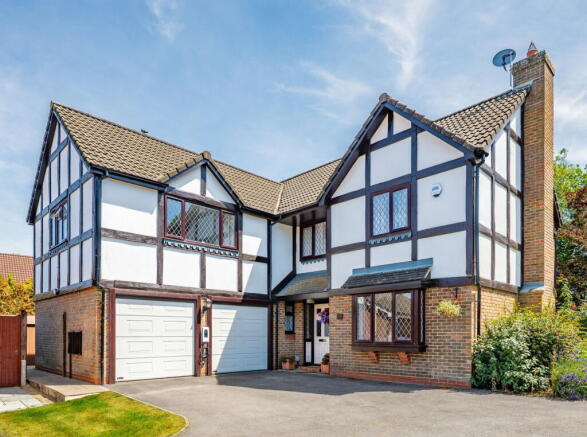
This five bedroom detached house is offered with spacious accommodation, driveway parking and a double garage. Set back from the road, the property is approached via a large shared drive, providing generous off-road parking in addition to the double garage. To the rear, a private garden can be accessed directly from the main reception space and from the dining room and offers an attractive outlook and a practical area for outdoor seating and play. The garden includes a well maintained lawn complemented by a variety of mature shrubs and planting.
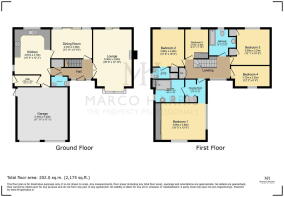
Inside, the house provides two reception rooms. The principal reception room features large windows with a garden view and sliding doors opening directly onto the garden, creating a sociable space that links indoor and outdoor living. A separate formal dining room offers defined space for family meals and entertaining and also features sliding doors opening directly onto the garden.
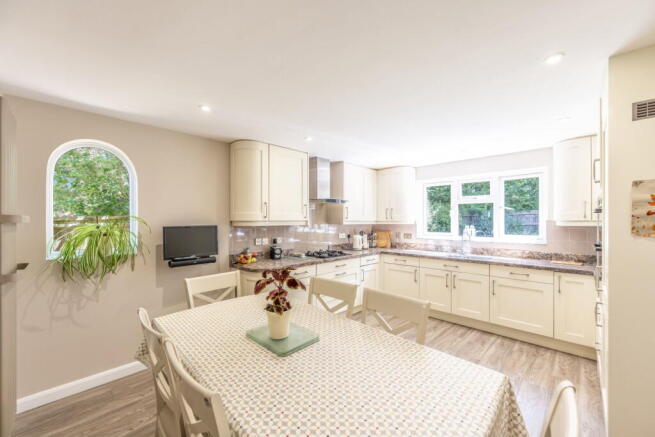
The modern, shaker style kitchen-diner benefits from dual-aspect windows, providing good natural light, and is fitted with high end appliances which include an integrated Neff cooker and oven, an integrated Samsung fridge/freezer and a integrated Bosch dishwasher. A side door from the kitchen leads to the double garage. Adjacent to the kitchen is a useful utility room, ideal for laundry and additional storage, helping to keep the main kitchen area clear and organised. There is access to the garden from the utility room. There is also a convenient downstairs WC.
Sleeping accommodation is arranged over five bedrooms. The main bedroom is a large double room with its own en-suite shower room and a dressing area, providing a well-defined private suite. There are extensive built in wardrobes to the main bedroom and in the dressing area. The second bedroom is also a double with an en-suite shower room and a built-in wardrobes, making it a comfortable guest or family room. A third double bedroom includes built-in wardrobes, offering practical storage. The fourth bedroom is a further double, and the fifth bedroom is a single, suitable for a child’s room or home office. This also features a built in wardrobe.
The family bathroom includes a shower over the bath, while the two en-suite shower rooms serve bedrooms one and two.
A valuable feature of the property is its 4kWp solar PV installation, which benefits from the original Feed-in Tariff scheme until 2037. The system provides an ongoing income for the owner, together with reduced electricity costs, making the home both energy-efficient and economical to run. The scheme currently generates approximately £2500 per annum which is tax free. The Feed in Tariff agreement is transferable to the new owner subject to the relevant energy supplier’s transfer process.
There is an EV charging point to the front of the property. There is also a professionally maintained intruder system (not monitored)
Agent’s Comments
A truly loved home which has been maintained to a beautiful standard throughout, owned by the current sellers since it was a new build! This would make a remarkable home for those looking for a friendly and convenient neighbourhood.
Useful Property Information
Tenure: Freehold
Council: Eastleigh Council
Council Tax Band: F (£340 approx. per month)
Construction: Standard traditional
Services: Mains gas, electric & water
Drainage: Traditional system
Boiler: Installed 2015. Service completed in April 2026.
Broadband: Full fibre, approx. 125 Mbps
Energy Supplier: Octopus Energy
Alternations: New windows and doors in 2015. Manual garage door changed to an Electronic garage door in 2024.
Conservation Area: No
Rights of Way / Easements: Shared driveway access.
Boundary Disputes: None known
Chain: Sellers buying on.
Disclaimer
All information provided is for guidance purposes only and does not form part of any offer or contract. Potential purchasers should satisfy themselves through inspection or other means regarding accuracy. We have not carried out a detailed survey nor tested services, appliances, or specific fittings. All measurements are approximate and are provided for guidance only. Dimensions are taken at the maximum points of the room and may include fitted units where stated. Any floor area/size calculations are approximate and should not be relied upon for carpets, furnishings or structural works. Purchasers are advised to verify any measurements, services and fittings prior to exchange of contracts.
AML & Disclaimer
In line with current Anti-Money Laundering regulations, all successful buyers will be required to complete identity verification checks. This is carried out by a third-party provider at a cost of £60 INC VAT per person. This ensures compliance and helps prevent fraud within the property transaction process. These particulars are intended as a guide and do not form part of any contract. Measurements, descriptions and details provided are for marketing purposes only and should be verified by any prospective purchaser.
- COUNCIL TAXA payment made to your local authority in order to pay for local services like schools, libraries, and refuse collection. The amount you pay depends on the value of the property.Read more about council Tax in our glossary page.
- Band: F
- PARKINGDetails of how and where vehicles can be parked, and any associated costs.Read more about parking in our glossary page.
- Garage,Driveway
- GARDENA property has access to an outdoor space, which could be private or shared.
- Private garden
- ACCESSIBILITYHow a property has been adapted to meet the needs of vulnerable or disabled individuals.Read more about accessibility in our glossary page.
- Ask agent
Oak Vale, West End, Southampton, SO30

Add an important place to see how long it'd take to get there from our property listings.
__mins driving to your place
Affordability

Notes
Staying secure when looking for property
Ensure you're up to date with our latest advice on how to avoid fraud or scams when looking for property online.
Visit our security centre to find out moreDisclaimer - Property reference S1789165. The information displayed about this property comprises a property advertisement. Rightmove.co.uk makes no warranty as to the accuracy or completeness of the advertisement or any linked or associated information, and Rightmove has no control over the content. This property advertisement does not constitute property particulars. The information is provided and maintained by Marco Harris, Southampton. Please contact the selling agent or developer directly to obtain any information which may be available under the terms of The Energy Performance of Buildings (Certificates and Inspections) (England and Wales) Regulations 2007 or the Home Report if in relation to a residential property in Scotland.
*This is the average speed from the provider with the fastest broadband package available at this postcode. The average speed displayed is based on the download speeds of at least 50% of customers at peak time (8pm to 10pm). Fibre/cable services at the postcode are subject to availability and may differ between properties within a postcode. Speeds can be affected by a range of technical and environmental factors. The speed at the property may be lower than that listed above. You can check the estimated speed and confirm availability to a property prior to purchasing on the broadband provider's website. Providers may increase charges. The information is provided and maintained by Decision Technologies Limited. **This is indicative only and based on a 2-person household with multiple devices and simultaneous usage. Broadband performance is affected by multiple factors including number of occupants and devices, simultaneous usage, router range etc. For more information speak to your broadband provider.