Rose Cottage, Main Street, Dent

- PROPERTY TYPE
Semi-Detached
- BEDROOMS
3
- BATHROOMS
1
- SIZE
1,593 sq ft
148 sq m
- TENUREDescribes how you own a property. There are different types of tenure - freehold, leasehold, and commonhold.Read more about tenure in our glossary page.
Freehold
Key features
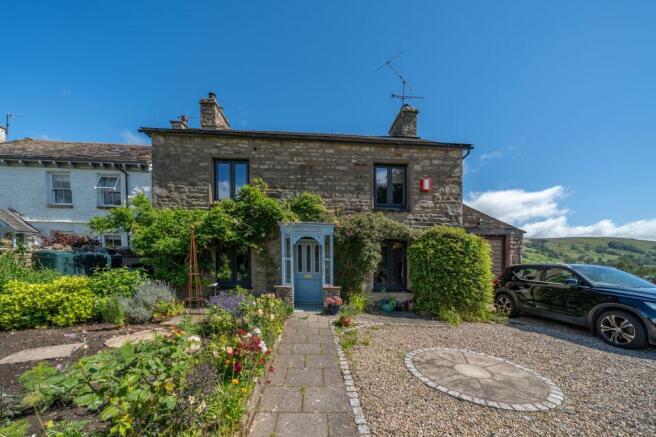
- Semi detached stone cottage with spectacular views
- Three double bedroom with additional study which can be used as a fourth bedroom
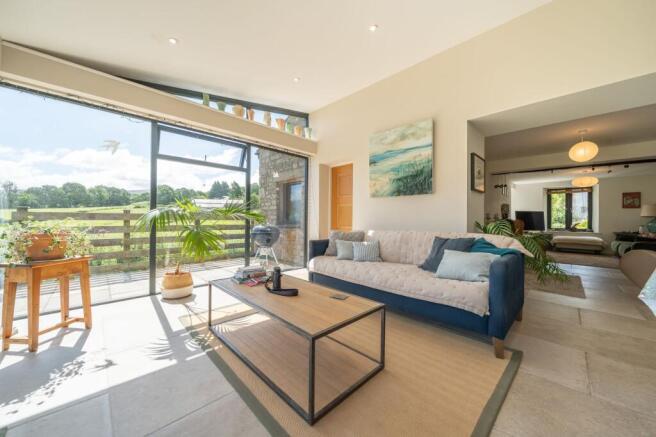
- Stunning panoramic countryside views
- Attractive and well presented gardens to the front and rear, providing a pleasant outdoor setting area and a well kept lawn
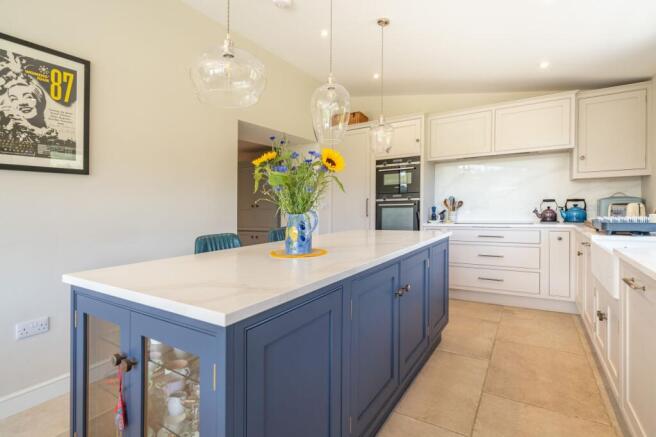
- A well proportioned open plan kitchen/ dining area offering ample workspace and access to the beautiful garden
- Full planning consent has been given to convert garage and extend upwards to create ensuite and/or additional bedroom downstairs
- Luxurious bathroom with freestanding bath and walk-in shower
- Thoughtfully upgraded by the current Owners including downstairs underfloor heating
- Desirable village location
- Off-road parking and garage
Description
A charming traditional stone-built property enjoying outstanding views in an enviable position within the picturesque village of Dent, set in the heart of the Yorkshire Dales National Park. Dent is a vibrant village with a strong community spirit and offers a highly regarded primary school, village store, church, railway station, welcoming cafés, and traditional pubs. Ideally located, the property is just 5 miles from the excellent amenities of Sedbergh, with Junction 37 of the M6 easily accessible, while the popular market town of Kirkby Lonsdale is approximately 10 miles away.
This exceptional three-bedroom, one-bathroom semi-detached house seamlessly blends classic charm with contemporary design, offering an outstanding living experience for families and professionals alike. The property boasts two generously sized reception rooms, including a welcoming living area with a stunning stone fireplace and wood-burning stove, perfect for cosy evenings. The open plan layout enhances the sense of space and flow, connecting the modern kitchen and dining areas to the outdoors via large patio doors. The kitchen is a true centrepiece, featuring a stylish island with seating, elegant cabinetry, integrated appliances, pendant lighting, and an expansive window that frames picturesque countryside views. Bedrooms are bright and spacious, each benefitting from ample natural light, neutral decor, and thoughtful touches. The luxurious bathroom is designed for comfort and elegance, featuring a freestanding bath-tub, modern walk-in shower, contemporary fixtures, and warm wooden-effect flooring. This beautiful home also features additional extras such as a utility area and a home study which could also be used as a bedroom.
A major highlight of this property is its beautifully landscaped and extensive garden, complete with stone pathways, mature landscaping, and a patio area ideal for outdoor dining or entertaining. The garden provides a tranquil retreat with sweeping views of rolling hills and lush green fields, making it perfect for relaxation and family activities. The charming stone-built exterior is complemented by a gravel driveway and an attached garage, offering ample off-road parking and practical storage solutions. Additional features include an EV charging point, gated entry for added security, and period architectural details that enhance the property’s rustic appeal. With its harmonious blend of style, space, and scenic beauty, this semi-detached house offers a rare opportunity to enjoy modern comforts in a picturesque rural setting. Early viewing is highly recommended.
Council tax band currently E- EPC Rating C.
EPC Rating: C
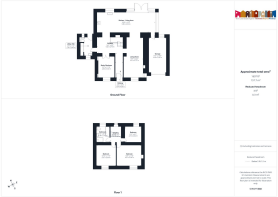
ENTRY (4.06m x 1.34m)
LIVING ROOM (3.21m x 4.77m)
KITCHEN/LIVING AREA (3.95m x 5.14m)
HALLWAY (2.76m x 4.13m)
STUDY/BEDROOM (2.8m x 3.13m)
UTILITY/WC (1.16m x 1.47m)
LANDING (0.98m x 1.79m)
BEDROOM (3.56m x 4.21m)
BEDROOM (3.59m x 3.31m)
BEDROOM (2.62m x 2.72m)
BATHROOM (2.71m x 2.3m)
GARAGE (3.8m x 5.15m)
SERVICES
Mains electricity, mains water, oil fired heating, mains drainage
IDENTIFICATION CHECKS
Should a purchaser(s) have an offer accepted on a property marketed by THW Estate Agents they will need to undertake an identification check. This is done to meet our obligation under Anti Money Laundering Regulations (AML) and is a legal requirement. We use a specialist third party service to verify your identity. The cost of these checks is £43.20 inc. VAT per buyer, which is paid in advance, when an offer is agreed and prior to a sales memorandum being issued. This charge is non-refundable.
Parking - Garage
The outdoor space include parking to the front of the garage
Parking - Driveway
Including EV charging point
- COUNCIL TAXA payment made to your local authority in order to pay for local services like schools, libraries, and refuse collection. The amount you pay depends on the value of the property.Read more about council Tax in our glossary page.
- Band: E
- PARKINGDetails of how and where vehicles can be parked, and any associated costs.Read more about parking in our glossary page.
- Garage,Driveway
- GARDENA property has access to an outdoor space, which could be private or shared.
- Private garden
- ACCESSIBILITYHow a property has been adapted to meet the needs of vulnerable or disabled individuals.Read more about accessibility in our glossary page.
- Ask agent

Add an important place to see how long it'd take to get there from our property listings.
__mins driving to your place
Affordability
Get an instant, personalised result:
- Show sellers you’re serious
- Secure viewings faster with agents
- No impact on your credit score
Notes
Staying secure when looking for property
Ensure you're up to date with our latest advice on how to avoid fraud or scams when looking for property online.
Visit our security centre to find out moreDisclaimer - Property reference 0e8c26e2-818e-4730-970b-06d8f43ef569. The information displayed about this property comprises a property advertisement. Rightmove.co.uk makes no warranty as to the accuracy or completeness of the advertisement or any linked or associated information, and Rightmove has no control over the content. This property advertisement does not constitute property particulars. The information is provided and maintained by Thomson Hayton Winkley Estate Agents, Kirkby Lonsdale. Please contact the selling agent or developer directly to obtain any information which may be available under the terms of The Energy Performance of Buildings (Certificates and Inspections) (England and Wales) Regulations 2007 or the Home Report if in relation to a residential property in Scotland.
*This is the average speed from the provider with the fastest broadband package available at this postcode. The average speed displayed is based on the download speeds of at least 50% of customers at peak time (8pm to 10pm). Fibre/cable services at the postcode are subject to availability and may differ between properties within a postcode. Speeds can be affected by a range of technical and environmental factors. The speed at the property may be lower than that listed above. You can check the estimated speed and confirm availability to a property prior to purchasing on the broadband provider's website. Providers may increase charges. The information is provided and maintained by Decision Technologies Limited. **This is indicative only and based on a 2-person household with multiple devices and simultaneous usage. Broadband performance is affected by multiple factors including number of occupants and devices, simultaneous usage, router range etc. For more information speak to your broadband provider.