Hawthorn Farm , Holiday Lets, Self Catering Cottage Complex Business Opportunity

- PROPERTY TYPE
Commercial Property
- BEDROOMS
7
- BATHROOMS
7
- SIZE
Ask agent
Description
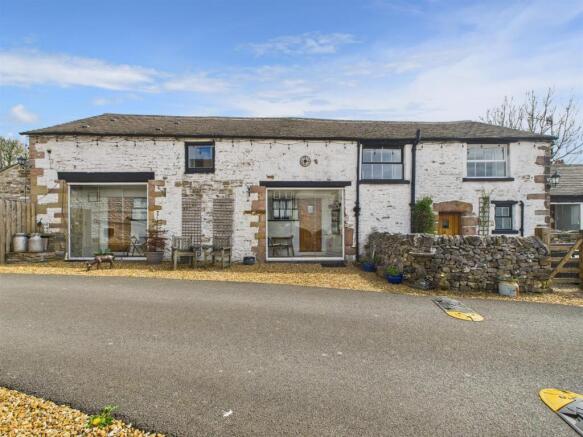
Hawthorn Farm Cottages - An excellent investment opportunity to acquire two self-catering holiday let cottages with two further let only rooms with potential to convert into a third cottage.
Walnut Cottage offers a dining kitchen, lounge and two bedrooms, both with en-suite facilities.
Lavender Cottage has an open plan lounge/kitchen with three bedrooms again all with en-suite facilities. Number 5 and number 6 Hawthorn Farm are currently arranged as two, one bedroom, let only rooms with en-suite facilities. However, planning has been granted to convert those into a two bedroom, two bathroom self-catering holiday let. There are also two existing garages and delightful gardens and seating areas along with off road visitor parking. Currently Lavender Cottage and Walnut Cottage without the additional third cottage are returning 12% with potential for this to be significantly increased upon the conversion of the two letting rooms into a two bedroom, en-suite cottage. The cottages have been operating extremely successfully for many years and our figures are based on an average income over the last three years. Without doubt this is a fabulous opportunity with excellent returns for the investment purchaser with further scope.
Directions: - From our Buxton office bear right and right again at the Spring Gardens roundabout. Follow the road proceeding across the first two roundabouts, turning left at the third roundabout and proceed up Fairfield Road. At the very top of Fairfield Road Hawthorn Farm Cottages will be seen well set back from the road on the right-hand side.
Lavender Cottage -
Ground Floor -
Entrance Hall - 1.52m x 1.17m (5'0" x 3'10") - With stairs to first floor and single radiator.
Bedroom One - 3.18m x 3.15m (10'5" x 10'4") - With double radiator, wall light point, T.V., aerial point and sealed unit double glazed door leading out to the front patio.
En-Suite Shower Room - 2.03m x 1.45m (6'8" x 4'9") - With glazed double shower unit and shower, low level w.c., pedestal washbasin, heated towel rail, extractor fan and sealed unit double glazed window.
Bedroom Two - 3.63m x 2.57m (11'11" x 8'5") - With two wall light points, T.V. aerial point, double radiator, beamed ceiling and frosted sealed unit double glazed window.
En-Suite Bathroom - 2.31m x 1.37m (7'7" x 4'6") - Fitted with an excellent quality suite, comprising of panelled bath with shower over and shower screen, low level w.c. and wall mounted washbasin. With tiled flooring, heated towel rail and extractor fan. Half tiled throughout.
First Floor -
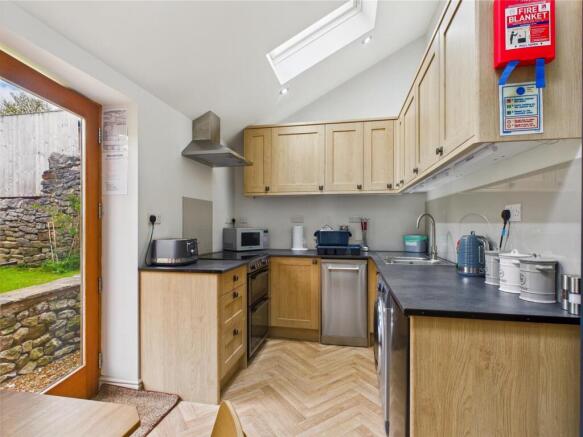
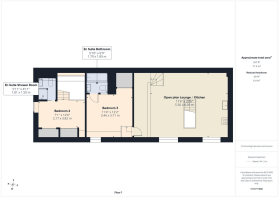
Kitchen/Lounge - 24'5" x 17'8" - Fitted with an excellent quality range of base and eye level units and working surfaces, incorporating a single drainer sink unit with splash back. With space and plumbing for a washing machine, space for a cooker, space and plumbing for a dishwasher and space for a larder fridge. With feature beamed ceiling with raised seating area and two sealed unit double glazed windows.
Bedroom Three - 3.68m x 3.43m (12'1" x 11'3") - With double radiator, beamed ceiling and sealed unit double glazed window.
En-Suite Shower Room - 1.85m x 1.78m (6'1" x 5'10") - With free-standing claw foot bath, pedestal washbasin, low-level w.c., tiled floor, heated towel rail and extractor fan.
Walnut Cottage -
Ground Floor -
Dining/Kitchen - 4.47m x 2.24m (14'8" x 7'4") - Fitted with an excellent quality range of base and eye level units and working surfaces, incorporating a one and a half bowl stainless steel single drainer sink unit. Space for an electric cooker, space and plumbing for a dishwasher, feature radiator and sealed unit double glazed front entrance door.
Lounge - 4.06m x 3.71m (13'4" x 12'2") - With T.V. aerial point, under stairs storage, feature radiator and stairs to first floor. Sealed unit double glazed window and wooden door to front porch.
Front Porch - Enclosed seating area with glazed sliding patio door to front.
Bedroom One - 3.76m x 2.62m (12'4" x 8'7") - With double radiator, T.V. aerial point, sealed unit double glazed window and wooden door to front porch.
Front Porch - Enclosed seating area with glazed sliding patio door to front.
En-Suite Bathroom - 2.29m x 1.37m (7'6" x 4'6") - Fitted with an excellent quality suite comprising of panelled bath with shower over and shower screen, low level w.c. and vanity washbasin. With heated towel rail and extractor fan.
First Floor -
Bedroom Two - 3.78m x 2.72m (12'5" x 8'11") - With double radiator, ceiling beams, T.V. aerial point and sealed unit double glazed window.
En-Suite Shower Room - 1.78m x 1.47m (5'10" x 4'10") - With a glazed walk-in shower cubicle and shower, low level w.c., vanity washbasin, heated towel rail and extractor fan.
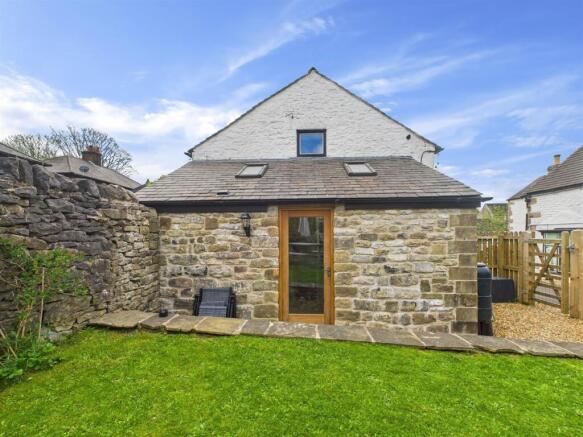
Outside - Walnut Cottage has an enclosed private lawned garden with outside seating areas.
5 Hawthorn Farm -
Entrance Porch - With tiled flooring.
Bedroom - 3.45m x 2.72m (11'4" x 8'11") - With beamed ceiling, T.V. aerial point and double radiator.
En-Suite Shower Room - 2.49m x 1.12m (8'2" x 3'8") - With glazed shower cubicle and shower, vanity washbasin, low-level w.c., extractor fan and heated towel rail.
6 Hawthorn Farm -
Entrance Porch - 2.36m x 1.04m (7'9" x 3'5") -
Bedroom - 3.71m x 3.51m (12'2" x 11'6") - With double radiator, beamed ceiling, T.V. aerial point and sealed unit double glazed window to front.
En-Suite Shower Room - 3.20m x 0.79m (10'6" x 2'7") - With glazed walk-in shower cubicle and shower, low level w.c., vanity washbasin, heated towel rail and extractor fan.
Outside -
Garage One - 5.18m x 2.92m (17'0" x 9'7") - With light and power and stairs to first floor storage area.
Garage Two - 5.18m x 2.92m (17'0" x 9'7") - With light and power.
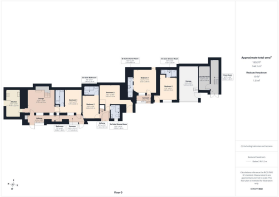
N.B. - FLOORPLANS TO FOLLOW SOON
Brochures
Hawthorn Farm , Holiday Lets, Self Catering CottagBrochureEnergy Performance Certificates
EE RatingHawthorn Farm , Holiday Lets, Self Catering Cottage Complex Business Opportunity

NEAREST STATIONS
Distances are straight line measurements from the centre of the postcode- Buxton Station0.5 miles
- Dove Holes Station2.6 miles
- Chapel-en-le-Frith Station3.5 miles
Notes
Disclaimer - Property reference 34798401. The information displayed about this property comprises a property advertisement. Rightmove.co.uk makes no warranty as to the accuracy or completeness of the advertisement or any linked or associated information, and Rightmove has no control over the content. This property advertisement does not constitute property particulars. The information is provided and maintained by Mellors Estate Agents, Buxton. Please contact the selling agent or developer directly to obtain any information which may be available under the terms of The Energy Performance of Buildings (Certificates and Inspections) (England and Wales) Regulations 2007 or the Home Report if in relation to a residential property in Scotland.