
Usk Road, Caerleon, NP18

- PROPERTY TYPE
Country House
- BEDROOMS
5
- BATHROOMS
3
- SIZE
Ask agent
- TENUREDescribes how you own a property. There are different types of tenure - freehold, leasehold, and commonhold.Read more about tenure in our glossary page.
Freehold
Key features
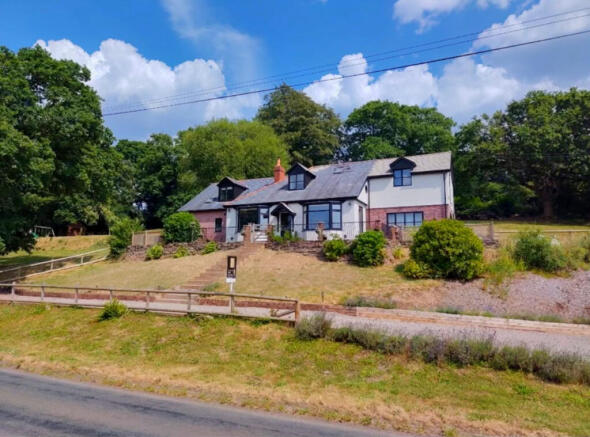
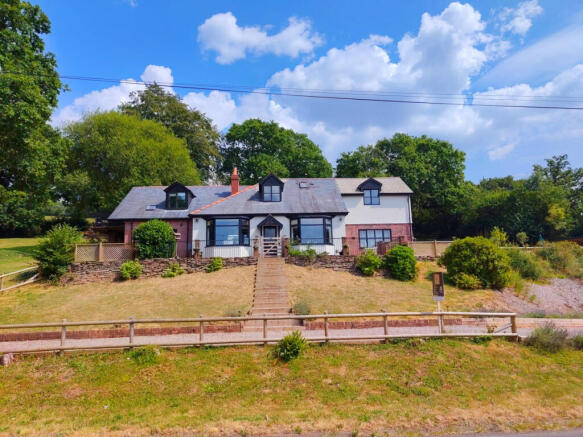
- An exceptional detached family home set within approximately one acre of beautiful gardens.
- Stunning countryside views enjoyed from nearly every room and garden seating area.
- Luxury shaker-style kitchen with central island opening into spacious dining area.
- Extensive driveway providing ample parking for numerous vehicles and visiting guests.
- Sought-after rural location between Caerleon and Usk, close to excellent amenities.
- Five bedrooms, four reception rooms and three beautifully appointed bathrooms
Description
Situated between the historic village of Caerleon and the picturesque market town of Usk, the property enjoys the best of both worlds; peaceful countryside living with excellent access to local amenities, highly regarded schools and superb transport connections. With ample parking for numerous vehicles, this is a home perfectly suited to modern family life.
The Accommodation
A welcoming entrance hall immediately sets the tone for the quality found throughout the property. Finished with attractive luxury LVT herringbone flooring, the spacious hallway wraps around the home, creating a wonderful flow between the principal reception rooms.
At the heart of the home lies the stunning, recently fitted kitchen, beautifully appointed with an extensive range of classic white shaker-style units complemented by a contrasting grey shaker central island incorporating breakfast seating and feature pendant lighting above. The kitchen is fitted with a range cooker, integrated dishwasher, integrated fridge freezer, recycling drawer and an elegant ceramic sink with mixer tap. The luxurious white Quartz worktops combine practicality with timeless style, this is a wonderful space for both family life and entertaining.
The kitchen opens into the dining area, where large windows perfectly frame the spectacular far-reaching countryside views. Finished with matching LVT herringbone flooring, this light-filled space provides the perfect setting for family meals or entertaining guests.
To the rear of the kitchen is an excellent utility room, fitted with a further range of shaker-style units and oak worktops, enjoying natural light from a large window and providing direct access to the garden. A useful ground-floor cloakroom/WC is conveniently located off the utility.
Off the kitchen is the principal lounge, a superb family living space, enjoying dual aspect views and featuring sliding patio doors opening directly onto the gardens, allowing the outside to become part of everyday living. A recently installed wood-burning stove provides a wonderful focal point, creating a cosy atmosphere during the cooler months.
Across the hallway is an elegant second sitting room, currently utilised as a home office. A beautiful bay window captures some of the finest views the property has to offer, while a second newly installed log-burning stove, set within an attractive brick fireplace, creates warmth and character.
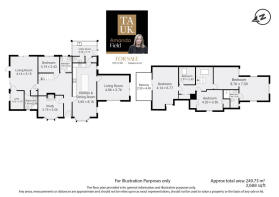
An inner hallway leads to the rear rooms of the houes, here you will find another spacious reception room with doors opening onto the gardens, creating an ideal entertaining room, family room or games room. Adjacent is a shower room together with a room currently arranged as a gym, which could equally serve as a bedroom. This entire wing lends itself perfectly to independent living and could easily become a great space for a relative, an impressive teenage suite or guest accommodation.
Completing the ground floor is an additional double bedroom overlooking the rear gardens and a beautifully appointed family bathroom featuring a contemporary suite comprising a panelled bath with ornate mixer tap, wash hand basin, low-level WC, heated towel rail and stylish ceramic tiled walls and flooring.
The first floor continues to impress with four generously proportioned bedrooms.
The superb principal bedroom enjoys delightful countryside views and benefits from its own dressing area together with a luxurious en-suite shower room fitted with a double shower enclosure, wash hand basin and low-level WC.
The second bedroom features doors opening onto a stunning balcony, providing the perfect place to sit with a morning coffee or evening drink whilst taking in the spectacular views across the gardens and surrounding countryside.
Two further bedrooms complete the first floor, each enjoying their own unique outlook across the beautiful surrounding landscape.
Outside
A generous driveway provides parking for numerous vehicles and further enhances the property's appeal.
Location
Occupying a truly enviable position between the historic Roman village of Caerleon and the sought-after market town of Usk, the property enjoys easy access to an excellent range of amenities while retaining a wonderfully rural atmosphere.
Caerleon is renowned for its fascinating Roman history, amphitheatre, museums, independent cafés, restaurants, public houses and highly regarded schools, making it one of the area's most desirable villages.
The charming market town of Usk is celebrated for its colourful floral displays, boutique shops, award-winning restaurants, cafés and welcoming community, together with everyday amenities including a primary school, doctor's surgery and leisure facilities.
The beautiful Llandegfedd Reservoir is only a short drive away and offers sailing, paddleboarding, open water swimming, fishing and scenic walking trails, making it a haven for outdoor enthusiasts. The surrounding countryside provides countless walks, cycling routes and bridleways right on the doorstep.
Families are well served by a choice of highly regarded schools in both Caerleon and Usk, while commuters benefit from excellent road connections via the A449, providing swift access to Newport, Cardiff, Bristol, the M4 motorway network and beyond.
Combining exceptional space, outstanding versatility and a truly breathtaking setting, this remarkable home offers a rare opportunity to acquire a beautifully renovated family residence in one of Monmouthshire's most desirable rural locations. Lovingly transformed by the current owners with an uncompromising attention to detail, it is a home designed for modern family living while embracing the beauty of the surrounding countryside.
Outside
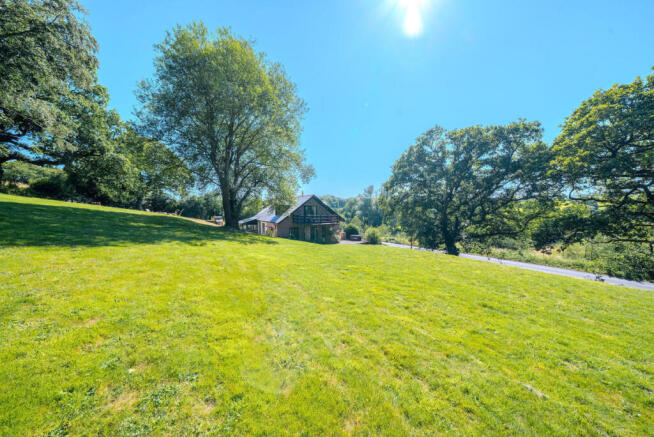
The gardens are every bit as impressive as the accommodation, extending to approximately one acre and offering a wonderful blend of open lawns, mature planting and beautifully designed pathways that meander through the grounds. Carefully created by the current owners, the gardens provide a series of delightful seating areas, each perfectly positioned to capture the breathtaking views across the surrounding countryside, allowing you to enjoy the changing seasons throughout the year.
.
Towards the top of the garden is a charming fire pit area, creating an idyllic spot for entertaining family and friends or simply relaxing beneath the stars while taking in the peaceful rural setting. To the rear, the gardens back directly onto open fields, enhancing the sense of privacy and providing an uninterrupted outlook over the rolling countryside.
Whether enjoying al fresco dining, children's play, gardening or quiet moments surrounded by nature, these exceptional grounds provide a stunning extension to the living accommodation and perfectly complement this outstanding family home. Ample driveway parking to the front provides space for numerous vehicles.
This is a home not a house and must be viewed to fully appreciate its size, interior, gardens and surroundings
Disclaimer
Important information
These particulars have been prepared with reasonable care and are intended to provide a general description of the property. They do not form part of any offer or contract. Measurements, distances and floor plans are approximate and are provided for guidance only. Unless otherwise stated, services, heating systems and appliances have not been tested by the agent. Items shown in photographs are not necessarily included in the sale; inclusions should be confirmed through the conveyancing process.
Some images may have been enhanced using AI to help potential buyers visualise the property beyond the current furnishings. These images are illustrative and may not reflect the property’s current appearance.
Prospective buyers should arrange appropriate inspections, surveys and legal enquiries before committing to purchase. Please contact the agent if you require clarification of any information.
Brochures
Brochure 1- COUNCIL TAXA payment made to your local authority in order to pay for local services like schools, libraries, and refuse collection. The amount you pay depends on the value of the property.Read more about council Tax in our glossary page.
- Ask agent
- PARKINGDetails of how and where vehicles can be parked, and any associated costs.Read more about parking in our glossary page.
- Yes
- GARDENA property has access to an outdoor space, which could be private or shared.
- Yes
- ACCESSIBILITYHow a property has been adapted to meet the needs of vulnerable or disabled individuals.Read more about accessibility in our glossary page.
- Ask agent

Add an important place to see how long it'd take to get there from our property listings.
__mins driving to your place
Affordability



Notes
Staying secure when looking for property
Ensure you're up to date with our latest advice on how to avoid fraud or scams when looking for property online.
Visit our security centre to find out moreDisclaimer - Property reference RX814658. The information displayed about this property comprises a property advertisement. Rightmove.co.uk makes no warranty as to the accuracy or completeness of the advertisement or any linked or associated information, and Rightmove has no control over the content. This property advertisement does not constitute property particulars. The information is provided and maintained by TAUK, Covering Nationwide. Please contact the selling agent or developer directly to obtain any information which may be available under the terms of The Energy Performance of Buildings (Certificates and Inspections) (England and Wales) Regulations 2007 or the Home Report if in relation to a residential property in Scotland.
*This is the average speed from the provider with the fastest broadband package available at this postcode. The average speed displayed is based on the download speeds of at least 50% of customers at peak time (8pm to 10pm). Fibre/cable services at the postcode are subject to availability and may differ between properties within a postcode. Speeds can be affected by a range of technical and environmental factors. The speed at the property may be lower than that listed above. You can check the estimated speed and confirm availability to a property prior to purchasing on the broadband provider's website. Providers may increase charges. The information is provided and maintained by Decision Technologies Limited. **This is indicative only and based on a 2-person household with multiple devices and simultaneous usage. Broadband performance is affected by multiple factors including number of occupants and devices, simultaneous usage, router range etc. For more information speak to your broadband provider.