
Cleveland Avenue, Chiswick, W4

- PROPERTY TYPE
Terraced
- BEDROOMS
4
- BATHROOMS
3
- SIZE
Ask agent
- TENUREDescribes how you own a property. There are different types of tenure - freehold, leasehold, and commonhold.Read more about tenure in our glossary page.
Freehold
Key features
- Four Bedrooms
- Two Reception Rooms
- Redesigned by Peter Thomas de Cruz
- Holloways Kitchen
- Moments from Chiswick High Road
- Exceptional Family Home
Description
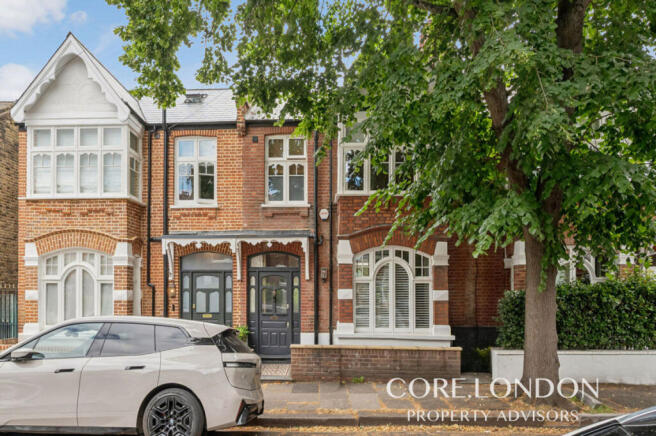
Remodelled under the direction of Peter Thomas de Cruz, the house has been thoughtfully reconfigured to maximise natural light, improve the flow of family life and make the very best use of every inch of space. Rather than simply extending the property, the design carefully reshapes how it is experienced, creating interiors that feel noticeably larger than their already generous footprint through uninterrupted sightlines, clean architectural lines and beautifully framed views of the garden.
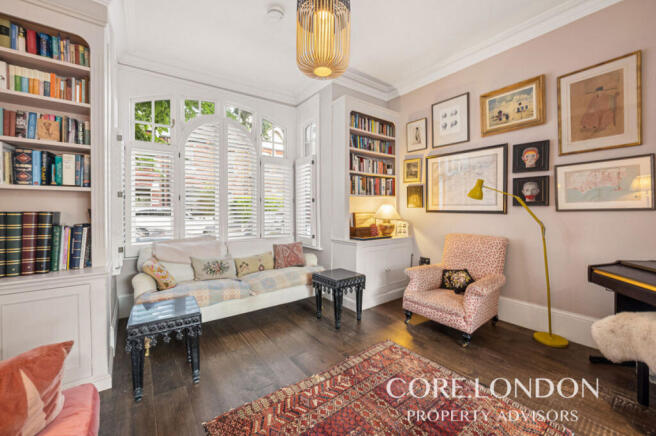
The ground floor unfolds beautifully, enhanced by impressive 2.97m floor-to-ceiling heights that create an exceptional sense of light and volume. A wonderfully proportioned reception room, complete with restored period features, plantation shutters, a striking Crittall steel screen and a vast amount of intelligently designed bespoke joinery throughout the entrance hall and reception room, provides exceptional day-to-day storage whilst preserving the clean architectural lines of the house before opening into the spectacular kitchen, dining and family room.
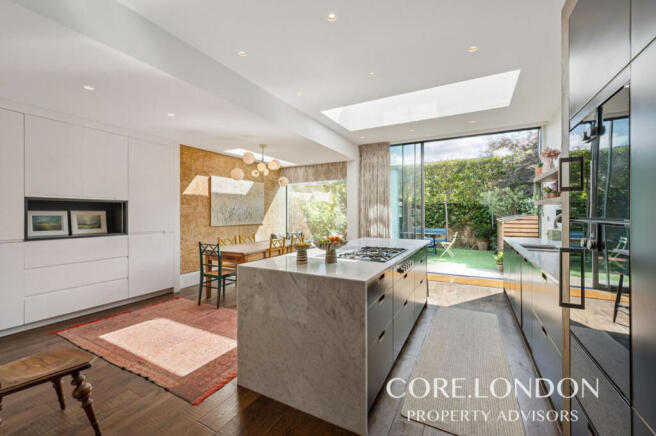
Undoubtedly the heart of the home, the architecturally designed rear extension is flooded with natural light from oversized one-piece rooflights, a dramatic glass window box and floor-to-ceiling slimline sliding doors, creating an effortless connection to the garden. At its centre sits a bespoke Kitchens by Holloways kitchen, crafted around a substantial Carrara marble island and complemented by a suite of Gaggenau appliances, including double ovens, a gas hob and a generous warming drawer. The kitchen also features a thoughtfully designed double pantry, extensive bespoke cabinetry and a Quooker boiling water tap.
Carefully landscaped to provide complete privacy whilst remaining intentionally low maintenance, the mature rear garden becomes a natural extension of the living space and a wonderful setting for entertaining or simply enjoying family life. Complemented by outdoor lighting and an integrated irrigation system, it is designed to be enjoyed throughout the seasons. Positioned midway along Cleveland Avenue, the house enjoys a remarkable sense of tranquillity despite being only moments from Chiswick High Road. Unusually for the street, the rear garden also benefits from additional depth, creating an exceptional level of privacy rarely found in such a central location.
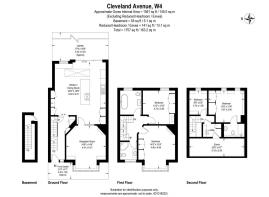
Arranged over the upper floors are four beautifully presented bedrooms, including a generous principal bedroom retaining its original fireplace and elegant bay window. The family bathroom has been beautifully appointed with timeless materials, classic detailing and a freestanding roll-top bath. The entire top floor has been thoughtfully redesigned to provide an exceptional additional level of accommodation, comprising a spacious double bedroom, contemporary en-suite shower room, additional bedroom/study and separate utility room, together with a vast amount of eaves storage. Air conditioning has been installed in both bedrooms on the second floor, ensuring comfort throughout the year.
Throughout the house, the quality of craftsmanship is immediately apparent. Reinstated timber double-glazed sash windows, carefully selected materials, bespoke joinery and extensive integrated storage reflect the uncompromising standard of the refurbishment, while the cellar provides invaluable additional storage rarely found in homes of this style.
Cleveland Avenue enjoys one of the most enviable positions in Chiswick, quietly tucked away just moments from the vibrant atmosphere of Chiswick High Road. The independent cafés, restaurants and boutiques of Devonshire Road and Turnham Green Terrace are all within a short stroll, together with the nearby cinema, St Peter's Square, Ravenscourt Park and the River Thames. Whether it's breakfast with friends, dinner at one of west London's finest restaurants, a morning workout at The Hogarth Health Club, or an evening walk along the Thames, this is a location that effortlessly combines village charm with city convenience.
Families are exceptionally well served by an outstanding selection of highly regarded state and independent schools, including St Peter's Primary School, Orchard House, Ravenscourt Park Preparatory School, Bute House, The West London Free School, Latymer Upper School, Godolphin & Latymer, St Paul's Girls' School and St Paul's School. Stamford Brook Underground Station is within easy walking distance, providing swift access into Central London, while excellent road connections make travelling in and out of the capital equally convenient.
- COUNCIL TAXA payment made to your local authority in order to pay for local services like schools, libraries, and refuse collection. The amount you pay depends on the value of the property.Read more about council Tax in our glossary page.
- Band: F
- PARKINGDetails of how and where vehicles can be parked, and any associated costs.Read more about parking in our glossary page.
- Ask agent
- GARDENA property has access to an outdoor space, which could be private or shared.
- Yes
- ACCESSIBILITYHow a property has been adapted to meet the needs of vulnerable or disabled individuals.Read more about accessibility in our glossary page.
- Ask agent
Cleveland Avenue, Chiswick, W4

Add an important place to see how long it'd take to get there from our property listings.
__mins driving to your place

About Core London Property Advisors, London
Saunders House, 52-53 The Mall, London, W5 3TA

Notes
Staying secure when looking for property
Ensure you're up to date with our latest advice on how to avoid fraud or scams when looking for property online.
Visit our security centre to find out moreDisclaimer - Property reference RX815203. The information displayed about this property comprises a property advertisement. Rightmove.co.uk makes no warranty as to the accuracy or completeness of the advertisement or any linked or associated information, and Rightmove has no control over the content. This property advertisement does not constitute property particulars. The information is provided and maintained by Core London Property Advisors, London. Please contact the selling agent or developer directly to obtain any information which may be available under the terms of The Energy Performance of Buildings (Certificates and Inspections) (England and Wales) Regulations 2007 or the Home Report if in relation to a residential property in Scotland.
*This is the average speed from the provider with the fastest broadband package available at this postcode. The average speed displayed is based on the download speeds of at least 50% of customers at peak time (8pm to 10pm). Fibre/cable services at the postcode are subject to availability and may differ between properties within a postcode. Speeds can be affected by a range of technical and environmental factors. The speed at the property may be lower than that listed above. You can check the estimated speed and confirm availability to a property prior to purchasing on the broadband provider's website. Providers may increase charges. The information is provided and maintained by Decision Technologies Limited. **This is indicative only and based on a 2-person household with multiple devices and simultaneous usage. Broadband performance is affected by multiple factors including number of occupants and devices, simultaneous usage, router range etc. For more information speak to your broadband provider.