Upper Hale Road, Farnham, Surrey, GU9

- PROPERTY TYPE
Detached
- BEDROOMS
3
- BATHROOMS
1
- SIZE
Ask agent
- TENUREDescribes how you own a property. There are different types of tenure - freehold, leasehold, and commonhold.Read more about tenure in our glossary page.
Freehold
Key features
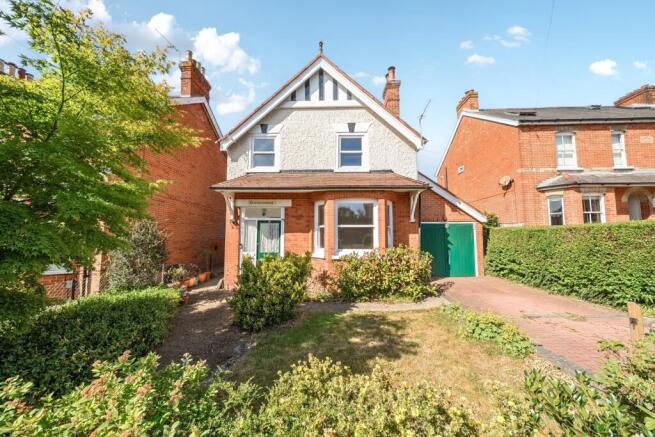
- Character Edwardian home in Upper Hale
- Well-proportioned accommodation throughout
- No forward chain
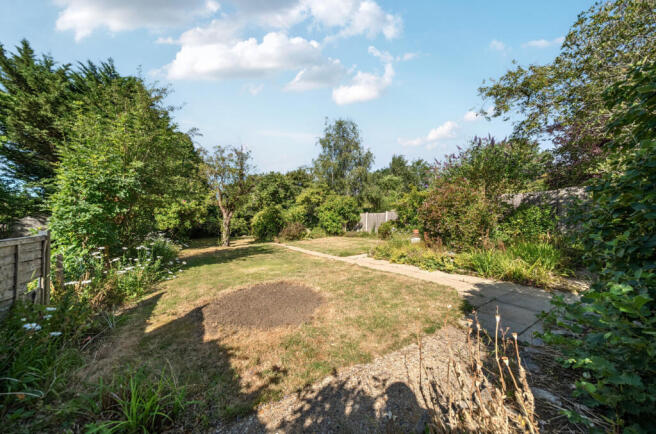
- Mature long rear garden
- Scope for enlargement, subject to planning permission
- Three bedrooms
- Two reception rooms
- Garage and driveway parking
Description
Available with no onward chain, the property retains much of its original charm and would benefit from a programme of modernisation and updating throughout. There is also potential for enlargement due to the large garden to the rear and side. This makes it a wonderful blank canvas for a discerning buyer looking to put their own stamp on a property, while offering substantial scope to significantly extend the ground and first floor living spaces to create a substantial long-term family home, subject to the usual planning consents.
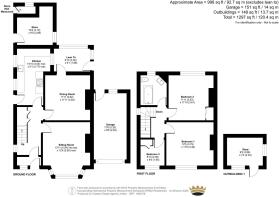
Upon entering the property, a welcoming hallway guides you into the principal living areas, both of which boast excellent potential for reconfiguration. To the front is a bright and airy sitting room, beautifully illuminated by a large character bay window and centred around a feature brick-built fireplace. Directly behind sits a separate, well-proportioned dining room that overlooks the rear courtyard area. There is clear potential here to knock through and create a more modern, open-plan layout if desired.
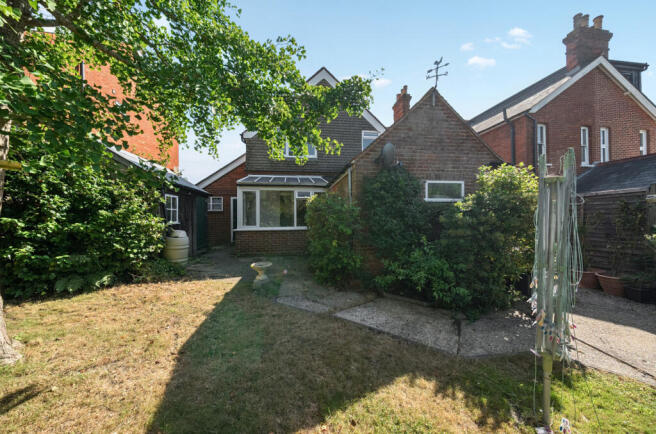
The kitchen is currently fitted with a range of classic white cabinetry, contrasting dark countertops, and integrated cooking facilities, with a separate utility/lean-to area leading out to the rear. Practicality is further enhanced by an integrated ground floor store room located towards the back of the plot. Given the substantial depth of the rear garden, this entire back section of the house represents a prime opportunity for a large-scale kitchen/family room extension.
Ascending to the first floor, the landing leads to three comfortable bedrooms. Bedrooms one and two are spacious doubles featuring ample room for freestanding or built-in wardrobes, while bedroom three serves perfectly as a home office, nursery, or small single room. A traditional three-piece family bathroom completes the first-floor accommodation, all of which would benefit from cosmetic updates and layout optimization.
Outside & Gardens
The exterior of the property is a true highlight and underscores its development potential. To the front, the property boasts an attractive frontage with a mature lawn, established hedging, and a brick-paved driveway providing convenient off-road parking and access to the attached single garage.
To the rear, the extensive garden is predominantly laid to lawn, interspersed with mature trees, vibrant shrub borders, and a central paved pathway leading to a detached timber storage shed. The sheer size of the plot provides a tranquil outdoor haven and ensures that even a significant extension to the main dwelling would leave a beautifully proportioned, generous outdoor space intact.
ADDITIONAL INFORMATION
Materials used in construction: Brick and tile roof.
For further information on broadband and mobile coverage, please refer to the Ofcom Checker online
Should a purchaser(s) have an offer accepted on a property marketed by Charters Estate Agents, they will need to undertake an identification check. This is done to meet our obligation under Anti Money Laundering Regulations (AML) and is a legal requirement. We use a specialist third party service to verify your identity. The cost of these checks is £60 inc. VAT per purchaser, which is paid in advance, when an offer is agreed and prior to a sales memorandum being issued. This charge is non-refundable under any circumstances.
The Georgian market town of Farnham is surrounded by an extensive area of some of Surrey's finest countryside and provides excellent leisure opportunities for walking, riding and country pursuits as well as a comprehensive range of shopping, cultural, leisure and educational facilities and establishments. Farnham railway station is within a short distance and with links to London Waterloo in around an hour. Road links are excellent with the A31 joining the A3 for road access to London.
Brochures
Particulars- COUNCIL TAXA payment made to your local authority in order to pay for local services like schools, libraries, and refuse collection. The amount you pay depends on the value of the property.Read more about council Tax in our glossary page.
- Band: D
- PARKINGDetails of how and where vehicles can be parked, and any associated costs.Read more about parking in our glossary page.
- Garage,Off street
- GARDENA property has access to an outdoor space, which could be private or shared.
- Yes
- ACCESSIBILITYHow a property has been adapted to meet the needs of vulnerable or disabled individuals.Read more about accessibility in our glossary page.
- Ask agent
Upper Hale Road, Farnham, Surrey, GU9

Add an important place to see how long it'd take to get there from our property listings.
__mins driving to your place
Affordability

Notes
Staying secure when looking for property
Ensure you're up to date with our latest advice on how to avoid fraud or scams when looking for property online.
Visit our security centre to find out moreDisclaimer - Property reference ALT260071. The information displayed about this property comprises a property advertisement. Rightmove.co.uk makes no warranty as to the accuracy or completeness of the advertisement or any linked or associated information, and Rightmove has no control over the content. This property advertisement does not constitute property particulars. The information is provided and maintained by Charters, Farnham. Please contact the selling agent or developer directly to obtain any information which may be available under the terms of The Energy Performance of Buildings (Certificates and Inspections) (England and Wales) Regulations 2007 or the Home Report if in relation to a residential property in Scotland.
*This is the average speed from the provider with the fastest broadband package available at this postcode. The average speed displayed is based on the download speeds of at least 50% of customers at peak time (8pm to 10pm). Fibre/cable services at the postcode are subject to availability and may differ between properties within a postcode. Speeds can be affected by a range of technical and environmental factors. The speed at the property may be lower than that listed above. You can check the estimated speed and confirm availability to a property prior to purchasing on the broadband provider's website. Providers may increase charges. The information is provided and maintained by Decision Technologies Limited. **This is indicative only and based on a 2-person household with multiple devices and simultaneous usage. Broadband performance is affected by multiple factors including number of occupants and devices, simultaneous usage, router range etc. For more information speak to your broadband provider.