
Vicarage Road, Henley-on-Thames, Oxfordshire, RG9

- PROPERTY TYPE
Semi-Detached
- BEDROOMS
5
- BATHROOMS
3
- SIZE
1,951 sq ft
181 sq m
- TENUREDescribes how you own a property. There are different types of tenure - freehold, leasehold, and commonhold.Read more about tenure in our glossary page.
Freehold
Key features
- Extensively extended and comprehensively refurbished
- Stylish open-plan kitchen / dining / family space with bi fold doors
- Five bedrooms across three floors, including principal suite
- Private driveway providing off street parking
- Landscaped rear garden with terrace and mature planting
- EPC Rating = D
Description
Description
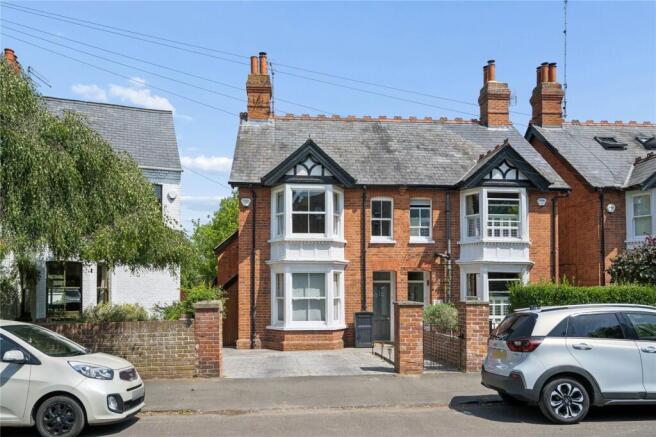
The house dates from approximately 1890 and is of traditional brick construction with a slate roof, combining period character with high quality modern improvements. The property has been significantly enhanced and extended by the current owners, including a double storey extension and two single storey additions, together with a comprehensive programme of refurbishment, including re plumbing, re wiring and replacement hardwood double glazed windows.
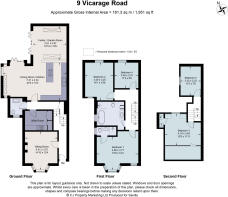
Inside, the accommodation is arranged over three floors and offers an excellent balance of living and bedroom space, well suited to modern family living, with a particularly strong emphasis on quality of finish throughout.
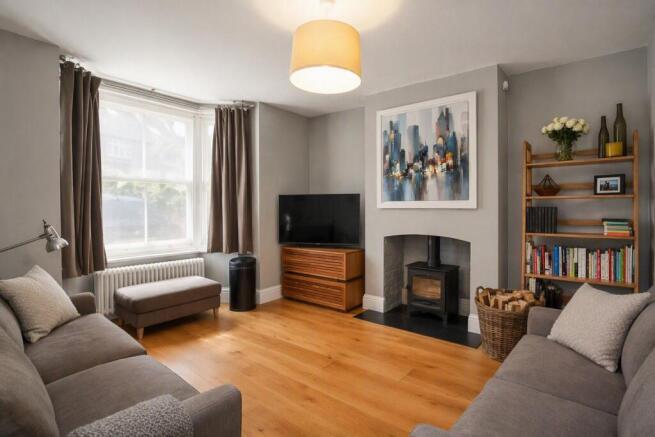
The ground floor is particularly well designed, with a welcoming entrance hall leading to a bay fronted sitting room with a fireplace. To the rear, a substantial kitchen/breakfast room forms the heart of the home, beautifully appointed with bespoke Leicht cabinetry and a full suite of integrated Siemens appliances, including oven, steam oven, warming drawer, induction hob with concealed rise and fall extractor, full height fridge and freezer and dishwasher. The kitchen offers a central peninsula and ample space for dining, flowing seamlessly into a further family/garden room. Both the dining space and family room benefit from bifold doors opening onto the terrace, creating a seamless connection between the house and garden and allowing the space to be opened entirely on warmer days. A separate utility room, fitted to match with Leicht cabinetry and Siemens appliances, together with a cloakroom, complete the ground floor.
On the first floor, the principal bedroom benefits from an en suite shower room, complemented by two further double bedrooms and a well appointed family bathroom featuring a freestanding resin cast bath by Victoria + Albert and separate shower. The bathrooms are finished to a high specification with natural limestone tiling, Villeroy & Boch sanitaryware, Duravit walnut consoles, and Hansgrohe brassware, including Axor Philippe Starck fittings. On the second floor there are two additional bedrooms, offering excellent flexibility for guests, children or a study.
Throughout the house there is a consistent use of quality natural materials, including limestone flooring to the kitchen, utility, driveway and terrace, engineered oak flooring within the principal living areas, and natural wool carpets to the bedrooms.
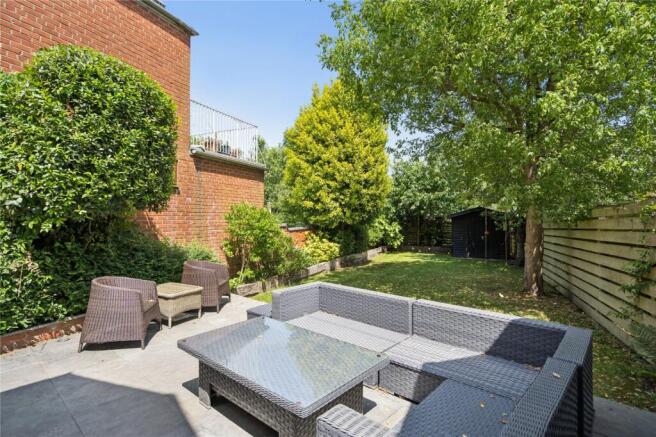
Outside, to the front, there is a private driveway providing off-street parking, finished in natural stone. The rear garden is attractively arranged with a raised limestone terrace leading onto a lawn, bordered by mature planting, providing a private setting for both entertaining and day-to-day enjoyment.
Location
Vicarage Road is one of Henley-on-Thames’ most sought-after residential addresses, conveniently positioned less than a mile from the town centre, railway station and the River Thames.
The property enjoys straightforward access to a wide range of amenities, including a supermarket, cinema, theatre, and an excellent selection of shops, pubs and restaurants.
Henley railway station provides services to Twyford, with onward connections to London Paddington via the Elizabeth Line. More extensive mainline services are available from both Reading and Twyford.
The area is particularly well regarded for schooling, with a number of highly respected state and independent options nearby, including Rupert House, Cranford House, Reading Blue Coat, The Abbey School and Queen Anne’s in Caversham.
The surrounding countryside offers extensive opportunities for walking, riding and other outdoor pursuits, complemented by the nearby Chiltern Hills and the River Thames.
Square Footage: 1,951 sq ft
Directions
From our office in Bell Street, turn left into New Street and bear right along the riverfront. Continue to the traffic lights and proceed straight over, keeping the river on your left.
Bear right into Station Road and continue to the traffic lights, where you turn left onto Reading Road. Take the second turning on the right into St Mark’s Road, then turn right into Vicarage Road. The property will be found on the right-hand side.
What3Words: downturn.shun.joystick
Additional Info
Agents Note: Some images have been digitally enhanced using AI technology for marketing purposes.
Brochures
Web DetailsParticulars- COUNCIL TAXA payment made to your local authority in order to pay for local services like schools, libraries, and refuse collection. The amount you pay depends on the value of the property.Read more about council Tax in our glossary page.
- Band: G
- PARKINGDetails of how and where vehicles can be parked, and any associated costs.Read more about parking in our glossary page.
- Off street,Private
- GARDENA property has access to an outdoor space, which could be private or shared.
- Yes
- ACCESSIBILITYHow a property has been adapted to meet the needs of vulnerable or disabled individuals.Read more about accessibility in our glossary page.
- Ask agent

Add an important place to see how long it'd take to get there from our property listings.
__mins driving to your place
Affordability


Notes
Staying secure when looking for property
Ensure you're up to date with our latest advice on how to avoid fraud or scams when looking for property online.
Visit our security centre to find out moreDisclaimer - Property reference HES250284. The information displayed about this property comprises a property advertisement. Rightmove.co.uk makes no warranty as to the accuracy or completeness of the advertisement or any linked or associated information, and Rightmove has no control over the content. This property advertisement does not constitute property particulars. The information is provided and maintained by Savills, Henley-On-Thames. Please contact the selling agent or developer directly to obtain any information which may be available under the terms of The Energy Performance of Buildings (Certificates and Inspections) (England and Wales) Regulations 2007 or the Home Report if in relation to a residential property in Scotland.
*This is the average speed from the provider with the fastest broadband package available at this postcode. The average speed displayed is based on the download speeds of at least 50% of customers at peak time (8pm to 10pm). Fibre/cable services at the postcode are subject to availability and may differ between properties within a postcode. Speeds can be affected by a range of technical and environmental factors. The speed at the property may be lower than that listed above. You can check the estimated speed and confirm availability to a property prior to purchasing on the broadband provider's website. Providers may increase charges. The information is provided and maintained by Decision Technologies Limited. **This is indicative only and based on a 2-person household with multiple devices and simultaneous usage. Broadband performance is affected by multiple factors including number of occupants and devices, simultaneous usage, router range etc. For more information speak to your broadband provider.