Coneygree Road, Stanground, Peterborough, Cambridgeshire

- PROPERTY TYPE
Semi-Detached
- BEDROOMS
3
- BATHROOMS
1
- SIZE
Ask agent
- TENUREDescribes how you own a property. There are different types of tenure - freehold, leasehold, and commonhold.Read more about tenure in our glossary page.
Freehold
Key features
- Much loved family home owned by the sellers for thirty two years
- Ready for modernising, with the price reflecting the work now needed
- Practical entrance hallway with space for coats, shoes and everyday storage
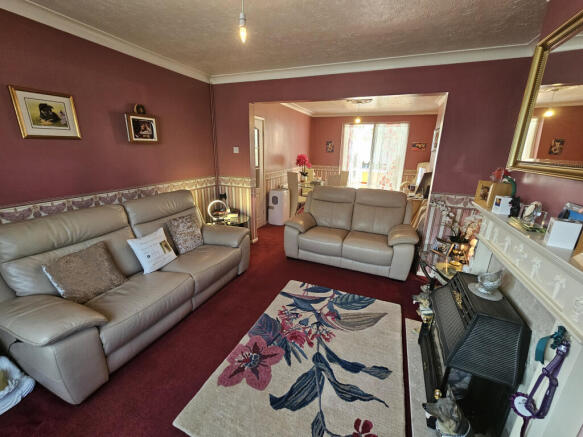
- Lounge and dining room opened up to create a more sociable living space
- Conservatory added in 2001, overlooking the rear garden
- Extended kitchen, taking in what would once have been the outbuildings
- Potential to rework the kitchen area further, with some homes nearby adding a downstairs toilet
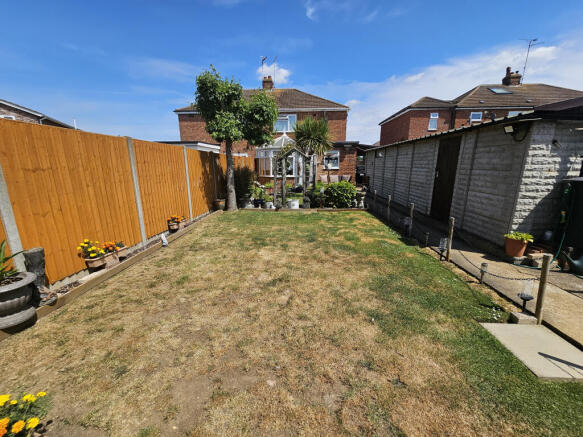
- South facing rear garden, landscaped over time into a more manageable space
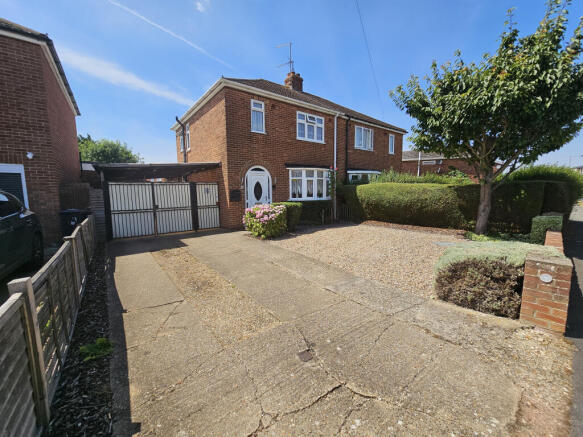
- Wide driveway, gated covered car port area and tandem concrete sectional garage
- Secure side area that has worked well for parking, storage and the sellers’ dog
Description
The sellers have owned the house for thirty two years, bringing their children up here and adapting the home as life changed. The garden has had the climbing frames, the trampolines and all the usual family stages, and the house has been extended and used in a way that has worked for real daily life.
They had already started preparing for their move after agreeing a sale elsewhere, but that did not proceed due to the buyer’s circumstances. Their reason for moving has not changed. After many happy years here, it is simply time for somewhere without stairs.
This is not a house pretending to be something it is not. It does need modernising, but the price reflects that, and that is also where the opportunity lies. You are not paying for someone else’s new kitchen or someone else’s colour choices. You have a well cared for 1950s home, with good space, parking, a south facing garden and the chance to make it your own.
The entrance hallway is a really practical size, with room for shoes, coats and the usual things that every home needs somewhere for. From here, you have the lounge and dining room, which would originally have been separate rooms but have been opened up over the years to create a more sociable space. There is a sitting area to the front, with the dining room beyond and doors through to the conservatory.
The conservatory was added in 2001 and sits off the dining room, looking out over the rear garden. It feels like a room that has genuinely been used as part of the home, rather than just added on and forgotten about.
The kitchen has also been extended in the past, taking in what would once have been the outbuildings. It now gives a long kitchen space with room for appliances and access out towards the covered side area. Some houses along the road have used this kind of layout to create a downstairs toilet, so that could be something to look into if it suited how you wanted to use the house. As it stands, it works well as a practical kitchen area, and the far end could also lend itself to a small table, dog area, utility style space or even a compact work area.
Upstairs there are three bedrooms and a bathroom. The main bedroom is a good double, bedroom two is also a comfortable double, and the third bedroom would work well as a child’s room, office or dressing room depending on what you need. The bathroom has a bath with shower over, WC and basin. The loft access is in the bathroom, with the loft mostly boarded and having a light.
Outside is where the home offers more than you may first expect. To the front, there is still a garden area as well as a wide driveway, so you get plenty of parking without losing the softer feel at the front of the house.
To the side, double gates open into a covered car port area, with the driveway continuing through to the tandem concrete sectional garage. It gives you much more parking than you may expect from the front, while also creating a secure gated area that has worked really well for the sellers with their dog. The garden can also be accessed from this side, and there is a side door into the garage, which is useful for bikes, garden tools and storage.
The rear garden is south facing and has changed over the years as the family has changed. When the children were younger it was a proper family garden with space for play equipment, climbing frames and trampolines. Since then, it has been landscaped into a more manageable garden with lawn, planting, seating space and a patio by the conservatory.
Coneygree Road is a well established residential road in Stanground, with local shops, schools, bus routes and everyday amenities nearby. It is also well placed for access into Peterborough, the Fletton Parkway, Hampton and surrounding areas, making it a practical location for families, commuters and anyone wanting to stay close to local facilities.
Some homes have clearly been lived in, loved and grown with a family over the years, and this is one of them.
The sellers have owned the house for thirty two years, bringing their children up here and adapting the home as life changed. The garden has had the climbing frames, the trampolines and all the usual family stages, and the house has been extended and used in a way that has worked for real daily life.
Get in touch to arrange a viewing or complete the enquiry form.
Open 6am - 10pm daily.
Disclaimer
While every effort is made to ensure the information provided is as accurate as possible including property particulars your conveyancer is legally responsible for ensuring any purchase agreement fully protects your position.
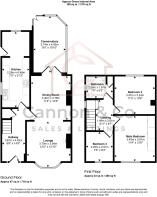
Ground Floor
Hallway - 1.97m x 4.49m (6'6" x 14'9")
Lounge - 3.70m x 3.90m (12'2" x 12'10")
Dining Room - 3.40m x 3.78m 11'2" x 12'5"
Kitchen - 2.26m x 6.48m (7'5" x 21'3")
Conservatory - 2.74m x 4.82m (9'0" x 15'10")
First Floor
Main Bedroom - 3.45m x 3.81m (11'4" x 12'6")
Bedroom 2 - 3.47m x 3.24m (11'5" x 10'8")
Bedroom 3 - 2.25m x 2.51m (7'5" x 8'3")
Bathroom - 2.28m x 1.87m (7'6" x 6'2")
Garage & Driveway
Enclosed Rear Garden
ID verification
As with all estate agents, Cannon & Co Sales and Lettings must adhere to ID and Money Laundering Regulations. To comply with these regulations and prevent fraud and illegal activities, we are required to verify the identity of our clients. This process involves an electronic ID verification, which incurs a fee of £15 plus VAT per person. This fee will be invoiced.
- COUNCIL TAXA payment made to your local authority in order to pay for local services like schools, libraries, and refuse collection. The amount you pay depends on the value of the property.Read more about council Tax in our glossary page.
- Band: B
- PARKINGDetails of how and where vehicles can be parked, and any associated costs.Read more about parking in our glossary page.
- Garage,Covered,Driveway
- GARDENA property has access to an outdoor space, which could be private or shared.
- Yes
- ACCESSIBILITYHow a property has been adapted to meet the needs of vulnerable or disabled individuals.Read more about accessibility in our glossary page.
- Ask agent

Add an important place to see how long it'd take to get there from our property listings.
__mins driving to your place


Notes
Staying secure when looking for property
Ensure you're up to date with our latest advice on how to avoid fraud or scams when looking for property online.
Visit our security centre to find out moreDisclaimer - Property reference CPE-35175878. The information displayed about this property comprises a property advertisement. Rightmove.co.uk makes no warranty as to the accuracy or completeness of the advertisement or any linked or associated information, and Rightmove has no control over the content. This property advertisement does not constitute property particulars. The information is provided and maintained by Cannon and Co, Whittlesey. Please contact the selling agent or developer directly to obtain any information which may be available under the terms of The Energy Performance of Buildings (Certificates and Inspections) (England and Wales) Regulations 2007 or the Home Report if in relation to a residential property in Scotland.
*This is the average speed from the provider with the fastest broadband package available at this postcode. The average speed displayed is based on the download speeds of at least 50% of customers at peak time (8pm to 10pm). Fibre/cable services at the postcode are subject to availability and may differ between properties within a postcode. Speeds can be affected by a range of technical and environmental factors. The speed at the property may be lower than that listed above. You can check the estimated speed and confirm availability to a property prior to purchasing on the broadband provider's website. Providers may increase charges. The information is provided and maintained by Decision Technologies Limited. **This is indicative only and based on a 2-person household with multiple devices and simultaneous usage. Broadband performance is affected by multiple factors including number of occupants and devices, simultaneous usage, router range etc. For more information speak to your broadband provider.